77170 Orchard Line Central Huron, Ontario N0M 1G0

$1,175,000
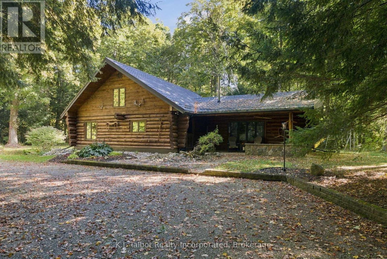
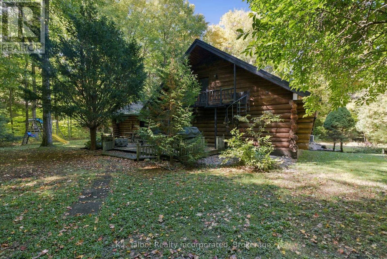
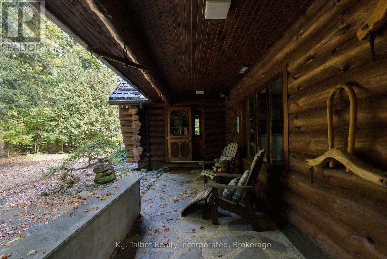
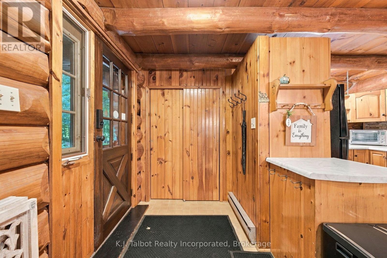
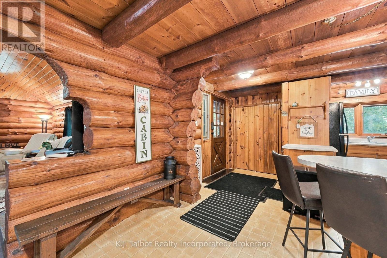
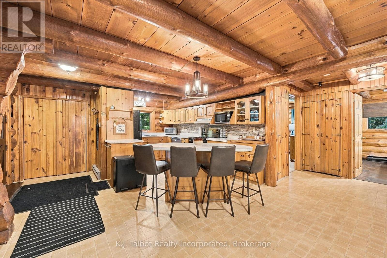
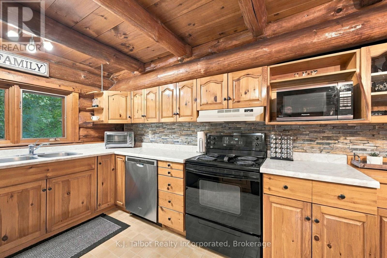
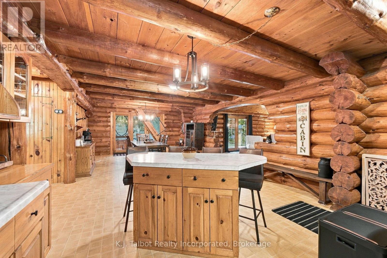
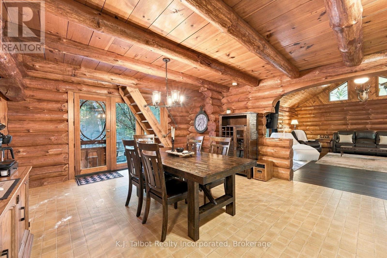
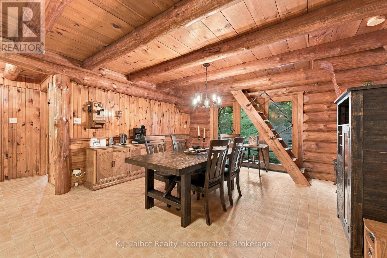
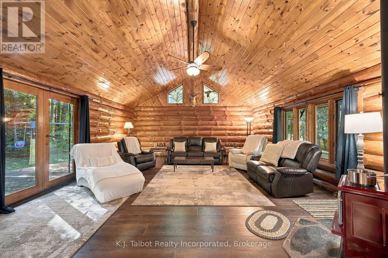
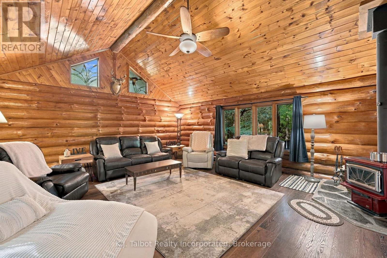
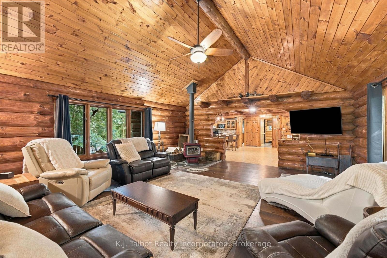
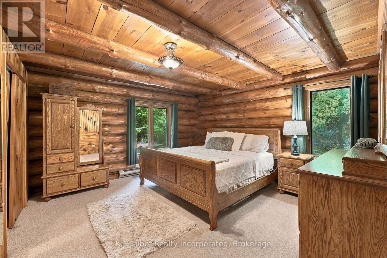
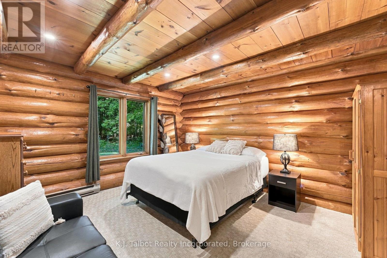
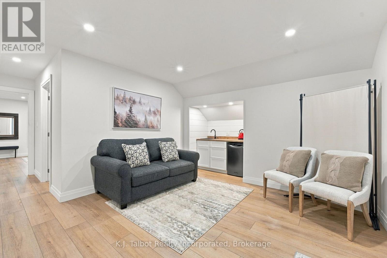
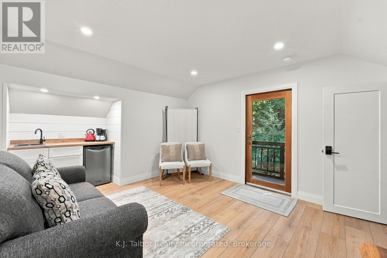
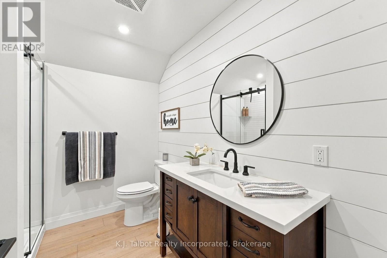
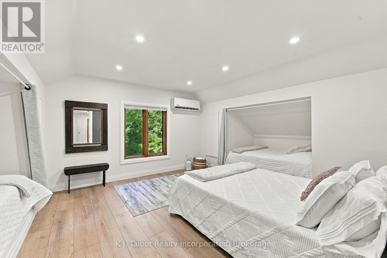
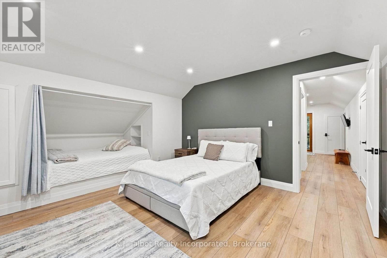
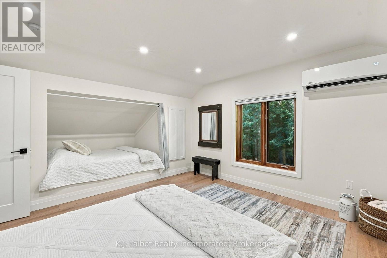
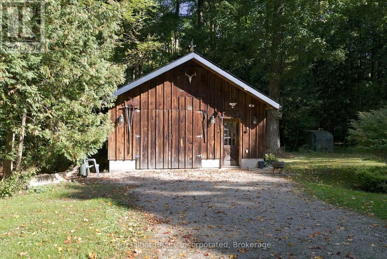
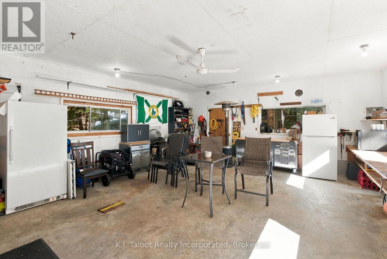
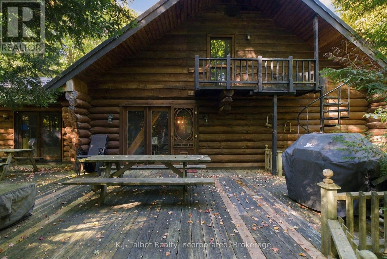
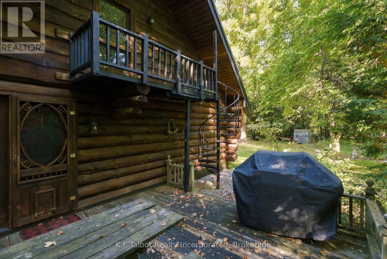
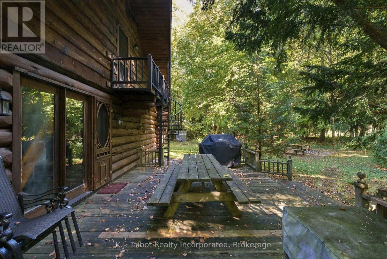
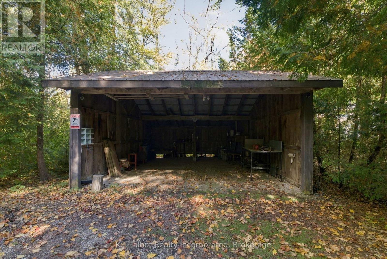
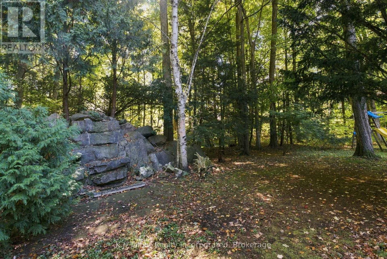
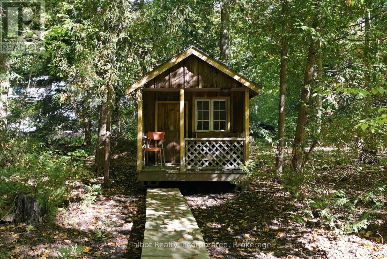
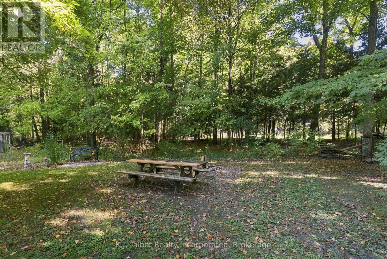
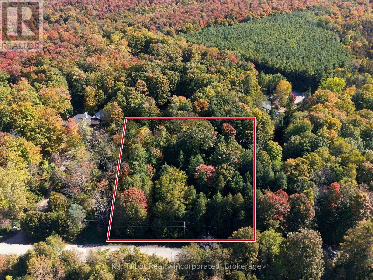
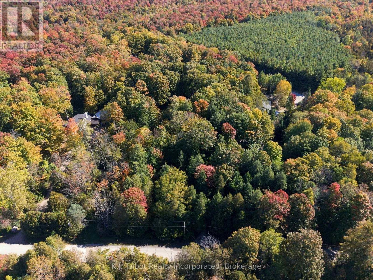
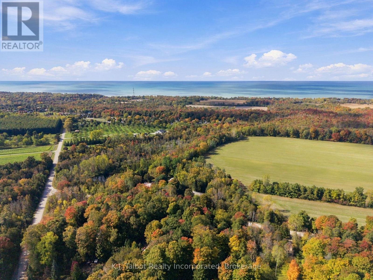
2 ACRES OF PRIVACY, CHARACTER & COUNTRY CHARM - JUST MINUTES FROM BAYFIELD! Escape to the beauty of country living! Surrounded by towering trees and peaceful natural surroundings, this distinctive log home is nestled on 2.08 private, mature-treed acres, offering an irresistible combination of rustic charm, comfort and space to unwind. Step inside and experience the warmth and character of authentic log home living, featuring soaring cathedral ceilings, a cozy wood-burning fireplace and inviting living spaces that make you feel right at home. The main level offers two bedrooms, while the newly renovated upper-level guest retreat provides additional sleeping and living space, convenient storage, its own heat pump system for heating and cooling, and a private balcony overlooking the tranquil wooded setting. A spiral staircase provides convenient exterior access, adding to the versatility of this impressive space. Outdoors, the possibilities are equally appealing! Relax or entertain on the spacious decking, explore the beautiful treed grounds, or take advantage of the potential bunkie, drive shed and detached insulated 21' x 25' garage/workshop - ideal for hobbies, recreational toys and extra storage. Whether you envision a year-round country residence, peaceful weekend getaway, vacation retreat or property with income-generating potential, this exceptional log home offers the space, privacy and versatility to suit your lifestyle. All this, just minutes from the charming lakeside village of Bayfield and the beautiful shores of Lake Huron! A PROPERTY FULL OF CHARACTER, SURROUNDED BY NATURE AND READY TO BE ENJOYED - COME EXPERIENCE foIT FOR YOURSELF!** (id:60135)
Property Details
| MLS® Number | X14088426 |
| Property Type | Single Family |
| Community Name | Goderich |
| Amenities Near By | Beach, Golf Nearby, Marina |
| Community Features | School Bus |
| Features | Wooded Area, Lighting, Guest Suite |
| Parking Space Total | 12 |
| Structure | Deck, Workshop |
Building
| Bathroom Total | 2 |
| Bedrooms Above Ground | 3 |
| Bedrooms Total | 3 |
| Architectural Style | Log House/cabin |
| Basement Type | Crawl Space |
| Construction Style Attachment | Detached |
| Exterior Finish | Log |
| Fireplace Present | Yes |
| Fireplace Type | Woodstove |
| Foundation Type | Poured Concrete |
| Heating Fuel | Electric |
| Heating Type | Baseboard Heaters, Heat Pump |
| Size Interior | 1,500 - 2,000 Sqft |
| Type | House |
Parking
| Carport | |
| Garage |
Land
| Acreage | No |
| Land Amenities | Beach, Golf Nearby, Marina |
| Sewer | Septic System |
| Size Depth | 394 Ft |
| Size Frontage | 230 Ft |
| Size Irregular | 230 X 394 Ft |
| Size Total Text | 230 X 394 Ft |
| Surface Water | Lake/pond |
| Zoning Description | Rr1 |
Rooms
| Level | Type | Length | Width | Dimensions |
|---|---|---|---|---|
| Second Level | Family Room | 6.26 m | 4.83 m | 6.26 m x 4.83 m |
| Second Level | Bathroom | 2.44 m | 2.72 m | 2.44 m x 2.72 m |
| Second Level | Bedroom | 4.18 m | 8.06 m | 4.18 m x 8.06 m |
| Main Level | Foyer | 2.41 m | 1.56 m | 2.41 m x 1.56 m |
| Main Level | Kitchen | 5.52 m | 4.38 m | 5.52 m x 4.38 m |
| Main Level | Dining Room | 5.01 m | 4.38 m | 5.01 m x 4.38 m |
| Main Level | Living Room | 5.54 m | 6.98 m | 5.54 m x 6.98 m |
| Main Level | Primary Bedroom | 4.18 m | 4.14 m | 4.18 m x 4.14 m |
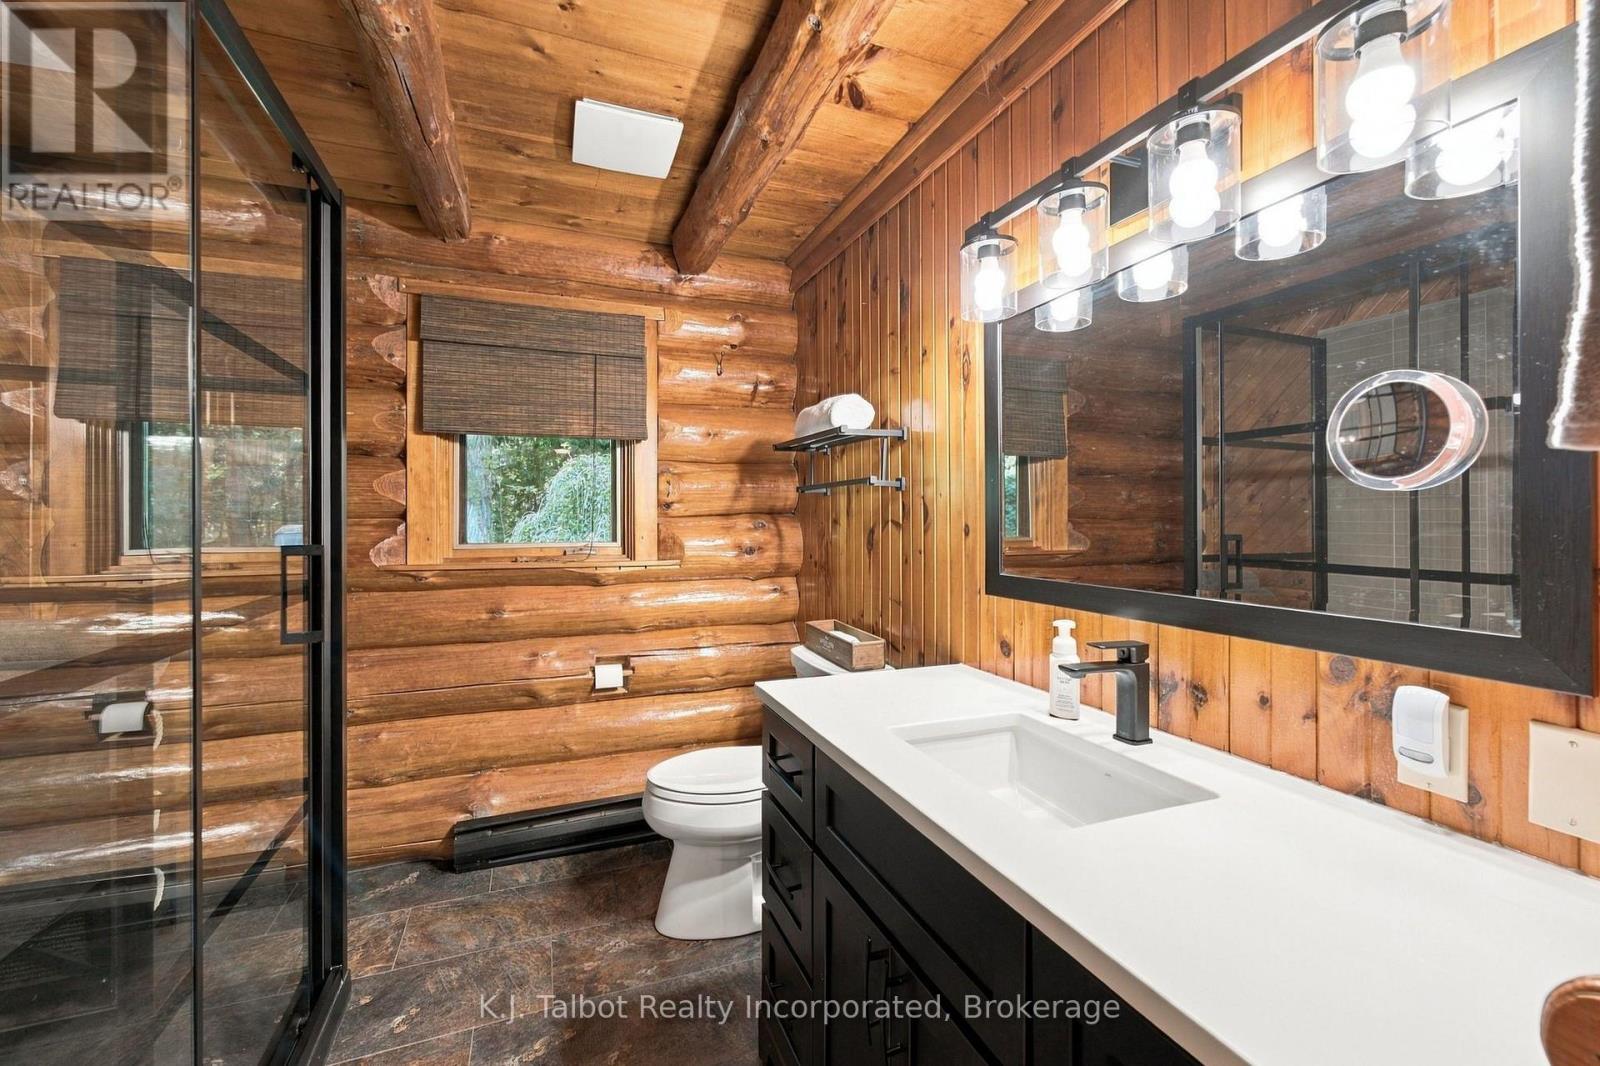
| Main Level | Bathroom | 2.44 m | 3.06 m | 2.44 m x 3.06 m |
| Main Level | Bedroom | 3.72 m | 4.06 m | 3.72 m x 4.06 m |
https://www.realtor.ca/real-estate/30412829/77170-orchard-line-central-huron-goderich-goderich
Contact Us
Contact us for more information

Tammy Patterson
Salesperson
www.talbotrealty.com/
62a Elgin Ave E
Goderich, Ontario N7A 1K2
(519) 524-4473
(519) 524-7566
www.talbotrealty.com/

Khrista Kolkman
Broker
www.talbotrealty.com/
62a Elgin Ave E
Goderich, Ontario N7A 1K2
(519) 524-4473
(519) 524-7566
www.talbotrealty.com/

The trademarks REALTOR®, REALTORS®, and the REALTOR® logo are controlled by The Canadian Real Estate Association (CREA) and identify real estate professionals who are members of CREA. The trademarks MLS®, Multiple Listing Service® and the associated logos are owned by The Canadian Real Estate Association (CREA) and identify the quality of services provided by real estate professionals who are members of CREA. The trademark DDF® is owned by The Canadian Real Estate Association (CREA) and identifies CREA's Data Distribution Facility (DDF®)
October 16 2026 08:02:15
The Lakelands Association of REALTORS®
K.j. Talbot Realty Incorporated