569263 Sideroad 6 Road Blue Mountains, Ontario N0H 2E0

$5,250 Monthly
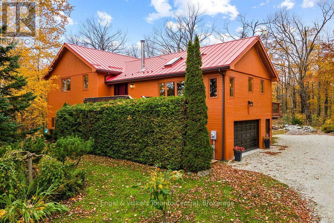
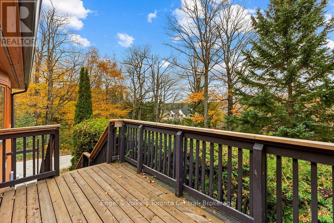
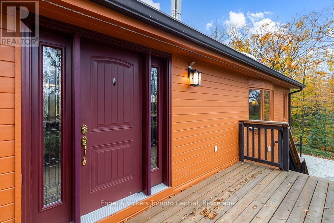
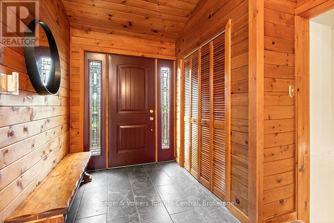
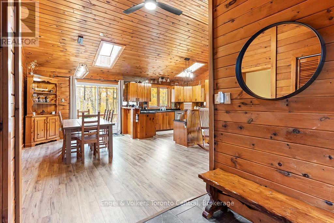
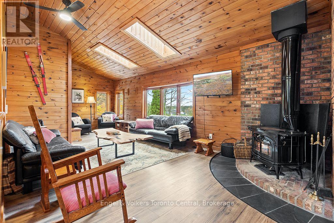
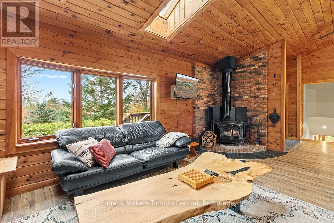
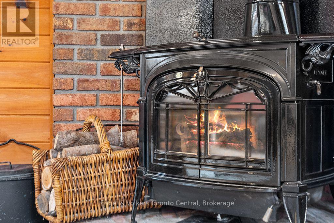
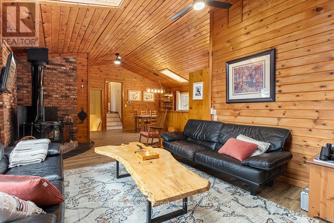
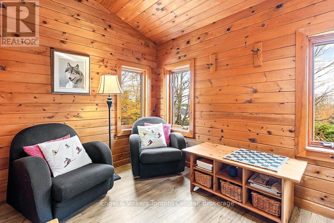
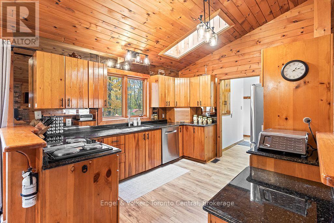
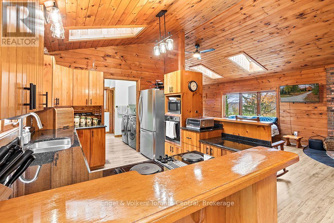
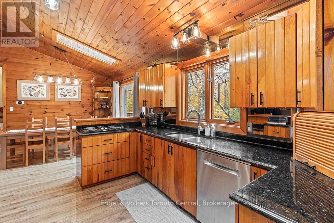
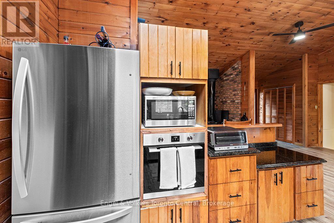
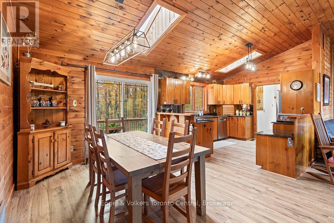
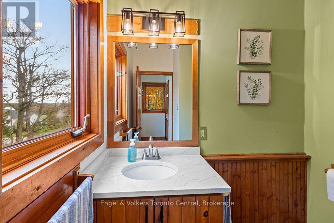
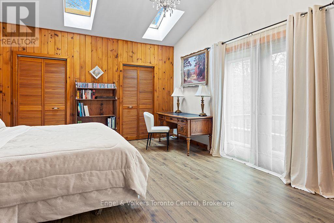
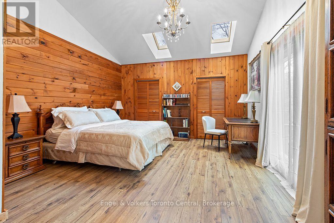
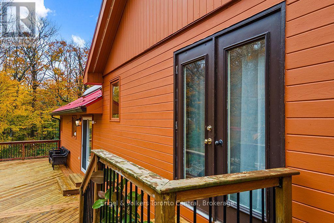
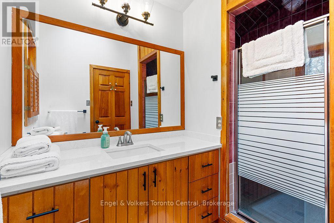
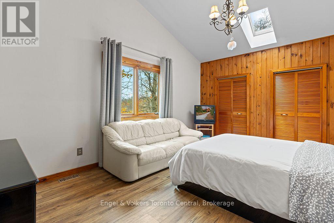
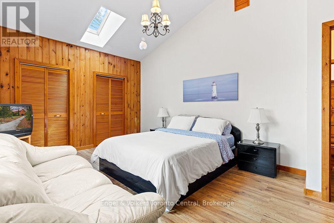
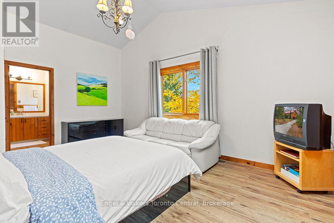
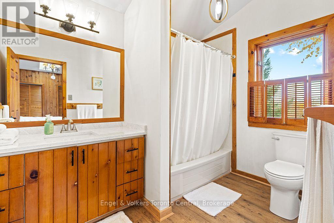
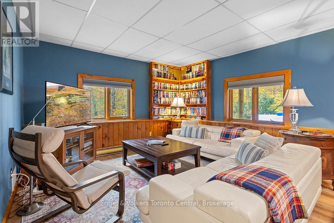
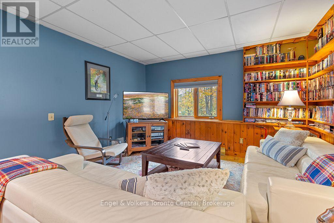
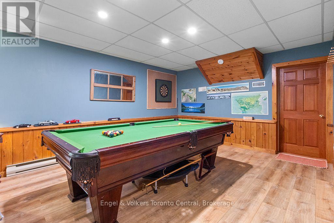
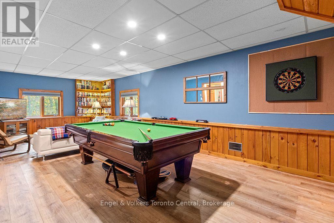
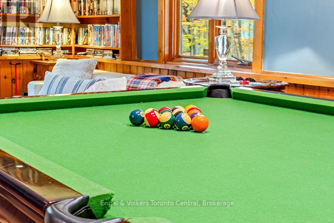
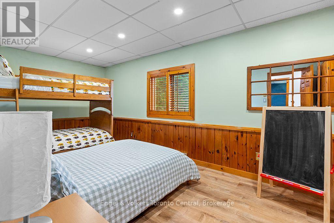
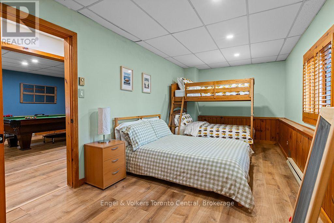
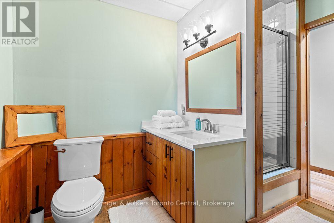
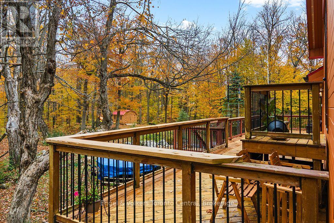
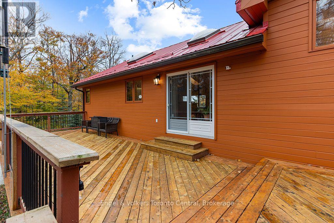
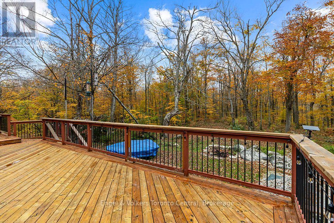
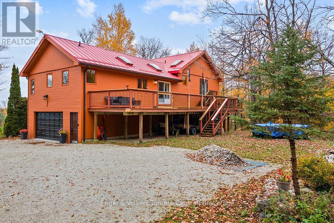
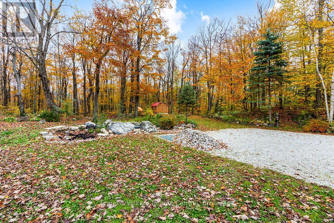
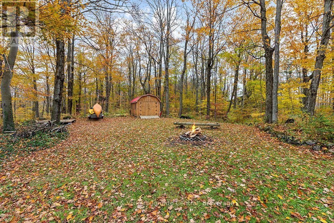
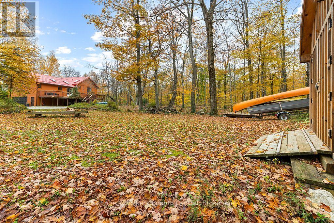
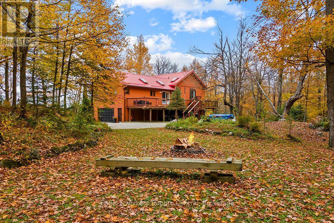
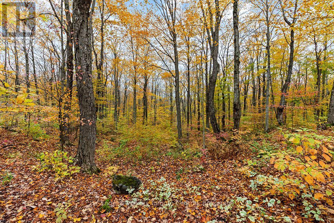
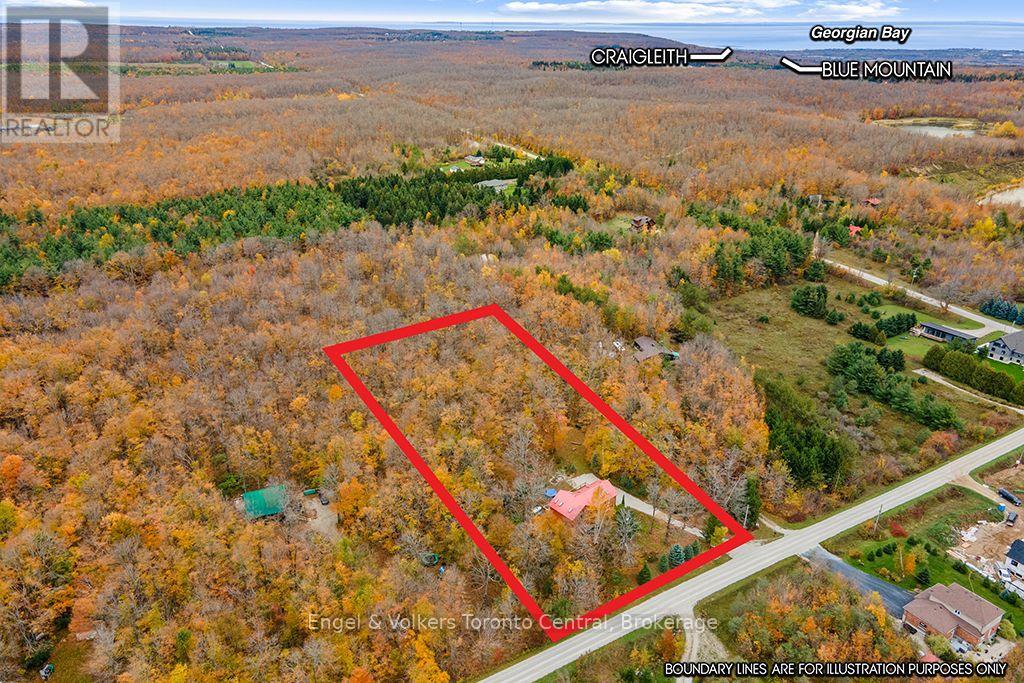
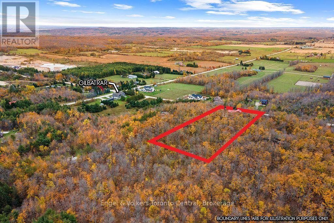
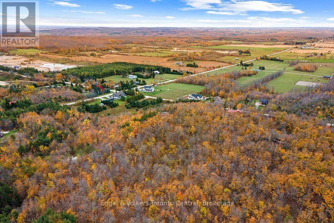
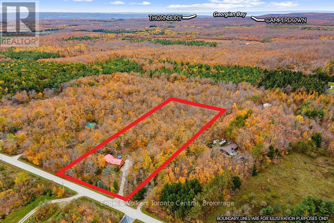
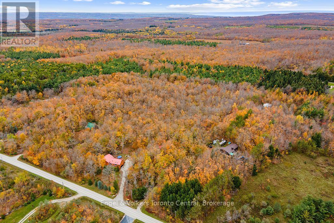
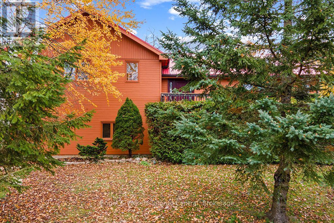
Winter Season Getaway! Make this winter the one your family talks about for years. This warm, wood-clad chalet is wrapped in forest on a private hillside just up the escarpment, with no neighbours in view and just 8 minutes to Osler Bluff Ski Club and 14 minutes to Blue Mountain Resort. Mornings on the hill and afternoons back by the fire are easy, and the trees around the home make it feel like your own secluded retreat. The carpet-free, three-level layout gives everyone their own space, with the kids' zone downstairs and the parents' retreat on the main floor. Cathedral ceilings, skylights and a cozy wood-burning stove make the open living area the perfect spot to warm up after a day of skiing. Two big sofas, a reading nook with a view and a dining table for six mean the whole family fits around the table for dinner. The granite kitchen opens to an oversized deck where you can sip hot chocolate and watch the snow settle on the treetops in total privacy. The primary suite has a king bed, ensuite and deck access, and a second main-floor bedroom has a queen bed, sofa and private bath for grandparents or guests. Downstairs, kids will love their own bedroom with a queen bed and bunks, plus a rec room made for family movie nights, pool tournaments and a big movie library. Pull into the double garage with BBQ and plenty of room for ski gear and snowmobiles. High-speed internet and streaming are available; utilities extra. Available for the full four-month season, with flexible dates. A family dog may be considered. (id:60135)
Property Details
| MLS® Number | X14088638 |
| Property Type | Single Family |
| Community Name | Blue Mountains |
| Amenities Near By | Ski Area |
| Features | Hillside, Wooded Area, Conservation/green Belt |
| Parking Space Total | 5 |
| Structure | Deck |
Building
| Bathroom Total | 4 |
| Bedrooms Above Ground | 3 |
| Bedrooms Total | 3 |
| Age | 16 To 30 Years |
| Amenities | Fireplace(s) |
| Appliances | Garage Door Opener Remote(s) |
| Basement Development | Finished |
| Basement Type | Full (finished) |
| Construction Style Attachment | Detached |
| Cooling Type | None |
| Exterior Finish | Wood |
| Fireplace Present | Yes |
| Fireplace Total | 1 |
| Foundation Type | Concrete |
| Half Bath Total | 1 |
| Heating Fuel | Propane |
| Heating Type | Forced Air |
| Stories Total | 3 |
| Size Interior | 1,500 - 2,000 Sqft |
| Type | House |
| Utility Water | Drilled Well |
Parking
| Attached Garage | |
| Garage | |
| Inside Entry |
Land
| Acreage | No |
| Land Amenities | Ski Area |
| Sewer | Septic System |
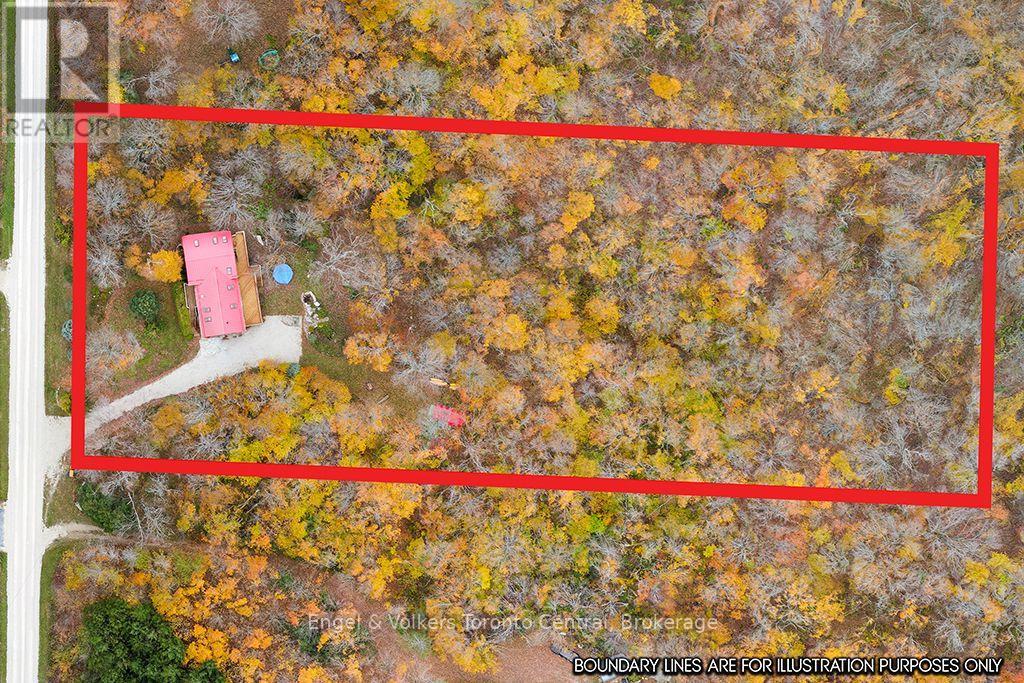
| Size Depth | 579 Ft ,8 In |
| Size Frontage | 219 Ft ,1 In |
| Size Irregular | 219.1 X 579.7 Ft |
| Size Total Text | 219.1 X 579.7 Ft |
Rooms
| Level | Type | Length | Width | Dimensions |
|---|---|---|---|---|
| Lower Level | Bedroom | 2.79 m | 6.06 m | 2.79 m x 6.06 m |
| Lower Level | Recreational, Games Room | 8.13 m | 8.13 m | 8.13 m x 8.13 m |
| Lower Level | Utility Room | 7 m | 1.88 m | 7 m x 1.88 m |
| Main Level | Dining Room | 5.12 m | 2.38 m | 5.12 m x 2.38 m |
| Main Level | Living Room | 3.82 m | 7.92 m | 3.82 m x 7.92 m |
| Main Level | Kitchen | 3.21 m | 4.37 m | 3.21 m x 4.37 m |
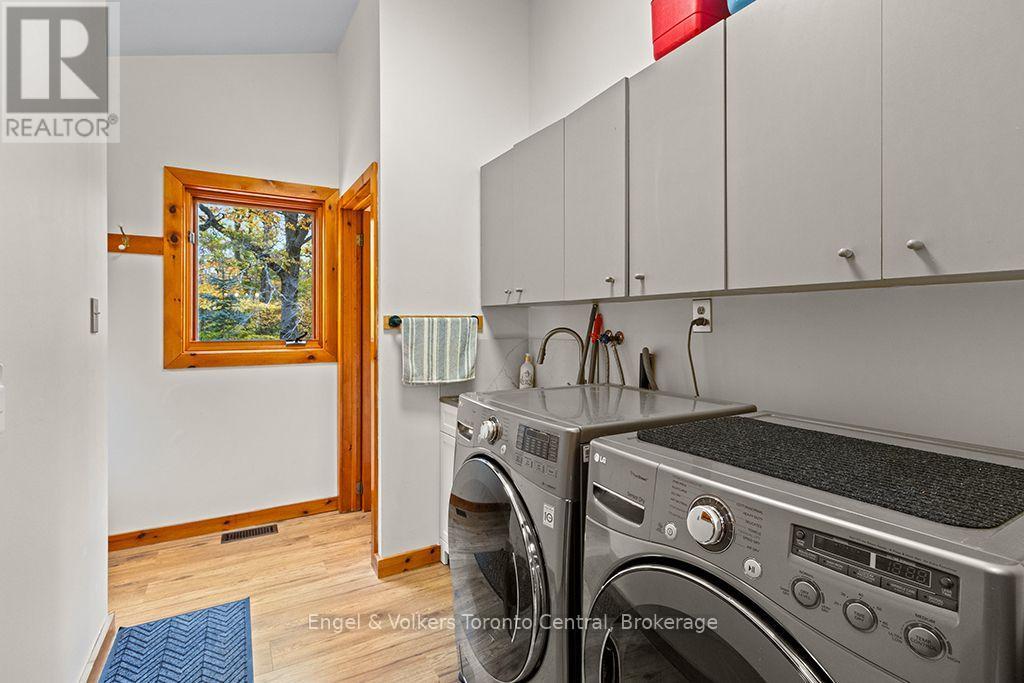
| Main Level | Laundry Room | 3.03 m | 3.32 m | 3.03 m x 3.32 m |
| Upper Level | Primary Bedroom | 4.35 m | 5.41 m | 4.35 m x 5.41 m |
| Upper Level | Bedroom | 5.28 m | 5.28 m | 5.28 m x 5.28 m |
https://www.realtor.ca/real-estate/30412982/569263-sideroad-6-road-blue-mountains-blue-mountains
Contact Us
Contact us for more information

Karen Sarah Petley
Salesperson
www.remax-bluemountain.com/
156 Jozo Weider Blvd, Unit 9
The Blue Mountains, Ontario L9Y 0V2
(705) 601-0857
(866) 480-5157
collingwood.evrealestate.com/

Gerry Wayland
Broker
(705) 446-6690
www.facebook.com/remaxatblue/
156 Jozo Weider Blvd, Unit 9
The Blue Mountains, Ontario L9Y 0V2
(705) 601-0857
(866) 480-5157
collingwood.evrealestate.com/

The trademarks REALTOR®, REALTORS®, and the REALTOR® logo are controlled by The Canadian Real Estate Association (CREA) and identify real estate professionals who are members of CREA. The trademarks MLS®, Multiple Listing Service® and the associated logos are owned by The Canadian Real Estate Association (CREA) and identify the quality of services provided by real estate professionals who are members of CREA. The trademark DDF® is owned by The Canadian Real Estate Association (CREA) and identifies CREA's Data Distribution Facility (DDF®)
October 17 2026 02:12:26
The Lakelands Association of REALTORS®
Engel & Volkers Toronto Central