51 Miller Drive Mcdougall, Ontario P2A 2W7


$479,000
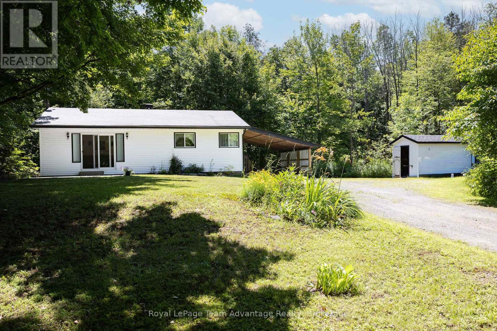
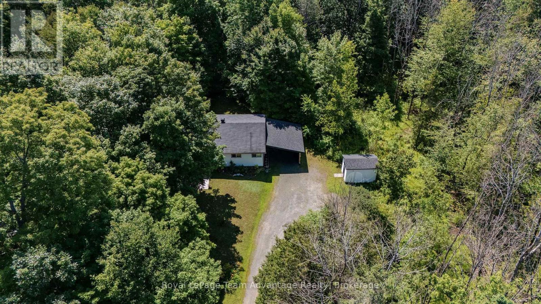
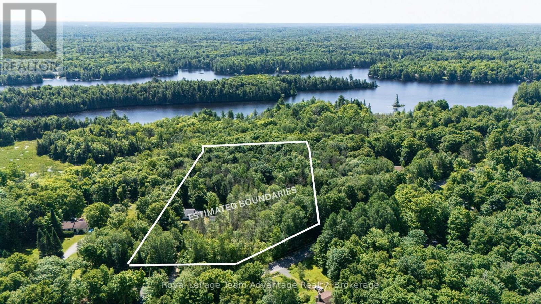
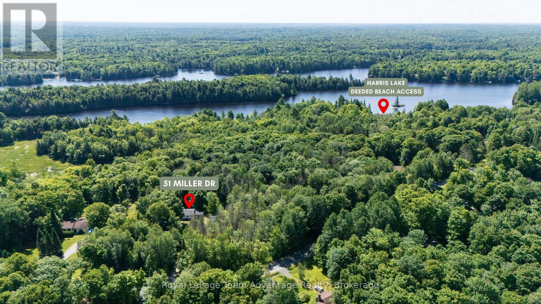
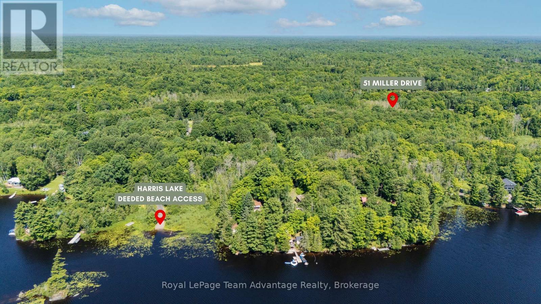
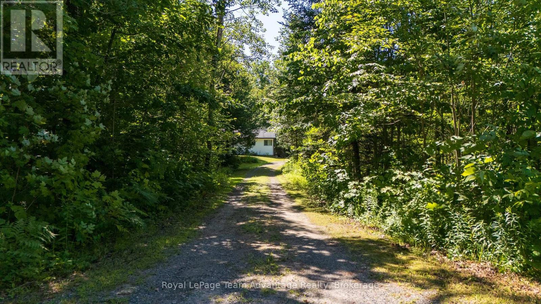
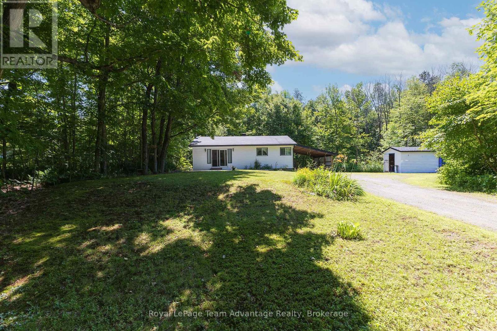
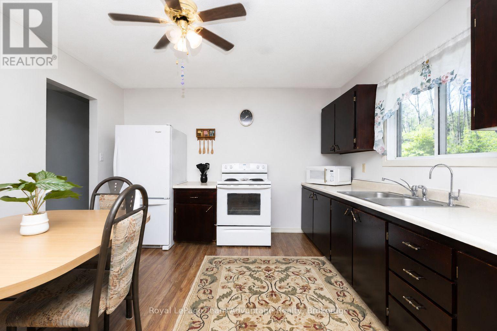
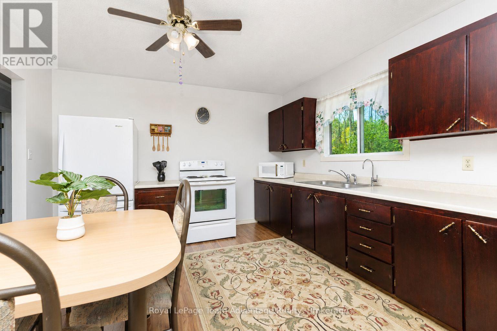
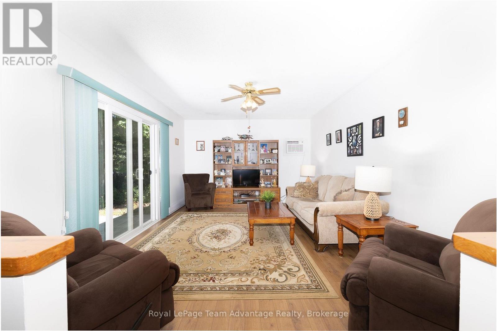
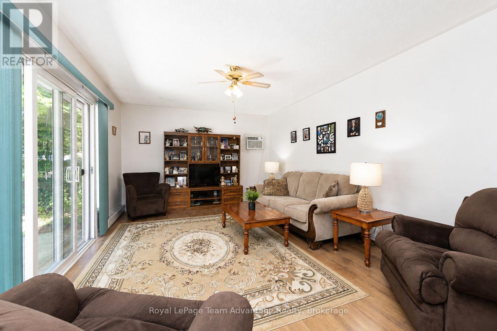
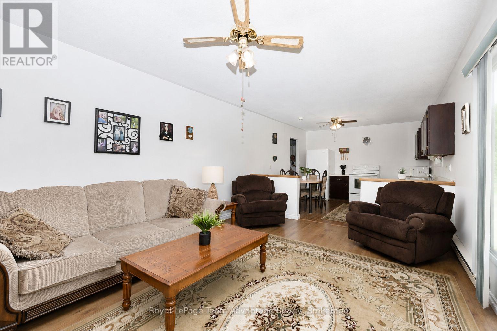
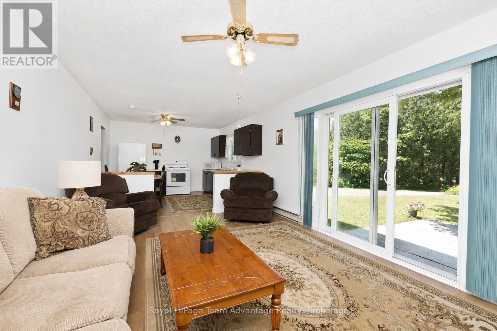
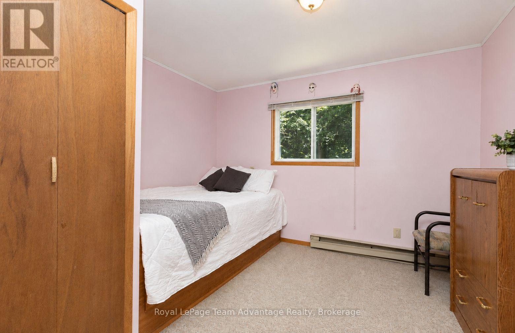
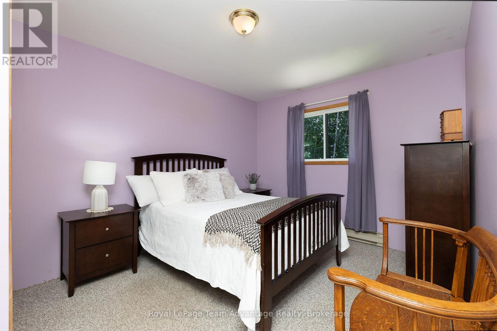
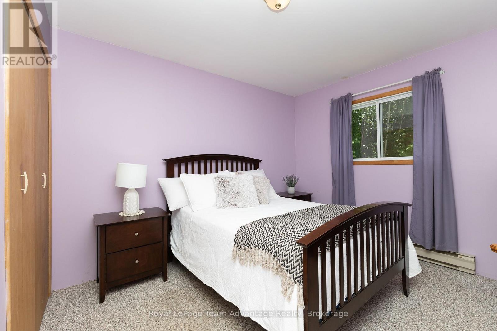
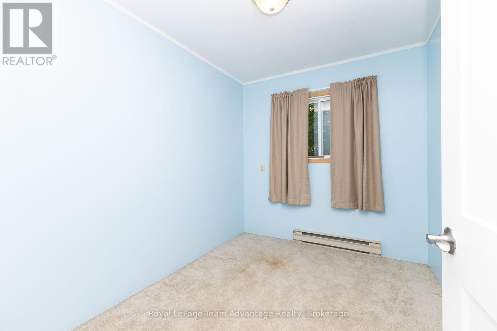
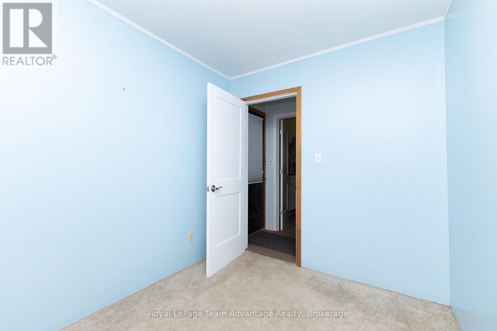
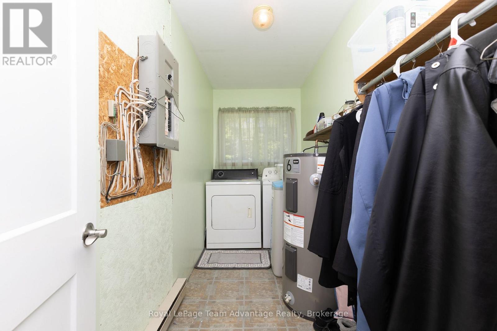
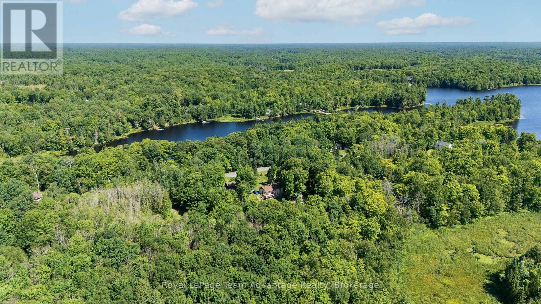
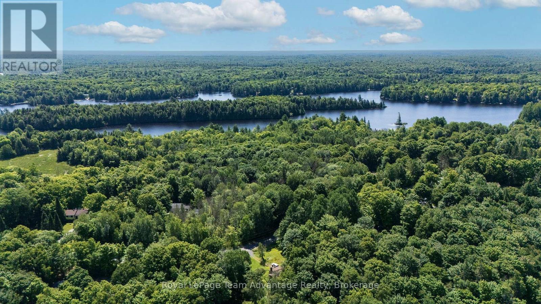
2+1 bedroom bungalow on 2.55 acres with deeded beach access to Harris Lake! Located in the Township of McDougall, just 10 minutes from Parry Sound, this private year-round home offers the perfect blend of nature, convenience and outdoor recreation. Set well back from the road and surrounded by mature trees, the property provides exceptional privacy in a peaceful setting. The functional one-level layout features main-floor laundry, bright living spaces and a versatile third bedroom that could also serve as a home office or guest room. Updates include the roof (2010), living room sliding glass doors (2019) and a wired gas generator for added peace of mind. Enjoy deeded access to a shared beach on beautiful Harris Lake, ideal for swimming, paddling, fishing or simply relaxing by the water. Combining acreage, lake access and convenient location close to Parry Sound, this McDougall property offers the lifestyle so many buyers are searching for. (id:60135)
Property Details
| MLS® Number | X13612184 |
| Property Type | Single Family |
| Community Name | McDougall |
| Amenities Near By | Beach, Schools |
| Community Features | Community Centre, School Bus |
| Easement | Unknown, None |
| Features | Wooded Area, Flat Site, Dry |
| Parking Space Total | 7 |
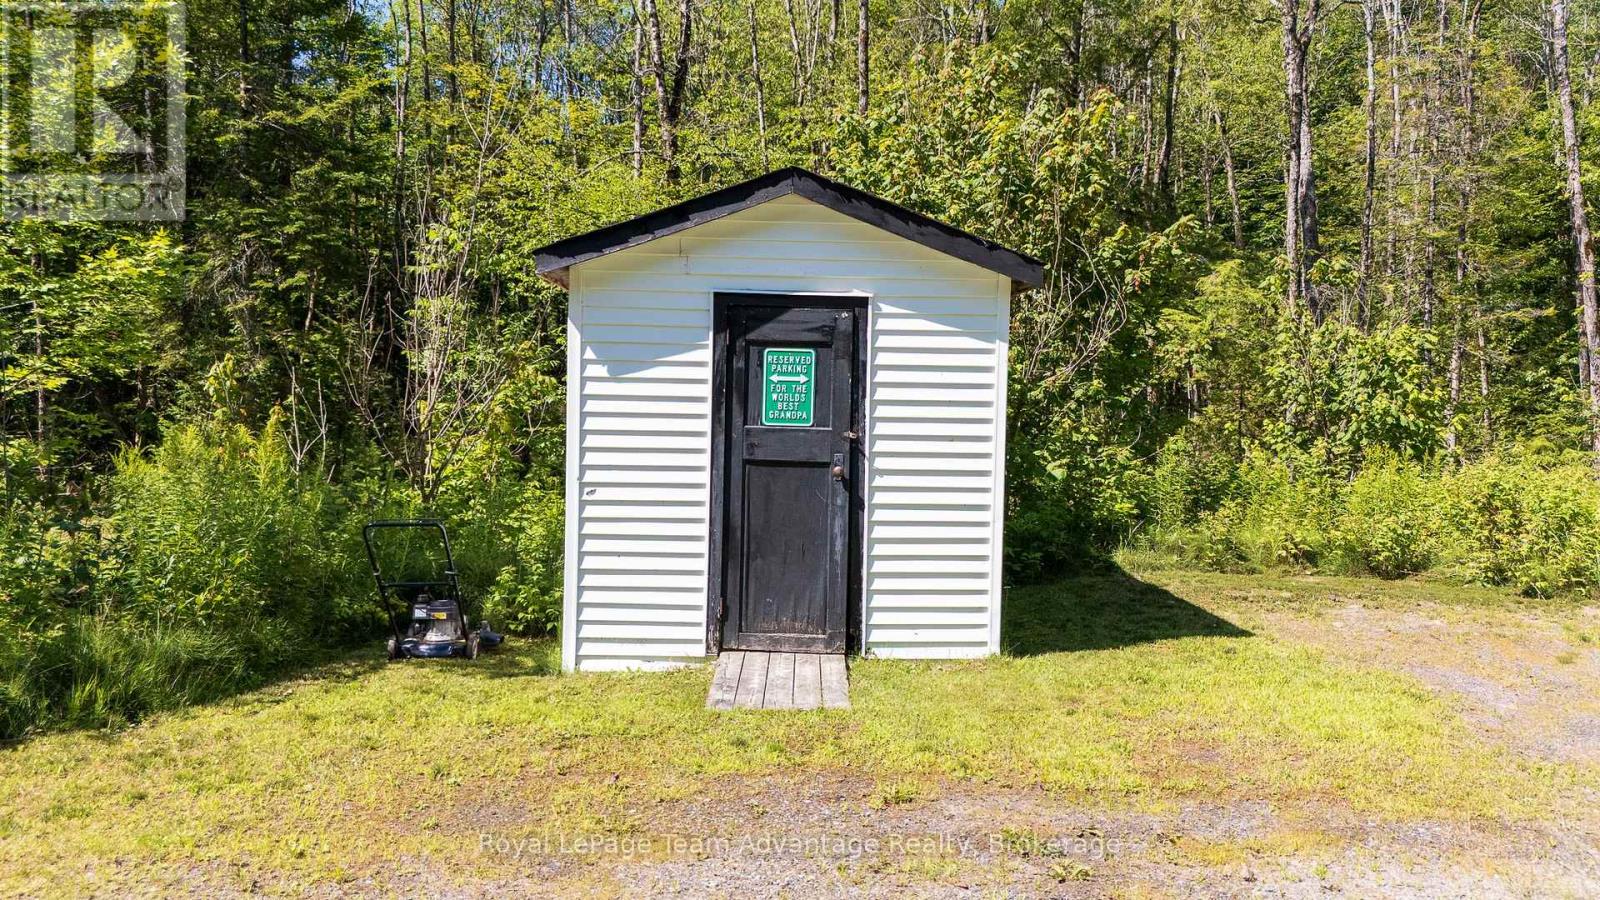
| Structure | Shed |
| Water Front Type | Waterfront On Lake |
Building
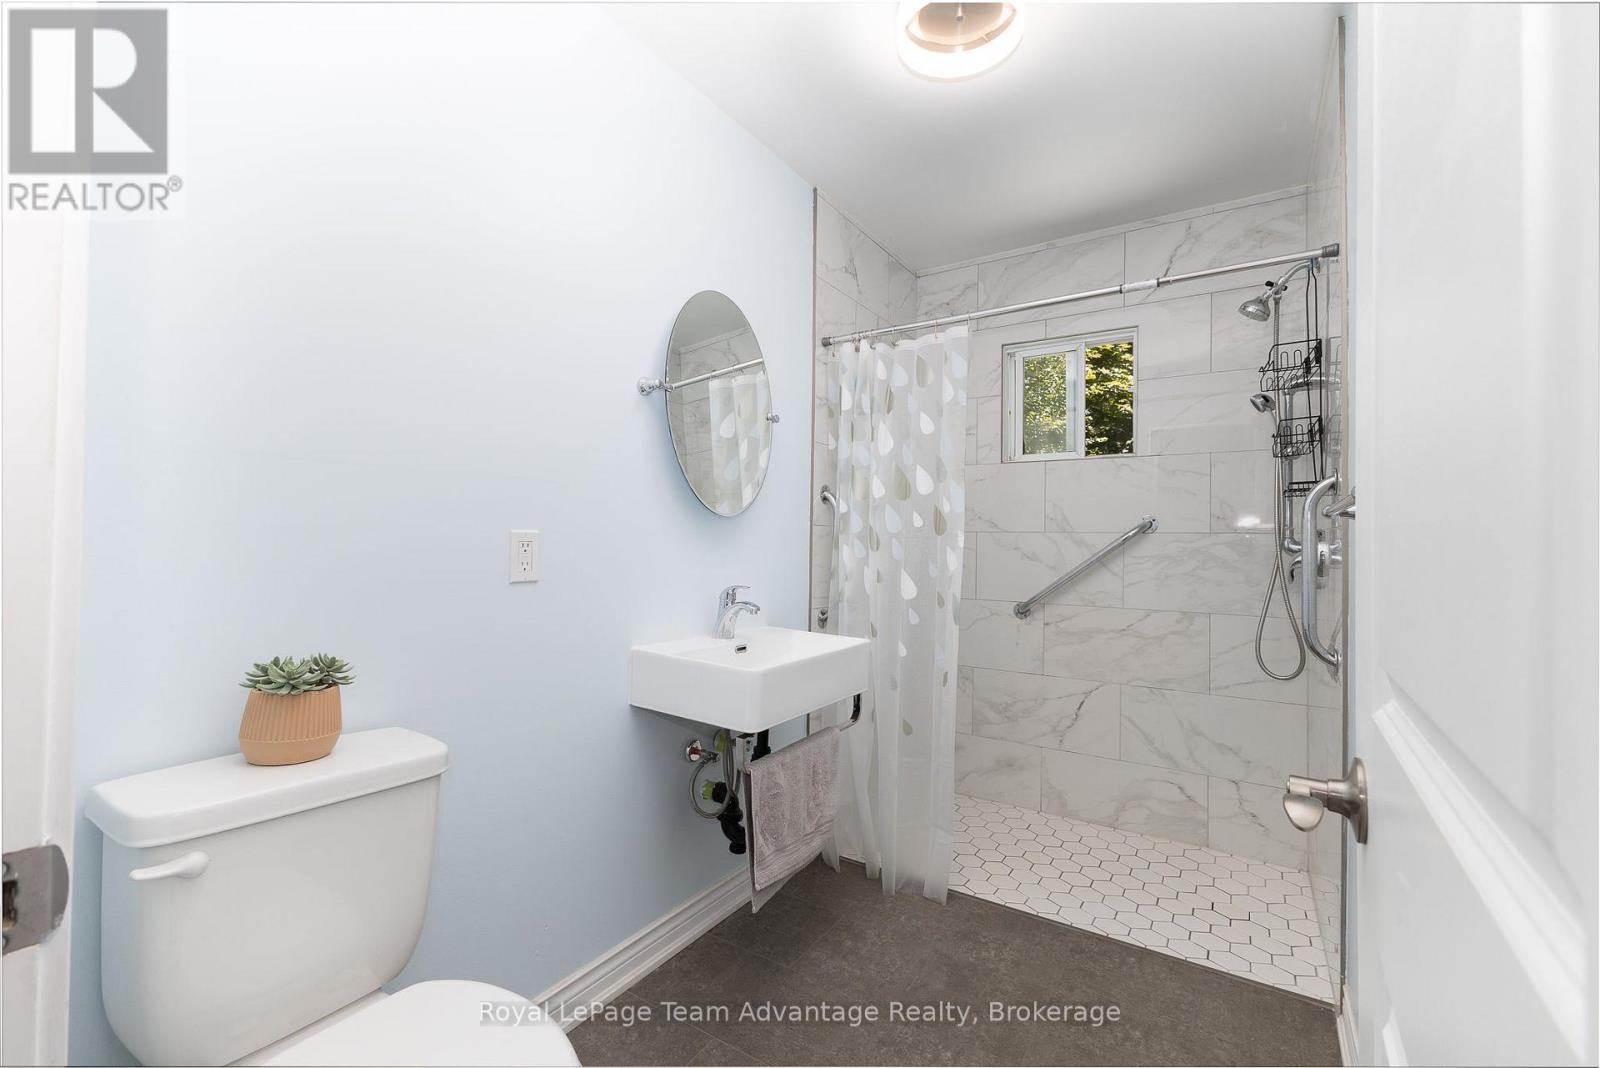
| Bathroom Total | 1 |
| Bedrooms Above Ground | 2 |
| Bedrooms Below Ground | 1 |
| Bedrooms Total | 3 |
| Age | 31 To 50 Years |
| Appliances | Water Heater, Dryer, Microwave, Stove, Washer, Refrigerator |
| Architectural Style | Bungalow |
| Basement Type | Crawl Space |
| Construction Style Attachment | Detached |
| Cooling Type | Wall Unit |
| Exterior Finish | Vinyl Siding |
| Fire Protection | Smoke Detectors |
| Foundation Type | Block |
| Heating Fuel | Electric |
| Heating Type | Baseboard Heaters |
| Stories Total | 1 |
| Size Interior | 700 - 1,100 Ft2 |
| Type | House |
| Utility Power | Generator |
| Utility Water | Dug Well |
Parking
| Carport | |
| Garage |
Land
| Access Type | Year-round Access |
| Acreage | Yes |
| Land Amenities | Beach, Schools |
| Sewer | Septic System |
| Size Depth | 476 Ft ,1 In |
| Size Frontage | 292 Ft ,7 In |
| Size Irregular | 292.6 X 476.1 Ft |
| Size Total Text | 292.6 X 476.1 Ft|2 - 4.99 Acres |
| Zoning Description | Ru |
Rooms
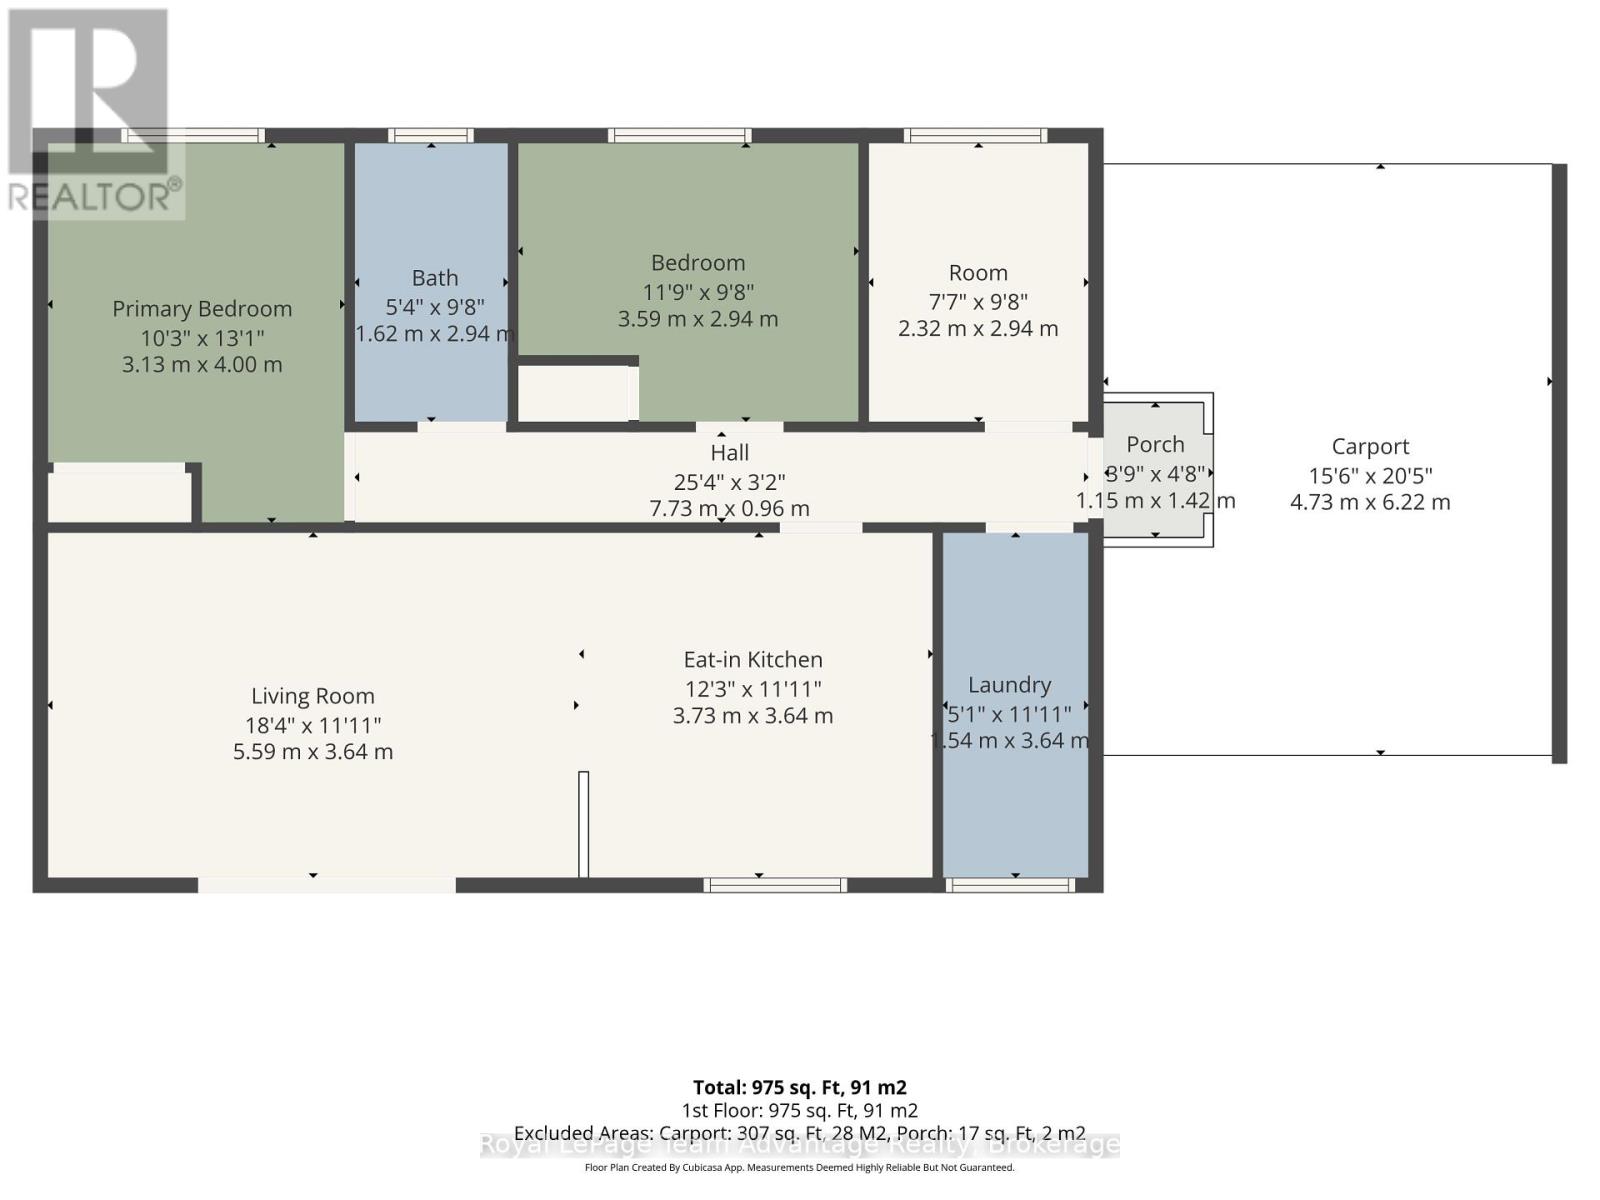
| Level | Type | Length | Width | Dimensions |
|---|---|---|---|---|
| Main Level | Laundry Room | 3.64 m | 1.54 m | 3.64 m x 1.54 m |
| Main Level | Den | 2.94 m | 2.32 m | 2.94 m x 2.32 m |
| Main Level | Kitchen | 3.64 m | 3.73 m | 3.64 m x 3.73 m |
| Main Level | Living Room | 5.59 m | 3.64 m | 5.59 m x 3.64 m |
| Main Level | Bedroom 2 | 3.59 m | 2.94 m | 3.59 m x 2.94 m |
| Main Level | Bathroom | 2.94 m | 1.62 m | 2.94 m x 1.62 m |
| Main Level | Primary Bedroom | 4 m | 3.13 m | 4 m x 3.13 m |
| Main Level | Other | 6.22 m | 4.73 m | 6.22 m x 4.73 m |
Utilities
| Wireless | Available |
| Electricity Connected | Connected |
https://www.realtor.ca/real-estate/30086348/51-miller-drive-mcdougall-mcdougall
Contact Us
Contact us for more information

Terri Lynn Gibson
Salesperson
terrilynngibson.com/listing/?input_agent_id=2049660
www.facebook.com/teamgibsonrealestate
www.instagram.com/teamgibsonrealestate
49 James Street
Parry Sound, Ontario P2A 1T6
(705) 746-5844
(705) 746-4766

The trademarks REALTOR®, REALTORS®, and the REALTOR® logo are controlled by The Canadian Real Estate Association (CREA) and identify real estate professionals who are members of CREA. The trademarks MLS®, Multiple Listing Service® and the associated logos are owned by The Canadian Real Estate Association (CREA) and identify the quality of services provided by real estate professionals who are members of CREA. The trademark DDF® is owned by The Canadian Real Estate Association (CREA) and identifies CREA's Data Distribution Facility (DDF®)
July 28 2026 02:59:16
The Lakelands Association of REALTORS®
Royal LePage Team Advantage Realty