41 Stumpf Street Centre Wellington, Ontario N0B 1S0

$789,000
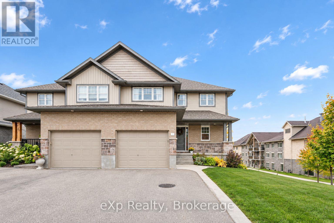
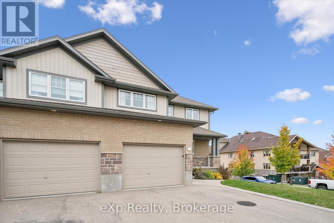
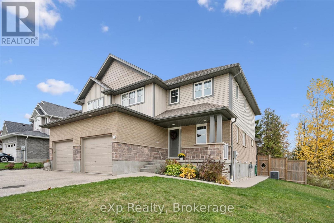
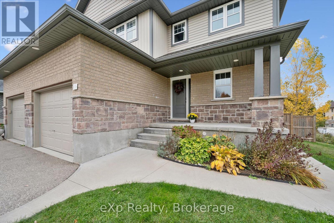
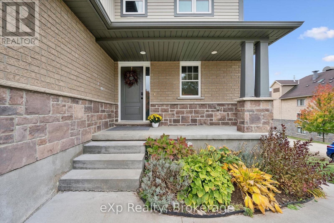
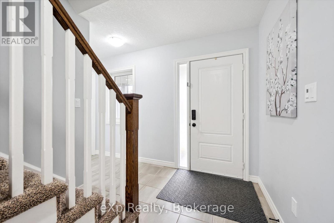
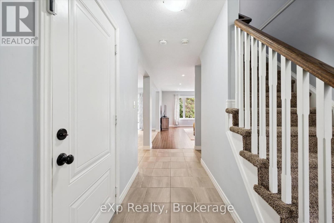
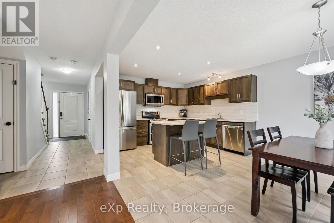
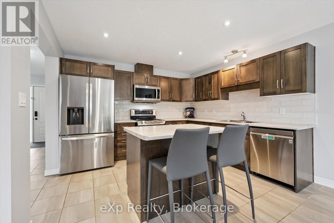
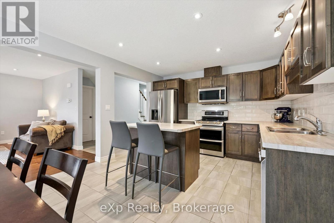
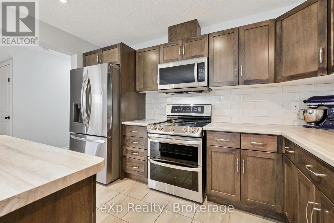
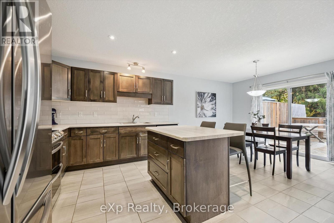
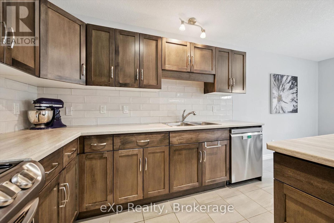
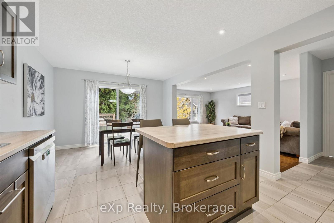
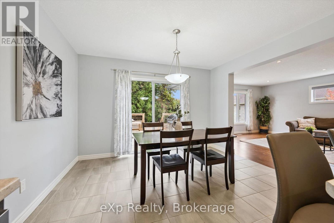
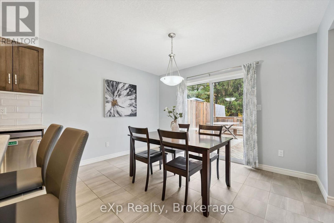
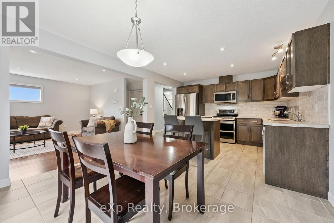
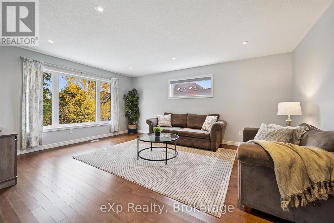
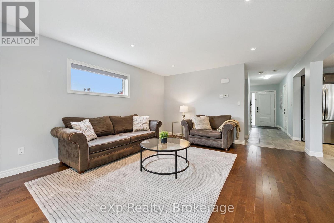
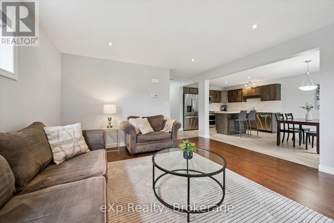
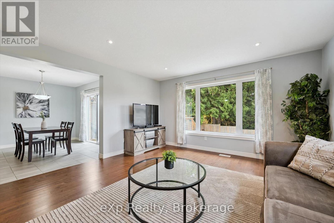
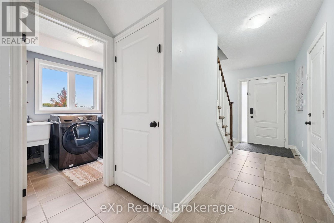
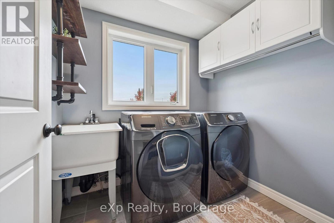
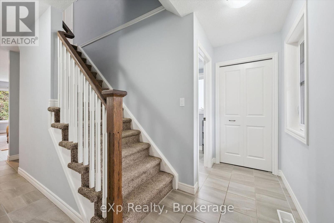
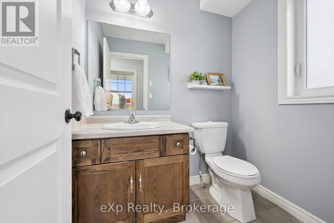
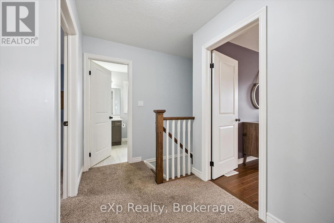
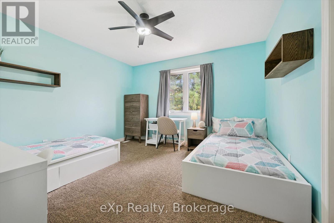
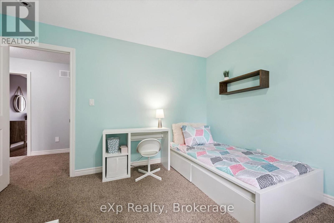
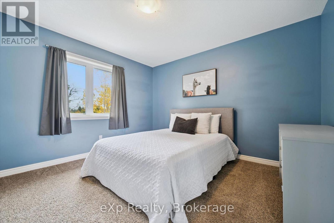
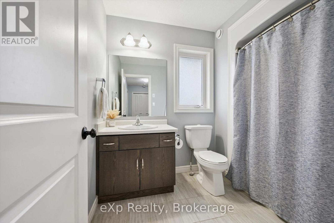
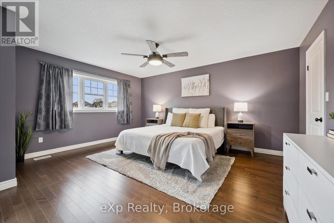
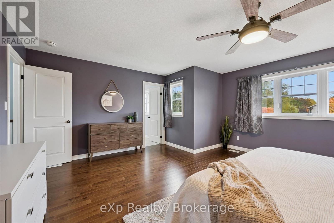
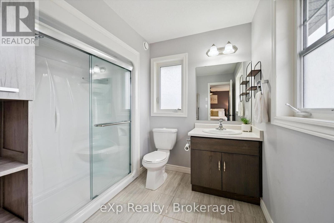
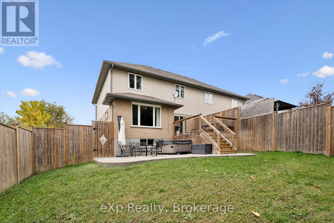
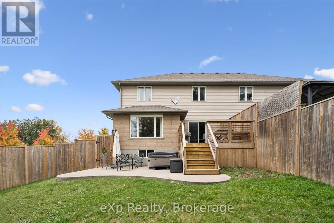
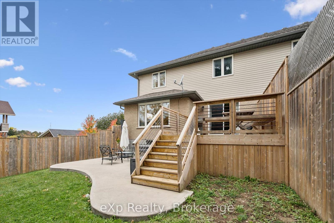
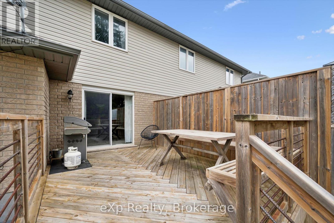
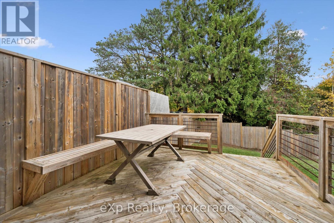
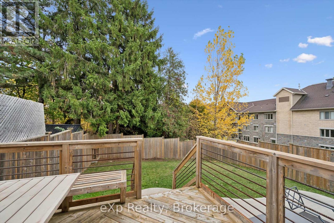
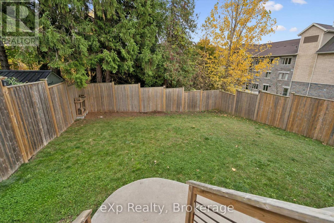
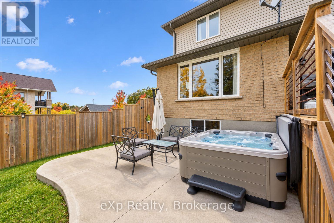
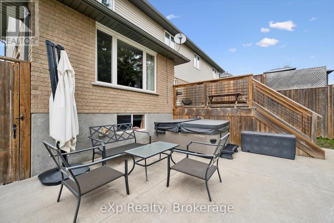
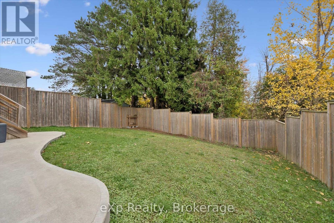
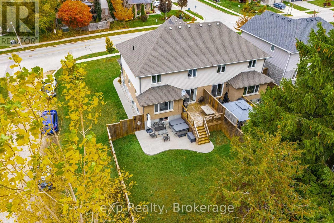
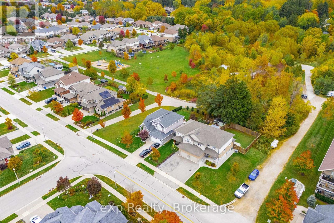
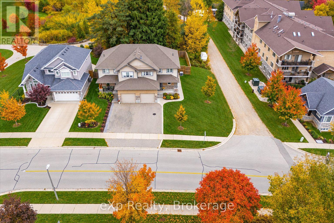
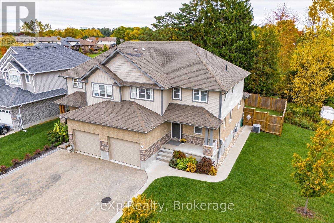
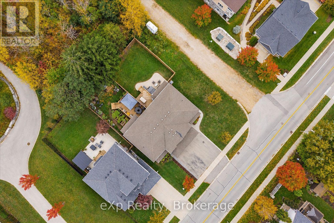
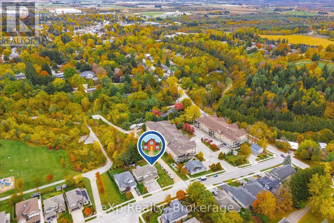
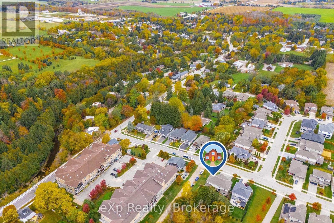
Welcome to 41 Stumpf Street, a beautifully finished three bedroom semi-detached home in one of Elora's most desirable locations. Backing onto Elora Meadows Park and within walking distance of downtown Elora, you'll be close to local shops, restaurants, cafés, trails and the Grand River, making it easy to enjoy everything this vibrant village has to offer. Step inside to a bright and inviting open-concept main floor featuring beautiful hardwood flooring, large windows and a spacious layout perfect for everyday living and entertaining. The generous primary bedroom offers a walk-in closet and private ensuite, while the additional bedrooms provide plenty of space for family, guests or a home office. Main floor laundry adds everyday convenience.Thoughtful upgrades include additional insulation in both the attic and garage. The unfinished basement provides excellent potential for future living space and includes a bathroom rough-in, giving you the flexibility to create a space that works for your lifestyle.The fully fenced backyard is designed for relaxing and entertaining, with stamped concrete, a custom deck with built-in bench seating and a hot tub. With no condo fees, all appliances and mechanicals included, plus the hot tub, this is a fantastic opportunity to enjoy comfortable, low-maintenance living in an exceptional Elora location. Walk to downtown, enjoy the park right outside your door and experience all that Elora has to offer. (id:60135)
Open House
This property has open houses!
12:00 pm
Ends at:1:30 pm
Property Details
| MLS® Number | X14086700 |
| Property Type | Single Family |
| Community Name | Elora/Salem |
| Parking Space Total | 3 |
Building
| Bathroom Total | 3 |
| Bedrooms Above Ground | 3 |
| Bedrooms Total | 3 |
| Appliances | Water Heater, Water Softener, Water Meter, Dishwasher, Dryer, Stove, Washer, Window Coverings, Refrigerator |
| Basement Development | Unfinished |
| Basement Type | N/a (unfinished) |
| Construction Style Attachment | Semi-detached |
| Cooling Type | Central Air Conditioning |
| Exterior Finish | Brick, Vinyl Siding |
| Foundation Type | Poured Concrete |
| Half Bath Total | 1 |
| Heating Fuel | Natural Gas |
| Heating Type | Forced Air |
| Stories Total | 2 |
| Size Interior | 1,500 - 2,000 Sqft |
| Type | House |
| Utility Water | Municipal Water |
Parking
| Attached Garage | |
| Garage | |
| Inside Entry |
Land
| Acreage | No |
| Sewer | Sanitary Sewer |
| Size Depth | 124 Ft ,8 In |
| Size Frontage | 32 Ft ,6 In |
| Size Irregular | 32.5 X 124.7 Ft |
| Size Total Text | 32.5 X 124.7 Ft |
Rooms
| Level | Type | Length | Width | Dimensions |
|---|---|---|---|---|
| Second Level | Bedroom 2 | 12.2 m | 12.2 m | 12.2 m x 12.2 m |
| Second Level | Bedroom 3 | 12.4 m | 12.2 m | 12.4 m x 12.2 m |
| Second Level | Bathroom | 6.6 m | 8.9 m | 6.6 m x 8.9 m |
| Second Level | Primary Bedroom | 16.9 m | 16.2 m | 16.9 m x 16.2 m |
| Second Level | Bathroom | 9.11 m | 8.1 m | 9.11 m x 8.1 m |
| Main Level | Living Room | 14.2 m | 17.9 m | 14.2 m x 17.9 m |
| Main Level | Kitchen | 12.1 m | 10.4 m | 12.1 m x 10.4 m |
| Main Level | Dining Room | 12.1 m | 9.1 m | 12.1 m x 9.1 m |
| Main Level | Laundry Room | 6.1 m | 7.3 m | 6.1 m x 7.3 m |
| Main Level | Bathroom | 6.1 m | 4.1 m | 6.1 m x 4.1 m |
Utilities
| Cable | Installed |
| Electricity | Installed |
| Sewer | Installed |
https://www.realtor.ca/real-estate/30411004/41-stumpf-street-centre-wellington-elorasalem-elorasalem
Contact Us
Contact us for more information

Kristin Wolfer
Salesperson
www.riversedgeelora.com/
www.instagram.com/kristinwolfer.realtor/
3-304 Stone Road West Unit 705
Guelph, Ontario N1G 4W4
(866) 530-7737
(647) 849-3180
exprealty.ca/

Paul Robinson
Salesperson
www.riversedgeelora.com/
www.instagram.com/paul_robinson_riversedge/
3-304 Stone Road West Unit 705
Guelph, Ontario N1G 4W4
(866) 530-7737
(647) 849-3180
exprealty.ca/

The trademarks REALTOR®, REALTORS®, and the REALTOR® logo are controlled by The Canadian Real Estate Association (CREA) and identify real estate professionals who are members of CREA. The trademarks MLS®, Multiple Listing Service® and the associated logos are owned by The Canadian Real Estate Association (CREA) and identify the quality of services provided by real estate professionals who are members of CREA. The trademark DDF® is owned by The Canadian Real Estate Association (CREA) and identifies CREA's Data Distribution Facility (DDF®)
October 16 2026 08:02:14
The Lakelands Association of REALTORS®
Exp Realty