4 Ashcroft Court Guelph, Ontario N1G 4X7

$849,900Maintenance, Insurance, Common Area Maintenance
$799.76 Monthly
Maintenance, Insurance, Common Area Maintenance
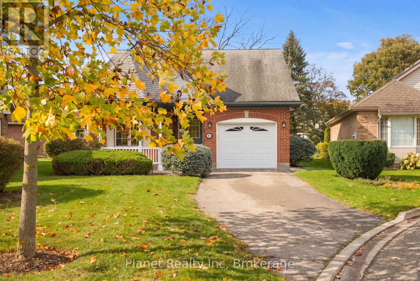
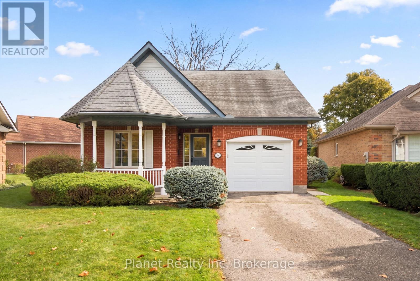
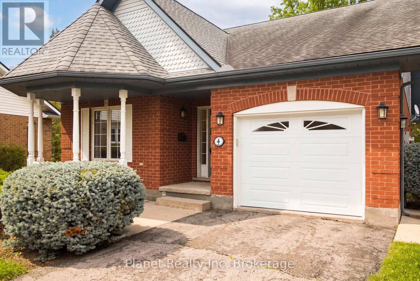
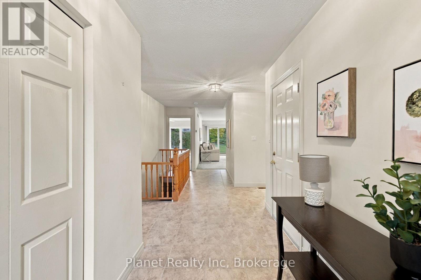
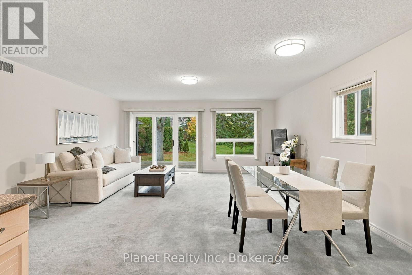
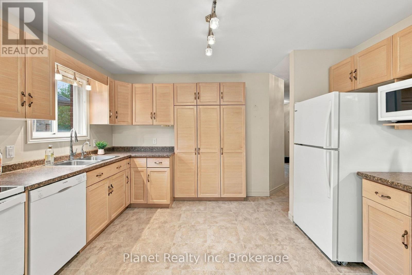
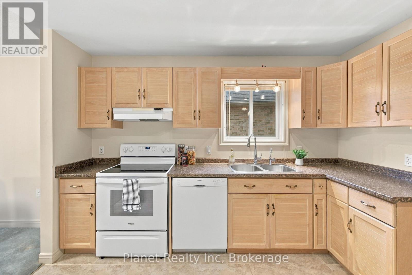
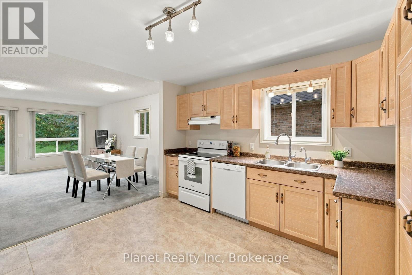
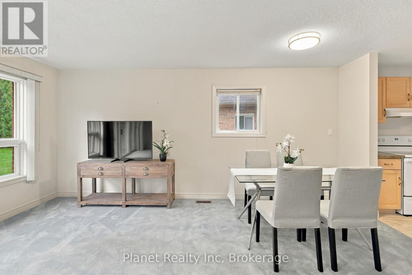
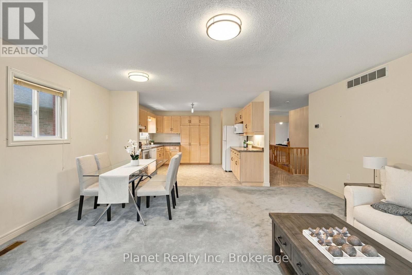
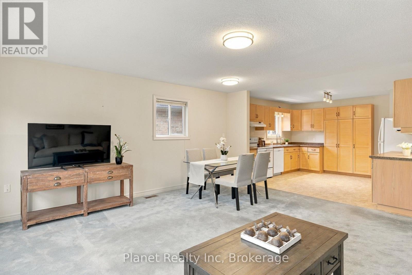
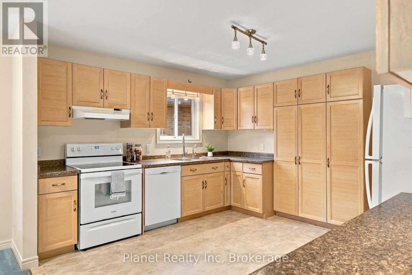
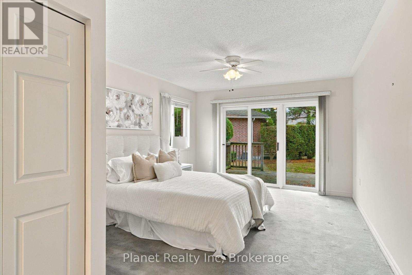
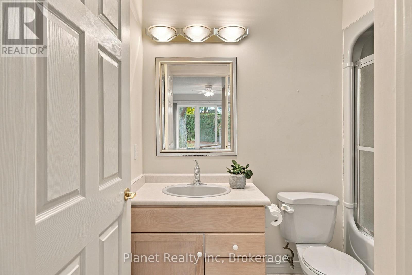
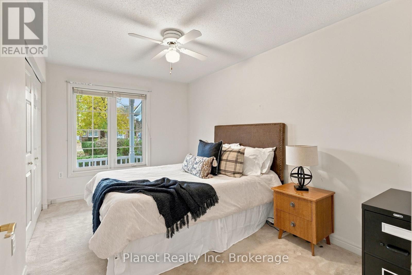
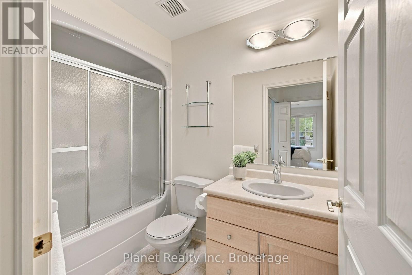
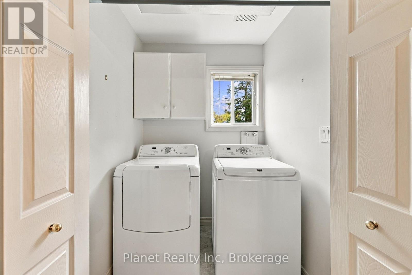
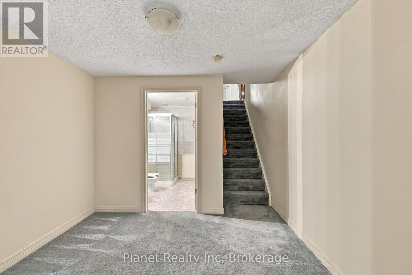
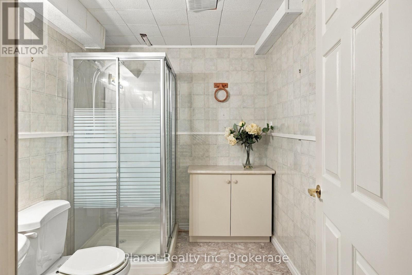
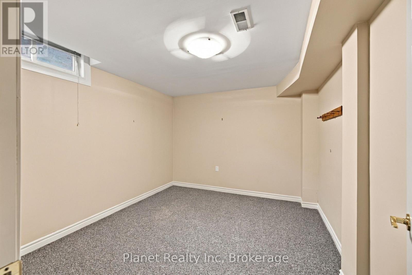
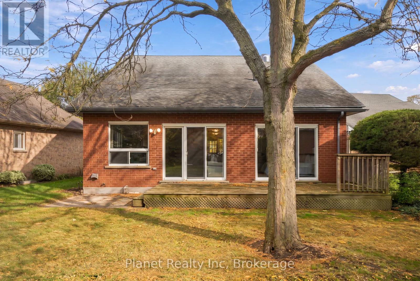
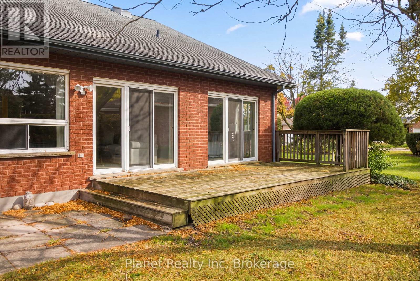
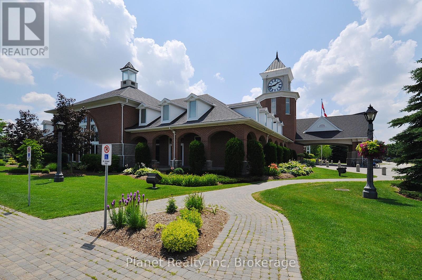
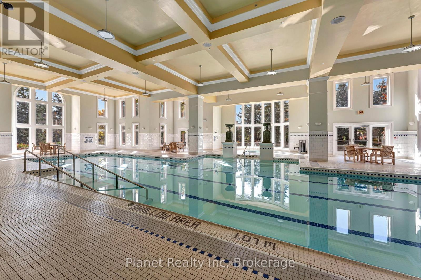
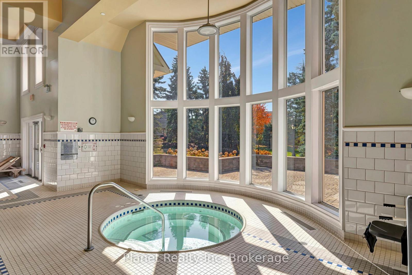
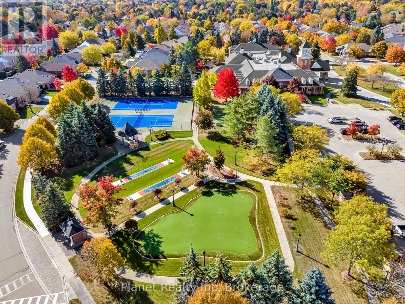
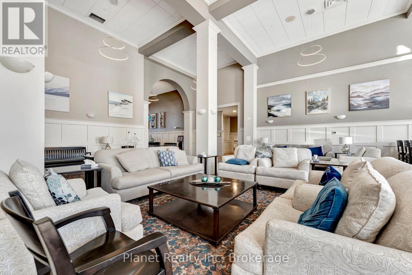
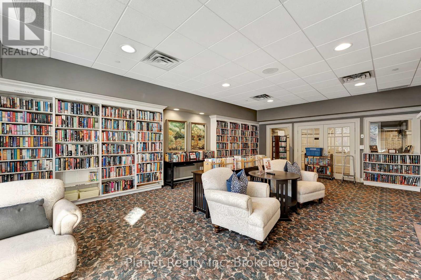
$799.76 MonthlyWelcome to 4 Ashcroft Court, nestled in the sought-after Village by the Arboretum. Tucked away on a quiet cul-de-sac yet just steps from the Village Centre, this home offers the best of both worlds - a peaceful setting with exceptional convenience, where you can walk to the community's many amenities without ever needing to drive. This inviting detached bungalow offers comfortable main-floor living with two bedrooms, two full bathrooms, and convenient main-floor laundry. The spacious living & dining room provides a welcoming place to relax with sliders to the back deck, while the kitchen offers plenty of room for everyday living with extra prep & pantry space. The primary suite features an ensuite bathroom and sliding doors that lead directly to the sprawling rear deck - the perfect spot to enjoy your morning coffee, entertain friends, or unwind outdoors. A second bedroom and full bathroom complete the main level, offering flexibility for guests, hobbies, or a home office. The finished lower level adds even more living space, with a generous recreation room and fireplace, a guest room & a convenient three-piece bathroom, plus ample additional storage for seasonal items and everything you want to keep close at hand. Life in this welcoming 55+ community is about more than just a beautiful home. With the Village Centre practically at your doorstep, you can enjoy the indoor swimming pool, fitness facilities, library, games room, social lounges, and an incredible variety of clubs, activities, and social opportunities. On-site medical and pharmacy services add another layer of convenience. Enjoy the freedom of a low-maintenance lifestyle, the comfort of single-level living, and the convenience of having everything you need just steps from your front door. Discover why so many residents are proud to call the Village by the Arboretum home! (id:60135)
Property Details
| MLS® Number | X14090656 |
| Property Type | Single Family |
| Neigbourhood | Hales Barton |
| Community Name | Village By The Arboretum |
| Community Features | Pets Allowed With Restrictions |
| Equipment Type | Water Heater |
| Parking Space Total | 3 |
| Rental Equipment Type | Water Heater |
Building
| Bathroom Total | 3 |
| Bedrooms Above Ground | 2 |
| Bedrooms Below Ground | 1 |
| Bedrooms Total | 3 |
| Age | 31 To 50 Years |
| Amenities | Fireplace(s) |
| Appliances | Garage Door Opener Remote(s), Water Heater, Water Softener, Dishwasher, Dryer, Stove, Window Coverings, Refrigerator |
| Architectural Style | Bungalow |
| Basement Development | Finished |
| Basement Type | N/a (finished) |
| Cooling Type | Central Air Conditioning |
| Exterior Finish | Vinyl Siding, Brick |
| Fireplace Present | Yes |
| Fireplace Total | 1 |
| Heating Fuel | Natural Gas |
| Heating Type | Forced Air |
| Stories Total | 1 |
| Size Interior | 1,200 - 1,399 Sqft |
| Type | Other |
Parking
| Attached Garage | |
| Garage |
Land
| Acreage | No |
Rooms
| Level | Type | Length | Width | Dimensions |
|---|---|---|---|---|
| Basement | Recreational, Games Room | Measurements not available | ||
| Basement | Bathroom | Measurements not available | ||
| Basement | Bedroom | Measurements not available | ||
| Main Level | Primary Bedroom | 4.27 m | 5.56 m | 4.27 m x 5.56 m |
| Main Level | Bedroom 2 | 3.05 m | 2.74 m | 3.05 m x 2.74 m |
| Main Level | Bathroom | 3.02 m | 1.52 m | 3.02 m x 1.52 m |
| Main Level | Bathroom | 3.02 m | 1.52 m | 3.02 m x 1.52 m |
| Main Level | Laundry Room | 2.62 m | 1.78 m | 2.62 m x 1.78 m |
| Main Level | Living Room | 4.88 m | 5.23 m | 4.88 m x 5.23 m |
| Main Level | Kitchen | 3.96 m | 3.96 m | 3.96 m x 3.96 m |
Contact Us
Contact us for more information

Tyson Hinschberger
Broker of Record
www.youtube.com/embed/17eqmx_dxeg
www.tysonhinschberger.com/
www.facebook.com/tysonhinschberger
www.instagram.com/agenthinsch
281 Stone Road East, Unit 103
Guelph, Ontario N1G 5J5
(519) 837-0900
www.planetrealty.ca/

Megan Webb
Broker
www.instagram.com/meganwebbrealestate/
281 Stone Road East, Unit 103
Guelph, Ontario N1G 5J5
(519) 837-0900
www.planetrealty.ca/

The trademarks REALTOR®, REALTORS®, and the REALTOR® logo are controlled by The Canadian Real Estate Association (CREA) and identify real estate professionals who are members of CREA. The trademarks MLS®, Multiple Listing Service® and the associated logos are owned by The Canadian Real Estate Association (CREA) and identify the quality of services provided by real estate professionals who are members of CREA. The trademark DDF® is owned by The Canadian Real Estate Association (CREA) and identifies CREA's Data Distribution Facility (DDF®)
October 17 2026 05:59:53
The Lakelands Association of REALTORS®
Planet Realty Inc