39 Wood Duck Trail The Archipelago, Ontario P0G 1K0

$599,000
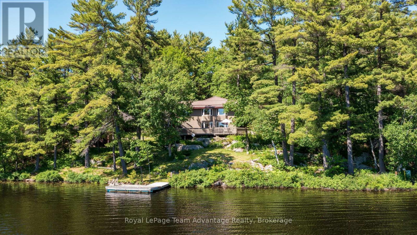
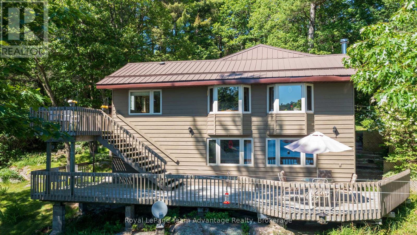
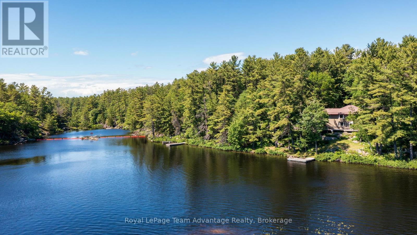
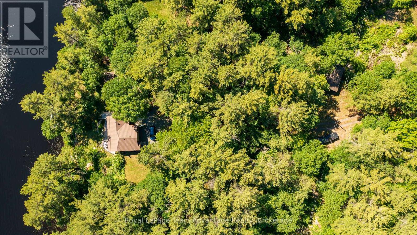
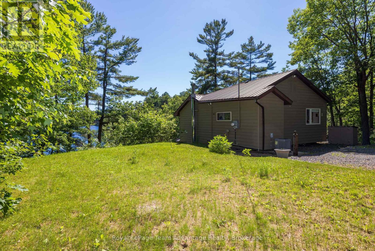
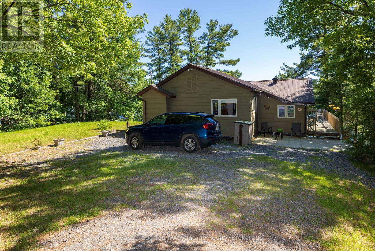
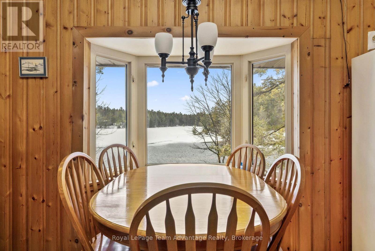
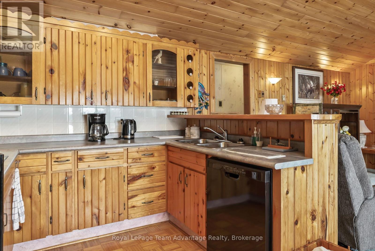
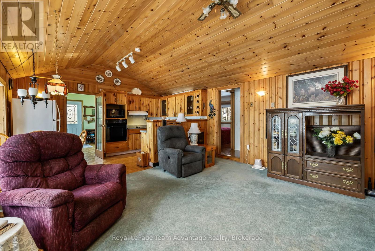
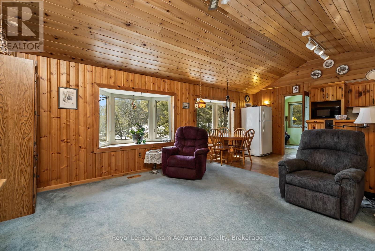
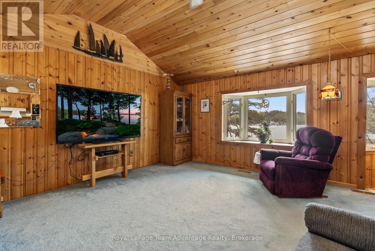
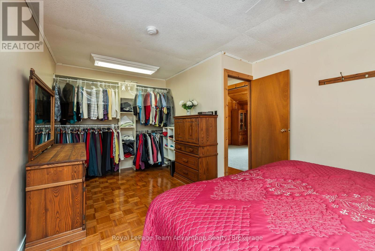
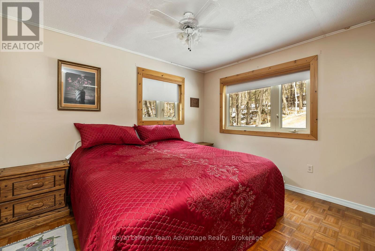
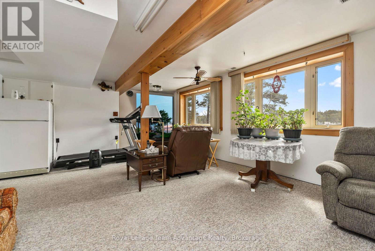
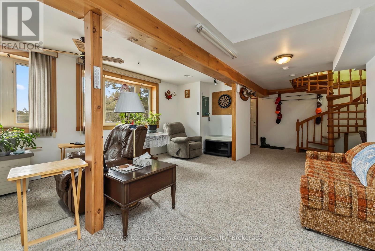
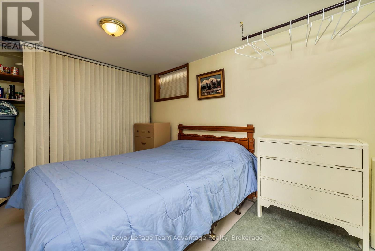
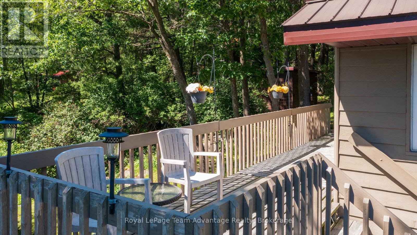
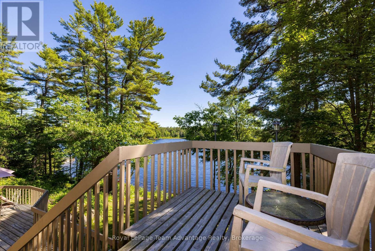
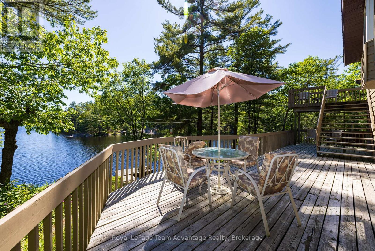
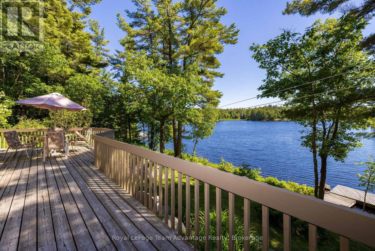
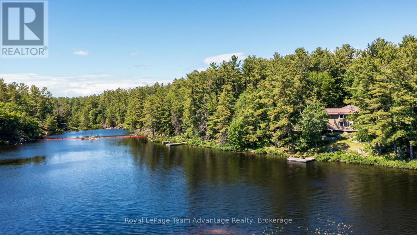
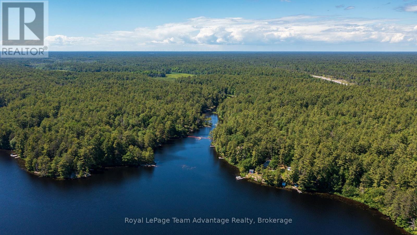
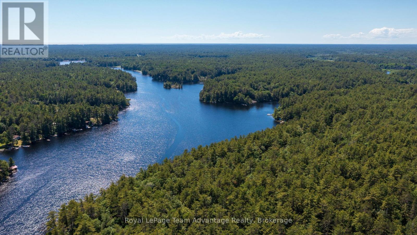
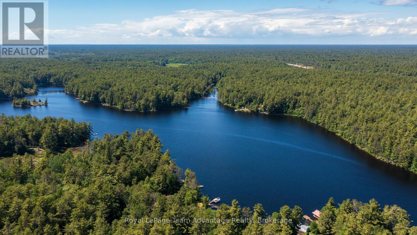
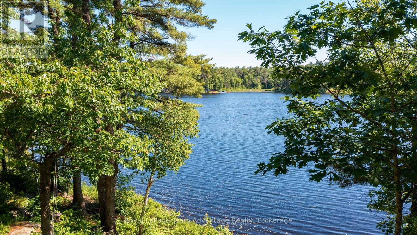
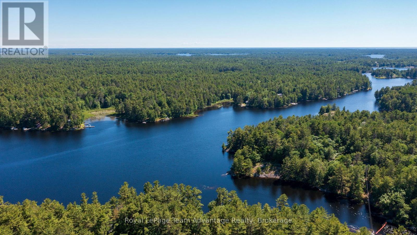
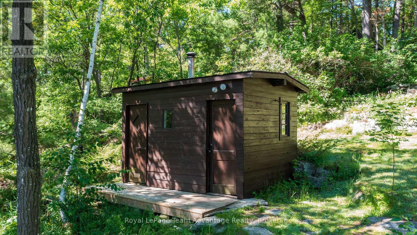
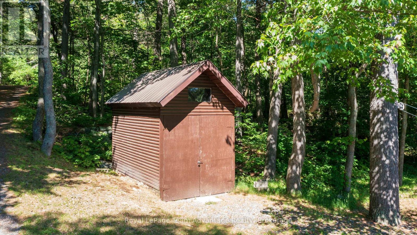
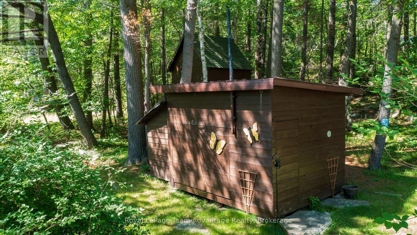
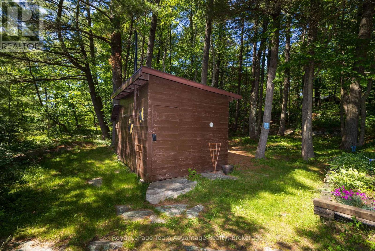
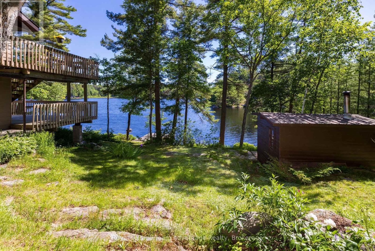
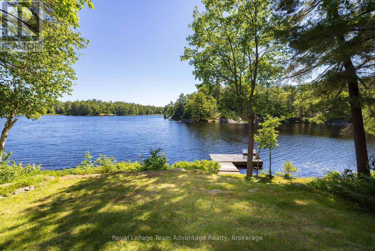
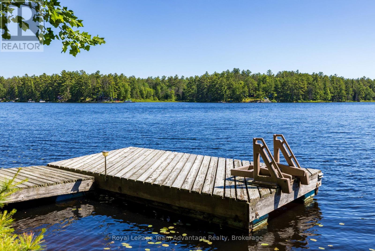
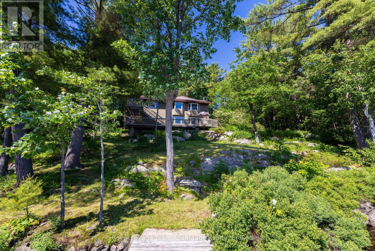
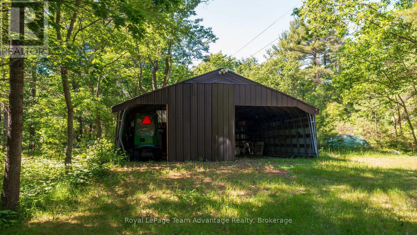
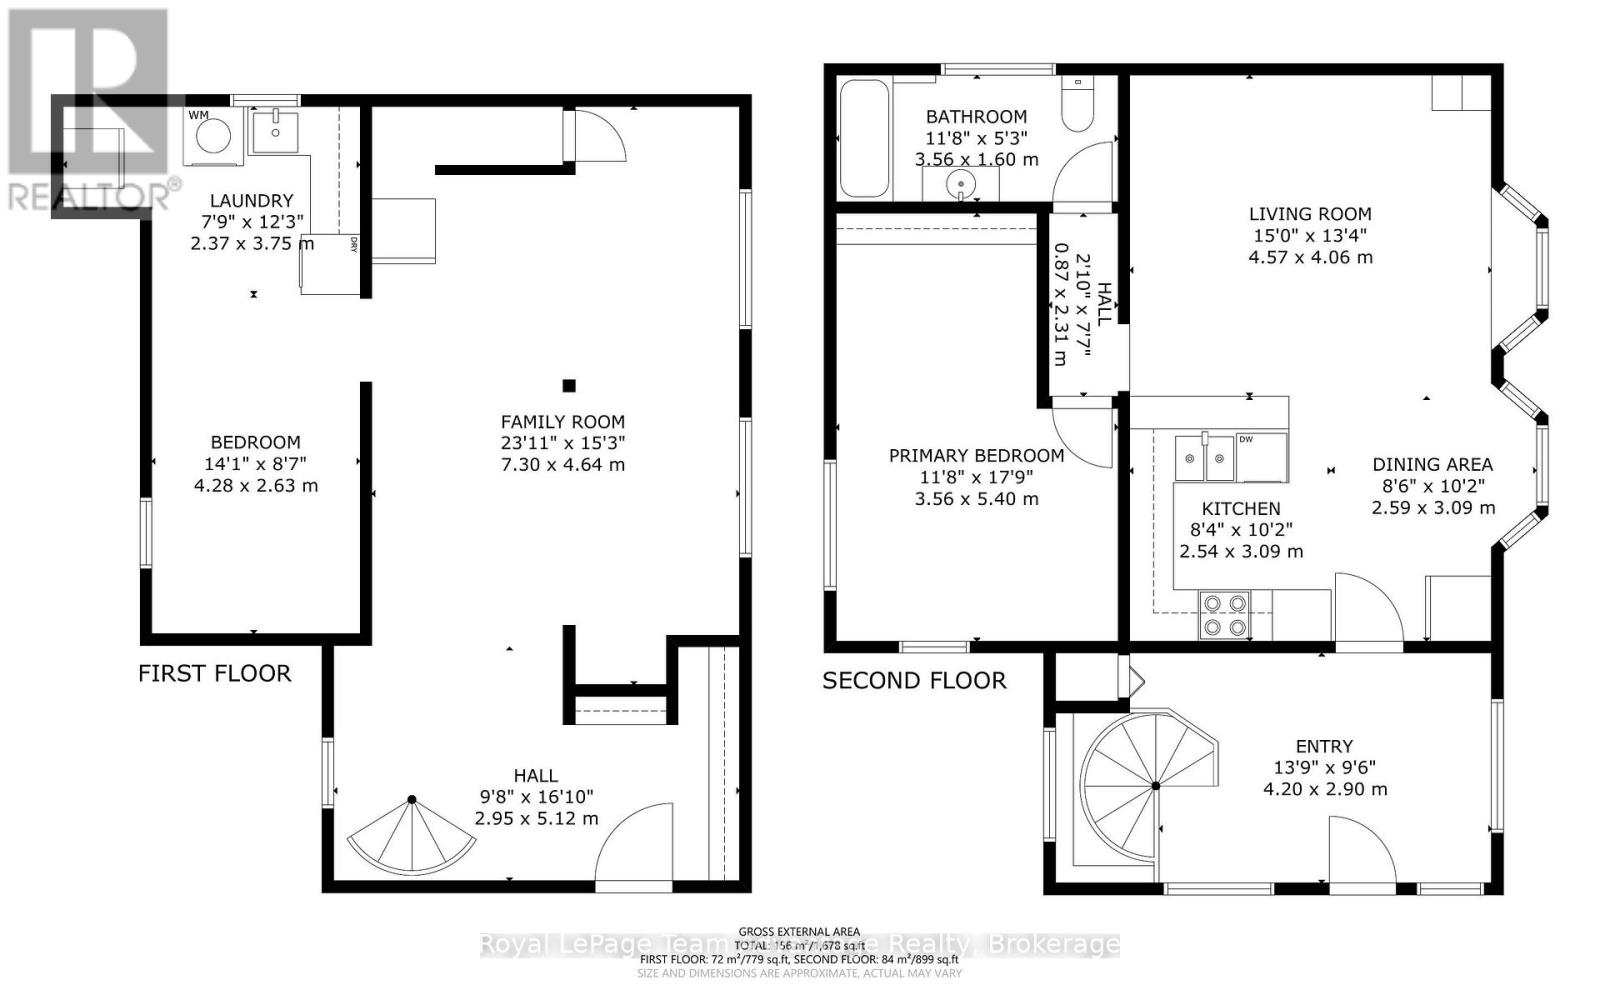
Set in a classic Northern Ontario landscape, this well-kept property offers beautiful lake views, exceptional privacy, and a peaceful setting. Cherished by the same owner for 36 years, the south-facing home features B.C. red cedar siding, a durable metal roof, and a warm, inviting interior. The main level includes 1 bedroom and 1 bath with a 2nd bedroom located in the finished walkout basement, providing flexible additional living space. Outdoors, extensive lakeside decking captures the sun and scenery, complemented by a sheltered back patio for quiet relaxation. A sauna building sits near the shoreline, and multiple outbuildings provide excellent storage for seasonal gear and equipment. Practical features include a drilled well, generator, and fibre-optic internet availability. Located close to amenities in Pointe au Baril, 30 minutes to Parry Sound, and approximately 3 hours from the GTA, the property offers both privacy and accessibility. Most of pristine Naiscoot Lake is surrounded by crown land, preserving an untouched northern landscape with abundant wildlife. Known for its clean, quiet waters and good fishing, the lake also connects to Big & Little Wilson Lakes. Enjoy swimming, paddling, picnicking, and exploring the hundreds of acres of crown land at your doorstep. A well-maintained property on a highly sought-after lake ideal for those seeking natural beauty, tranquillity and a classic Northern Ontario experience. (id:60135)
Property Details
| MLS® Number | X13577582 |
| Property Type | Single Family |
| Community Name | Archipelago North |
| Amenities Near By | Marina, Place Of Worship |
| Communication Type | High Speed Internet |
| Community Features | Community Centre |
| Easement | Unknown |
| Features | Wooded Area, Sauna |
| Parking Space Total | 6 |
| Structure | Deck, Outbuilding, Dock |
| View Type | View Of Water, Direct Water View |
| Water Front Name | Naiscoot Lake |
| Water Front Type | Waterfront On Lake |
Building
| Bathroom Total | 1 |
| Bedrooms Above Ground | 2 |
| Bedrooms Total | 2 |
| Age | 51 To 99 Years |
| Appliances | Central Vacuum, Water Heater, Water Treatment, Furniture |
| Basement Development | Finished |
| Basement Features | Separate Entrance |
| Basement Type | N/a, Full, N/a (finished) |
| Construction Style Attachment | Detached |
| Cooling Type | Central Air Conditioning |
| Exterior Finish | Wood |
| Foundation Type | Block |
| Heating Fuel | Other |
| Heating Type | Other |
| Stories Total | 2 |
| Size Interior | 700 - 1,100 Sqft |
| Type | House |
| Utility Power | Generator |
Parking
| Carport | |
| Garage |
Land
| Access Type | Private Docking |
| Acreage | No |
| Land Amenities | Marina, Place Of Worship |
| Sewer | Septic System |
| Size Depth | 340 Ft |
| Size Frontage | 178 Ft |
| Size Irregular | 178 X 340 Ft |
| Size Total Text | 178 X 340 Ft|1/2 - 1.99 Acres |
| Surface Water | Lake/pond |
Rooms
| Level | Type | Length | Width | Dimensions |
|---|---|---|---|---|
| Basement | Bedroom | 4.28 m | 2.63 m | 4.28 m x 2.63 m |
| Basement | Den | 7.3 m | 4.64 m | 7.3 m x 4.64 m |
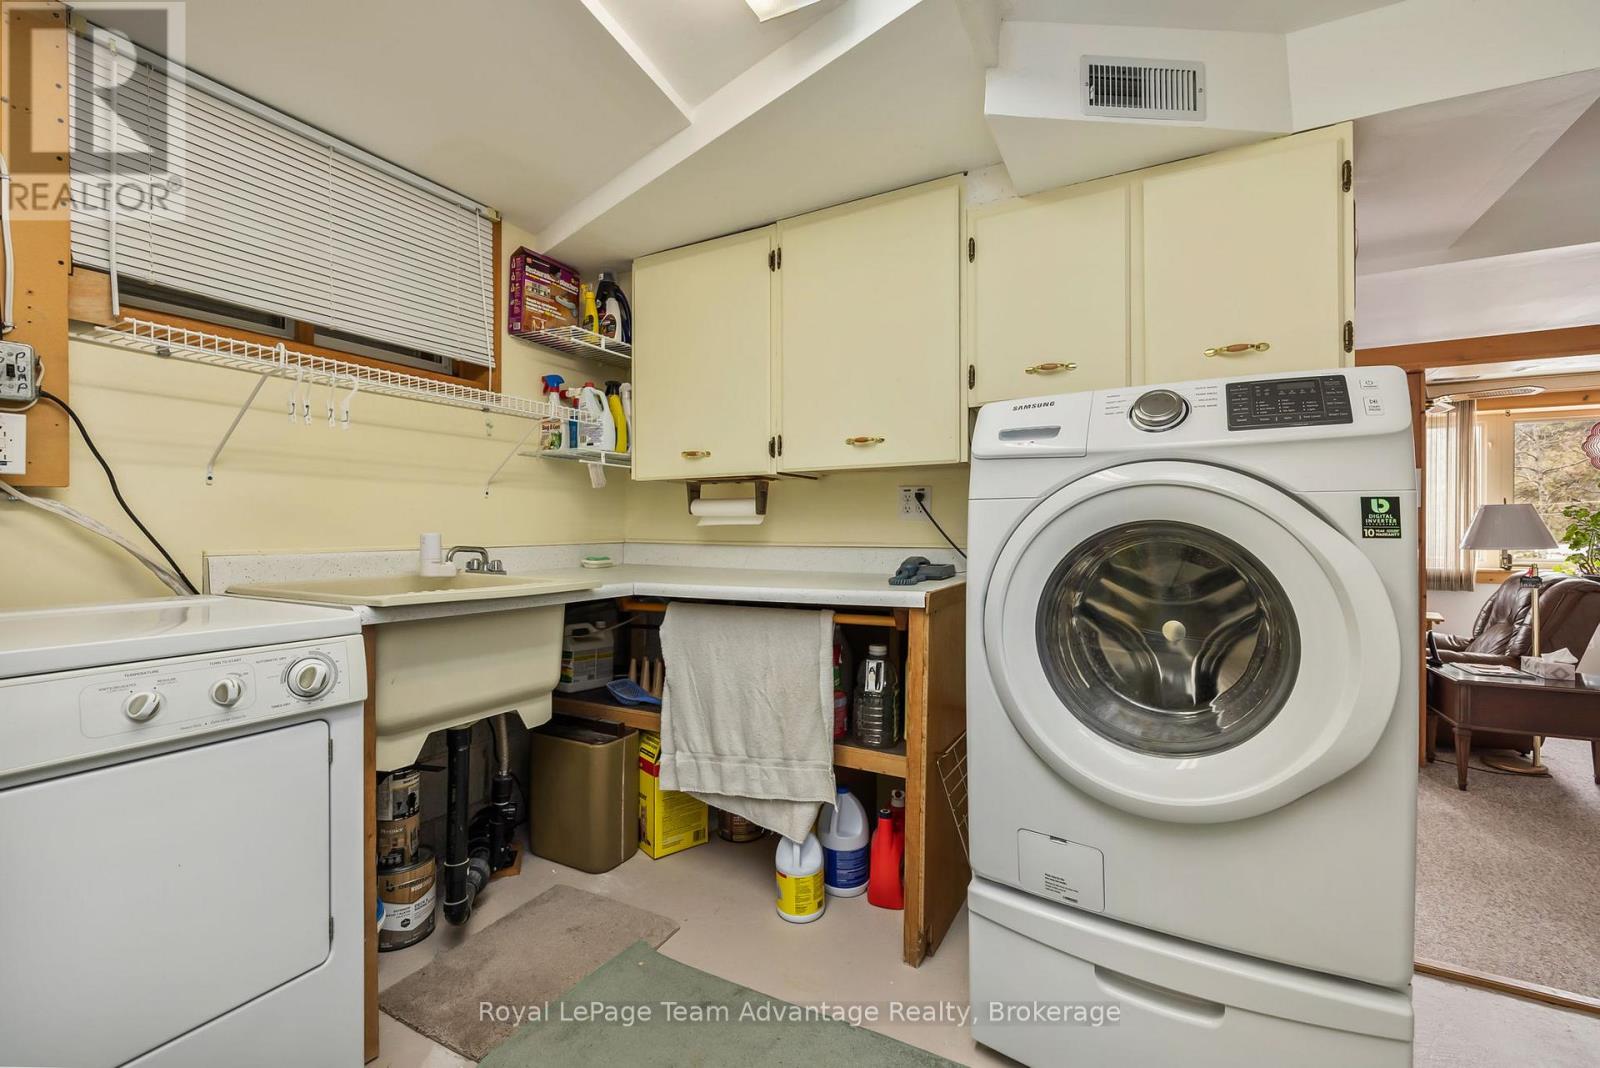
| Basement | Laundry Room | 2.37 m | 3.75 m | 2.37 m x 3.75 m |
| Main Level | Living Room | 4.57 m | 4.06 m | 4.57 m x 4.06 m |
| Main Level | Primary Bedroom | 3.56 m | 5.4 m | 3.56 m x 5.4 m |
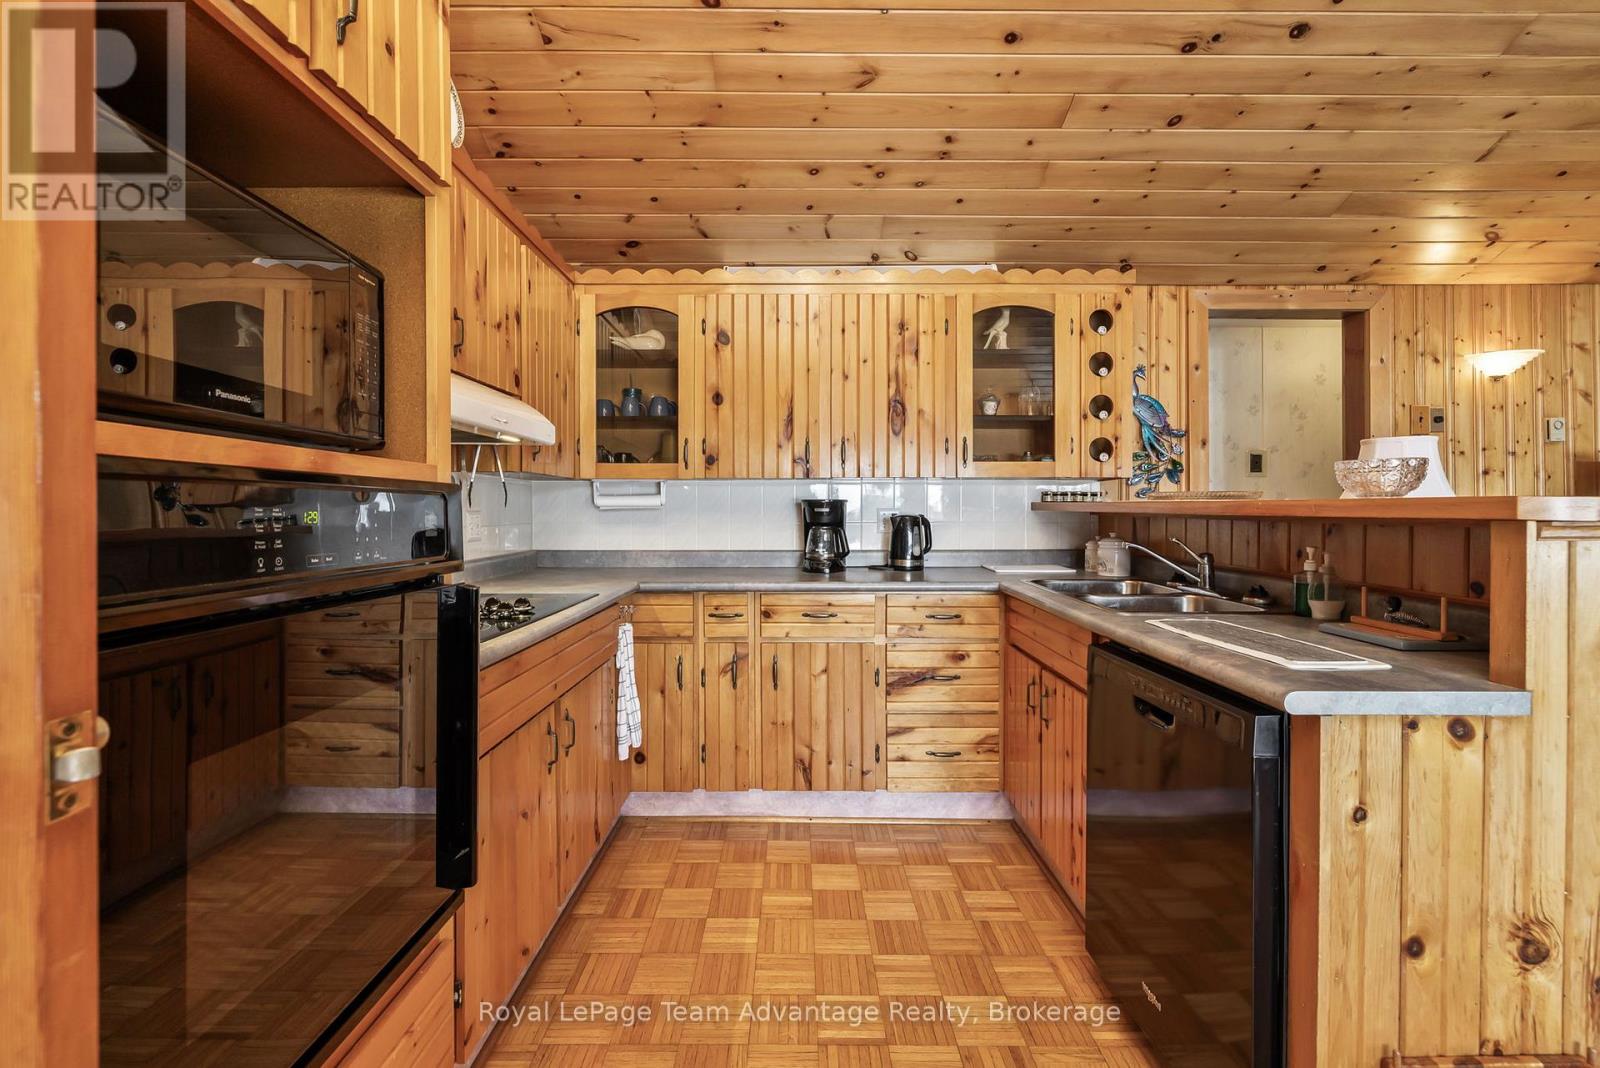
| Main Level | Kitchen | 2.54 m | 3.09 m | 2.54 m x 3.09 m |
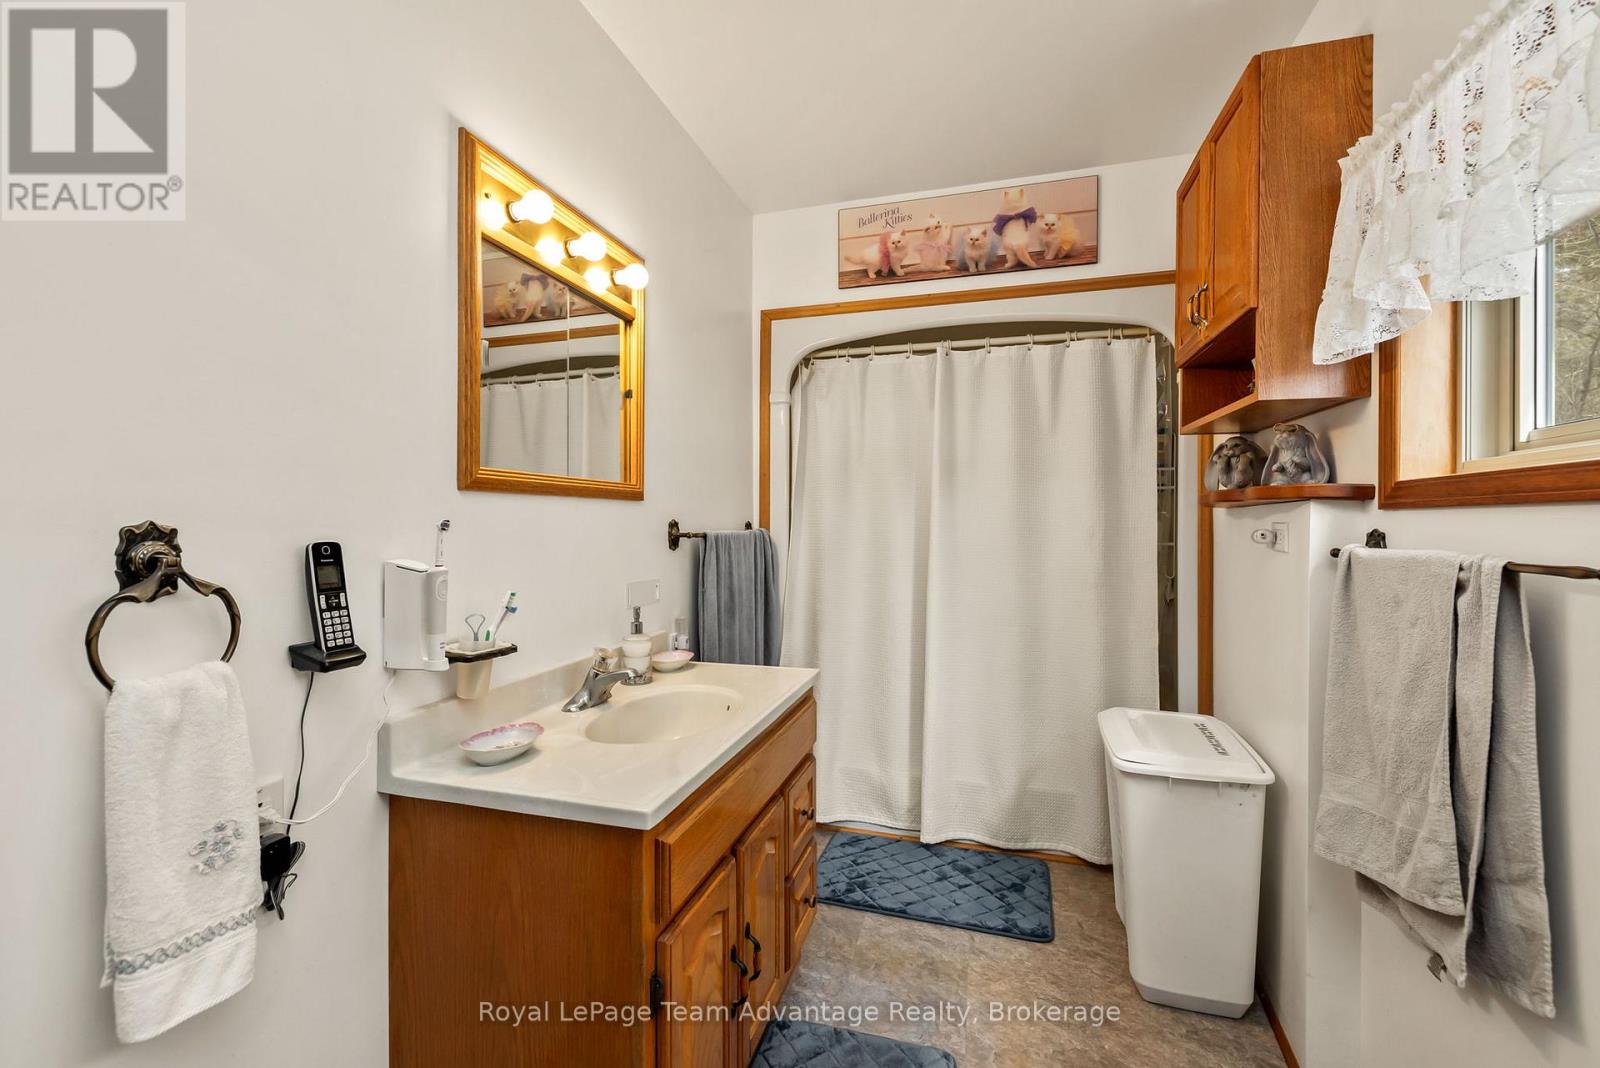
| Main Level | Bathroom | 3.56 m | 1.6 m | 3.56 m x 1.6 m |
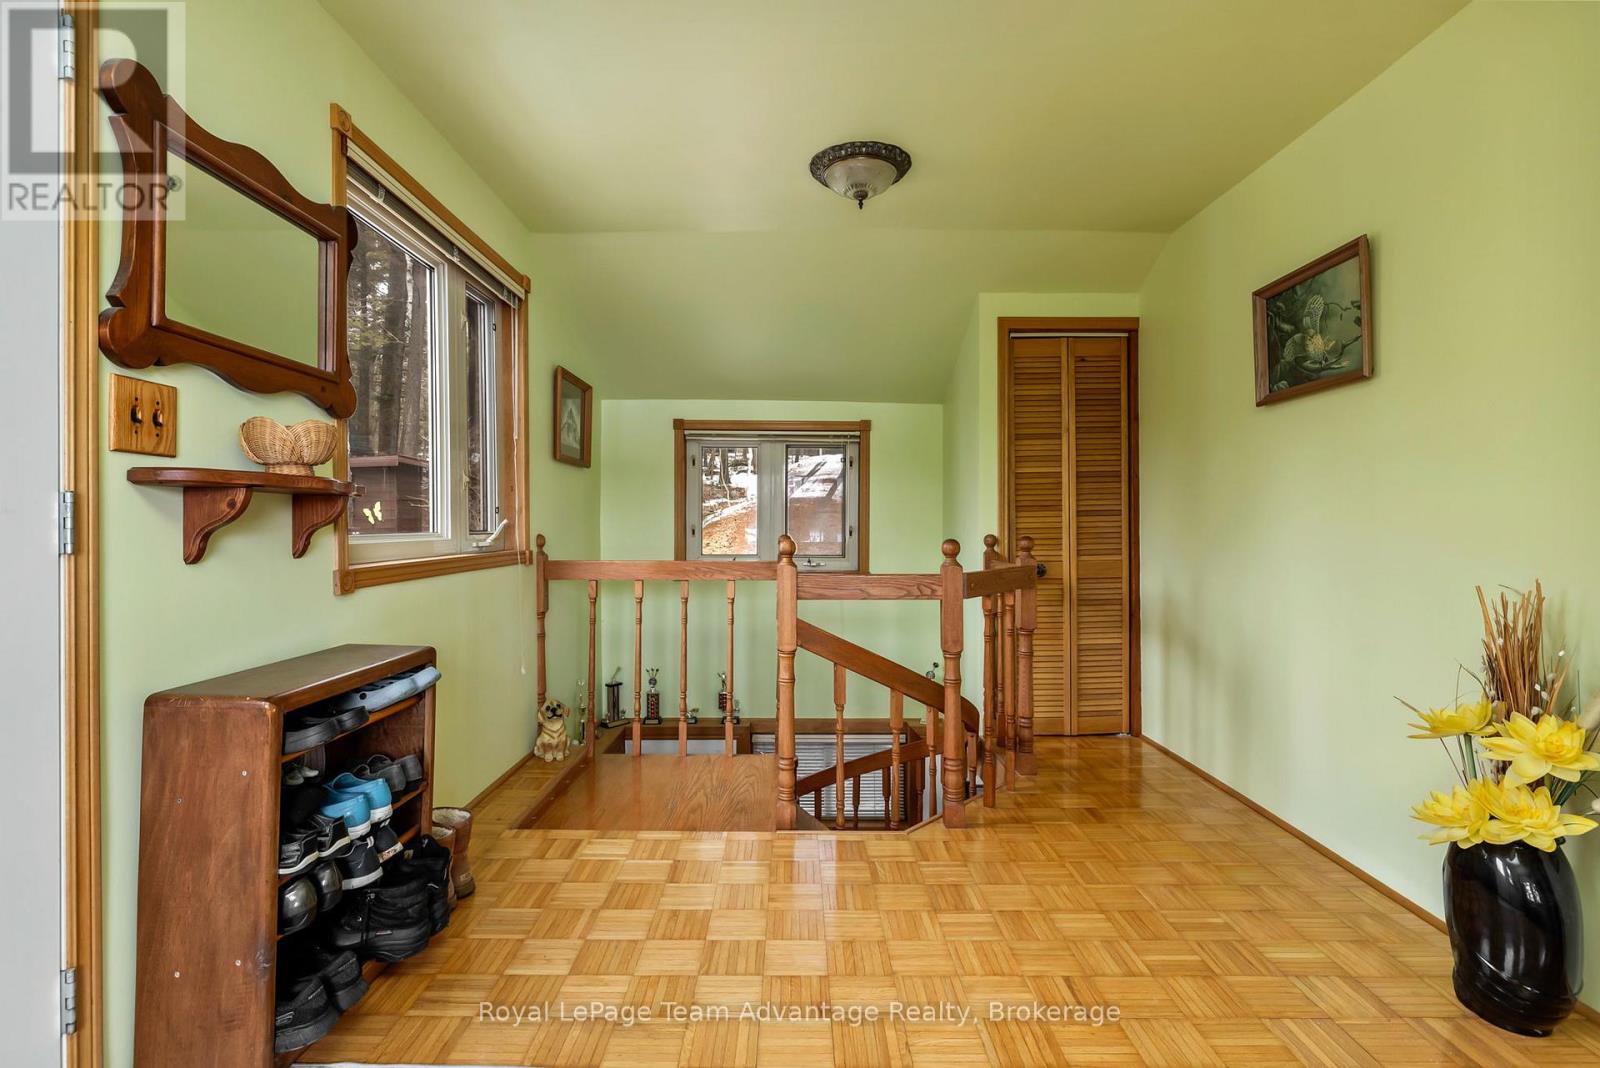
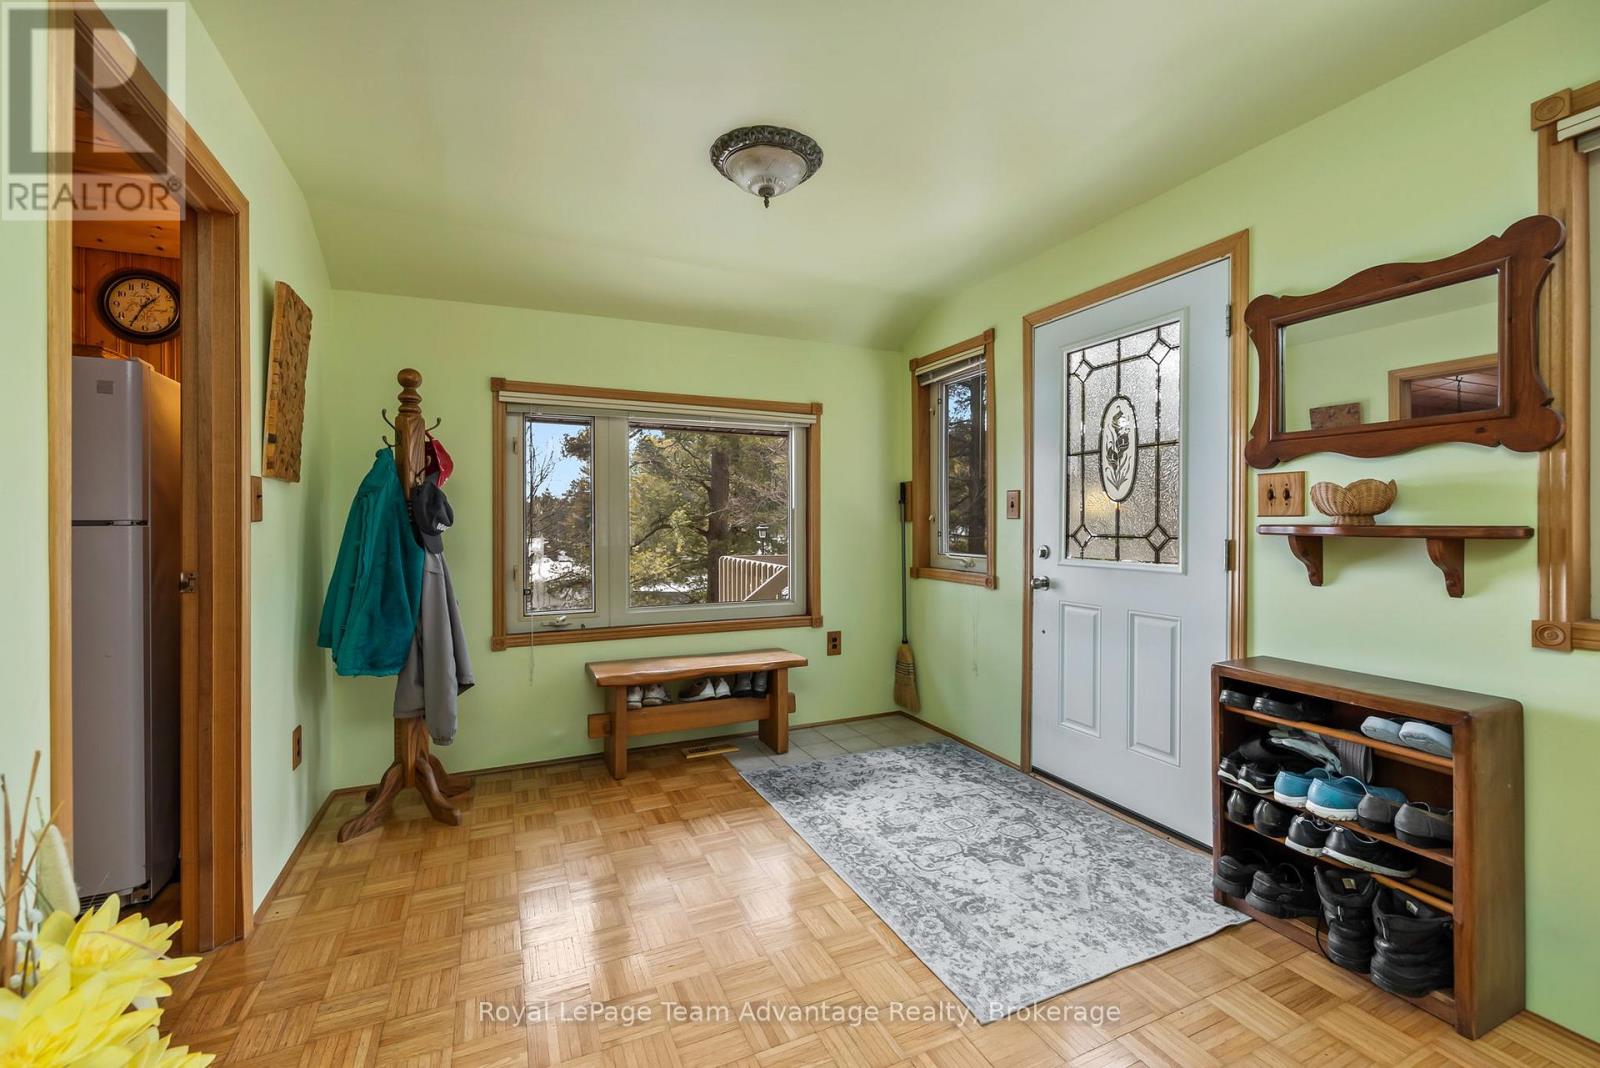
| Main Level | Foyer | 4.2 m | 2.9 m | 4.2 m x 2.9 m |
| Main Level | Dining Room | 2.59 m | 3.09 m | 2.59 m x 3.09 m |
Utilities
| Electricity | Installed |
Contact Us
Contact us for more information

Sara West
Broker
www.youtube.com/embed/yeqh0Zm3ptQ
www.sarawest.ca/
49 James Street
Parry Sound, Ontario P2A 1T6
(705) 746-5844
(705) 746-4766

The trademarks REALTOR®, REALTORS®, and the REALTOR® logo are controlled by The Canadian Real Estate Association (CREA) and identify real estate professionals who are members of CREA. The trademarks MLS®, Multiple Listing Service® and the associated logos are owned by The Canadian Real Estate Association (CREA) and identify the quality of services provided by real estate professionals who are members of CREA. The trademark DDF® is owned by The Canadian Real Estate Association (CREA) and identifies CREA's Data Distribution Facility (DDF®)
September 14 2026 01:58:42
The Lakelands Association of REALTORS®
Royal LePage Team Advantage Realty