210 Elmira Road S Guelph, Ontario N1K 1P7

$759,900
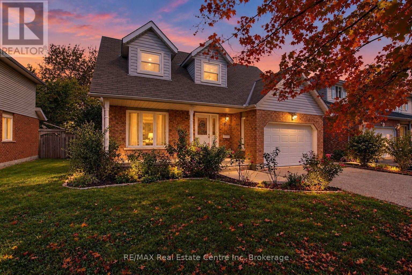
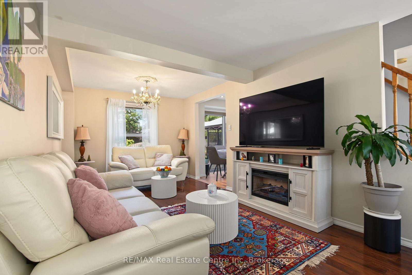
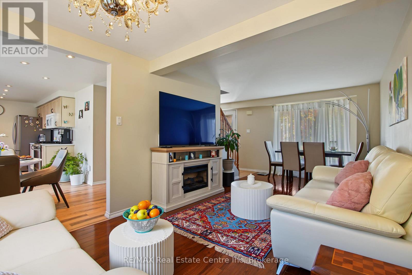
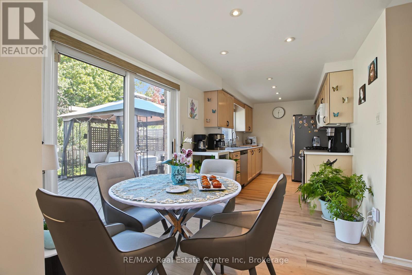
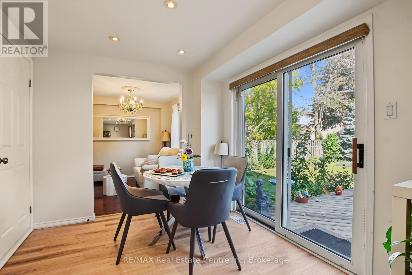
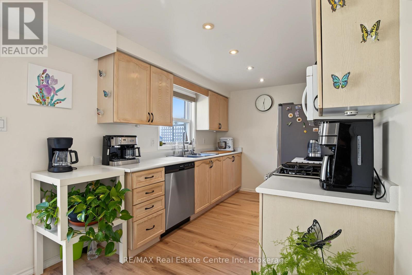
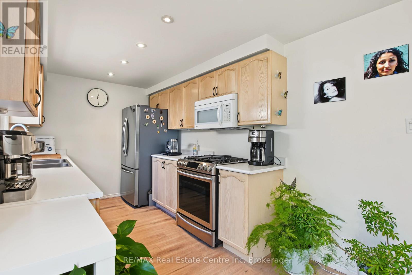
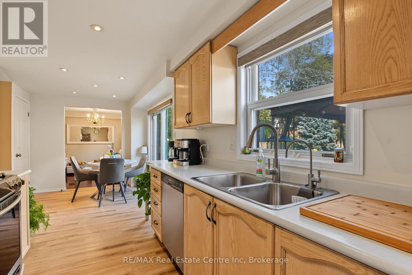
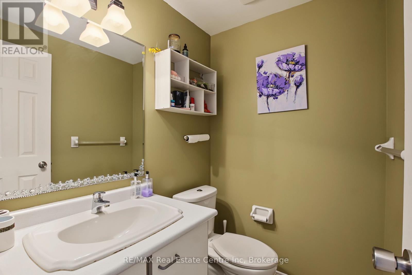
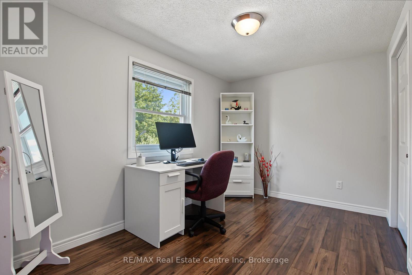
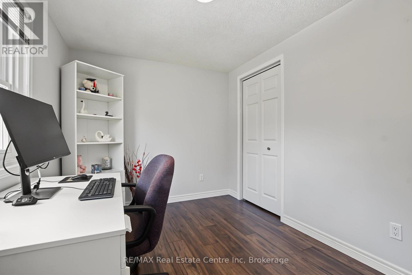
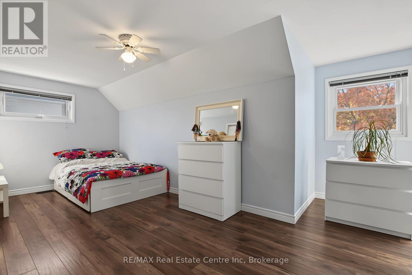
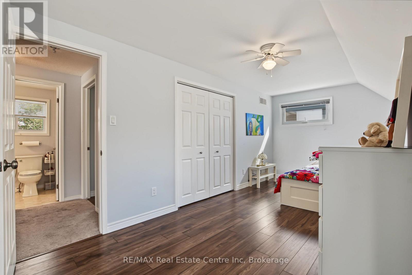
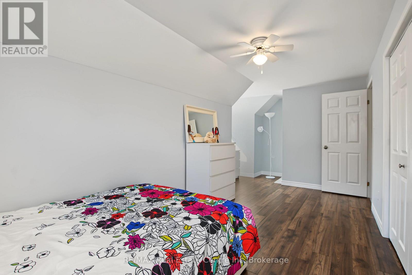
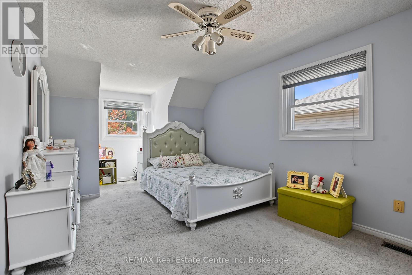
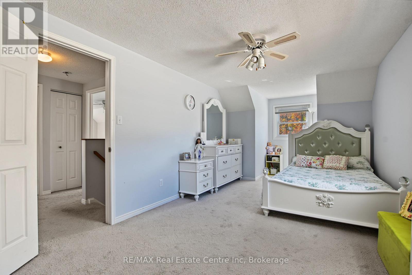
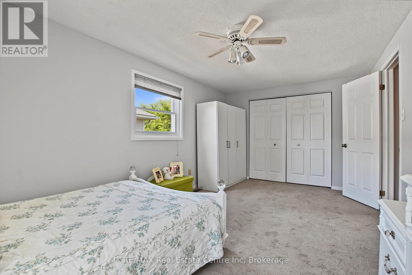
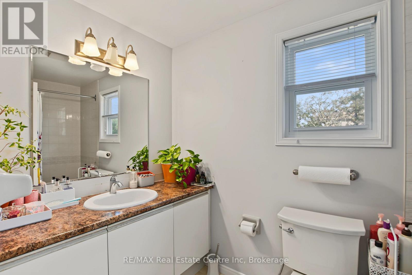
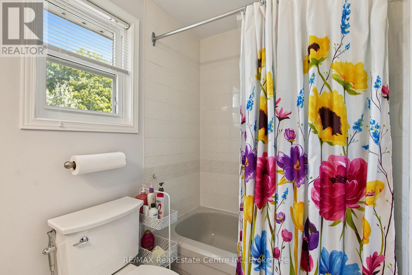
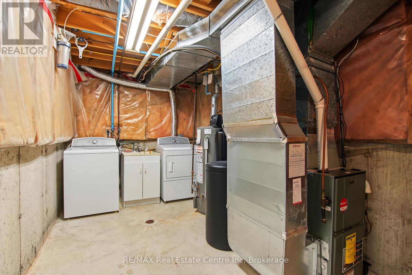
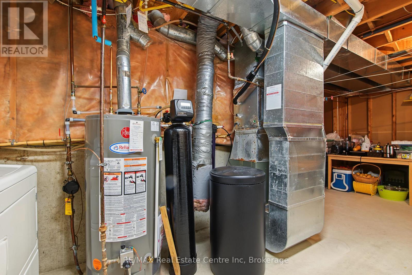
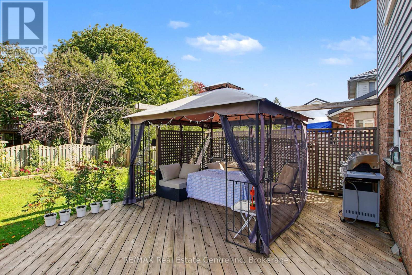
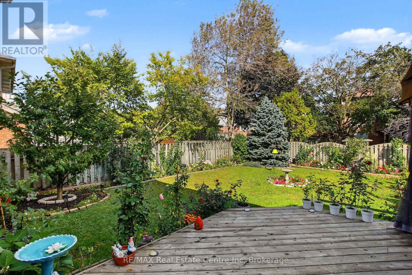
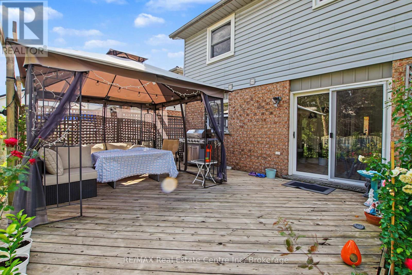
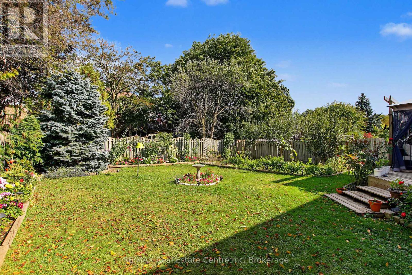
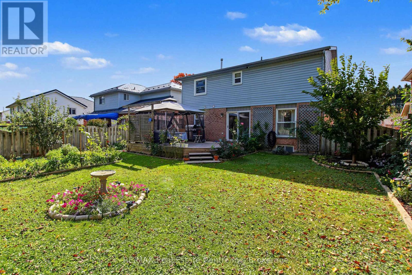
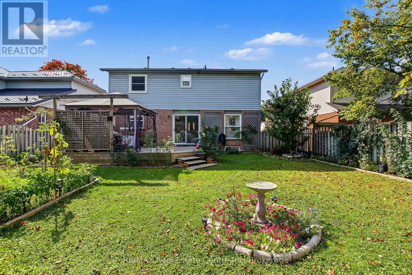
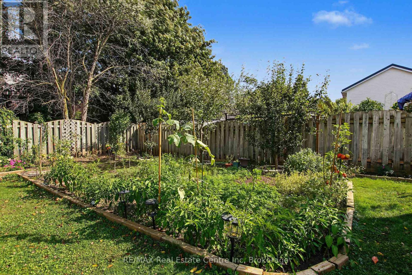
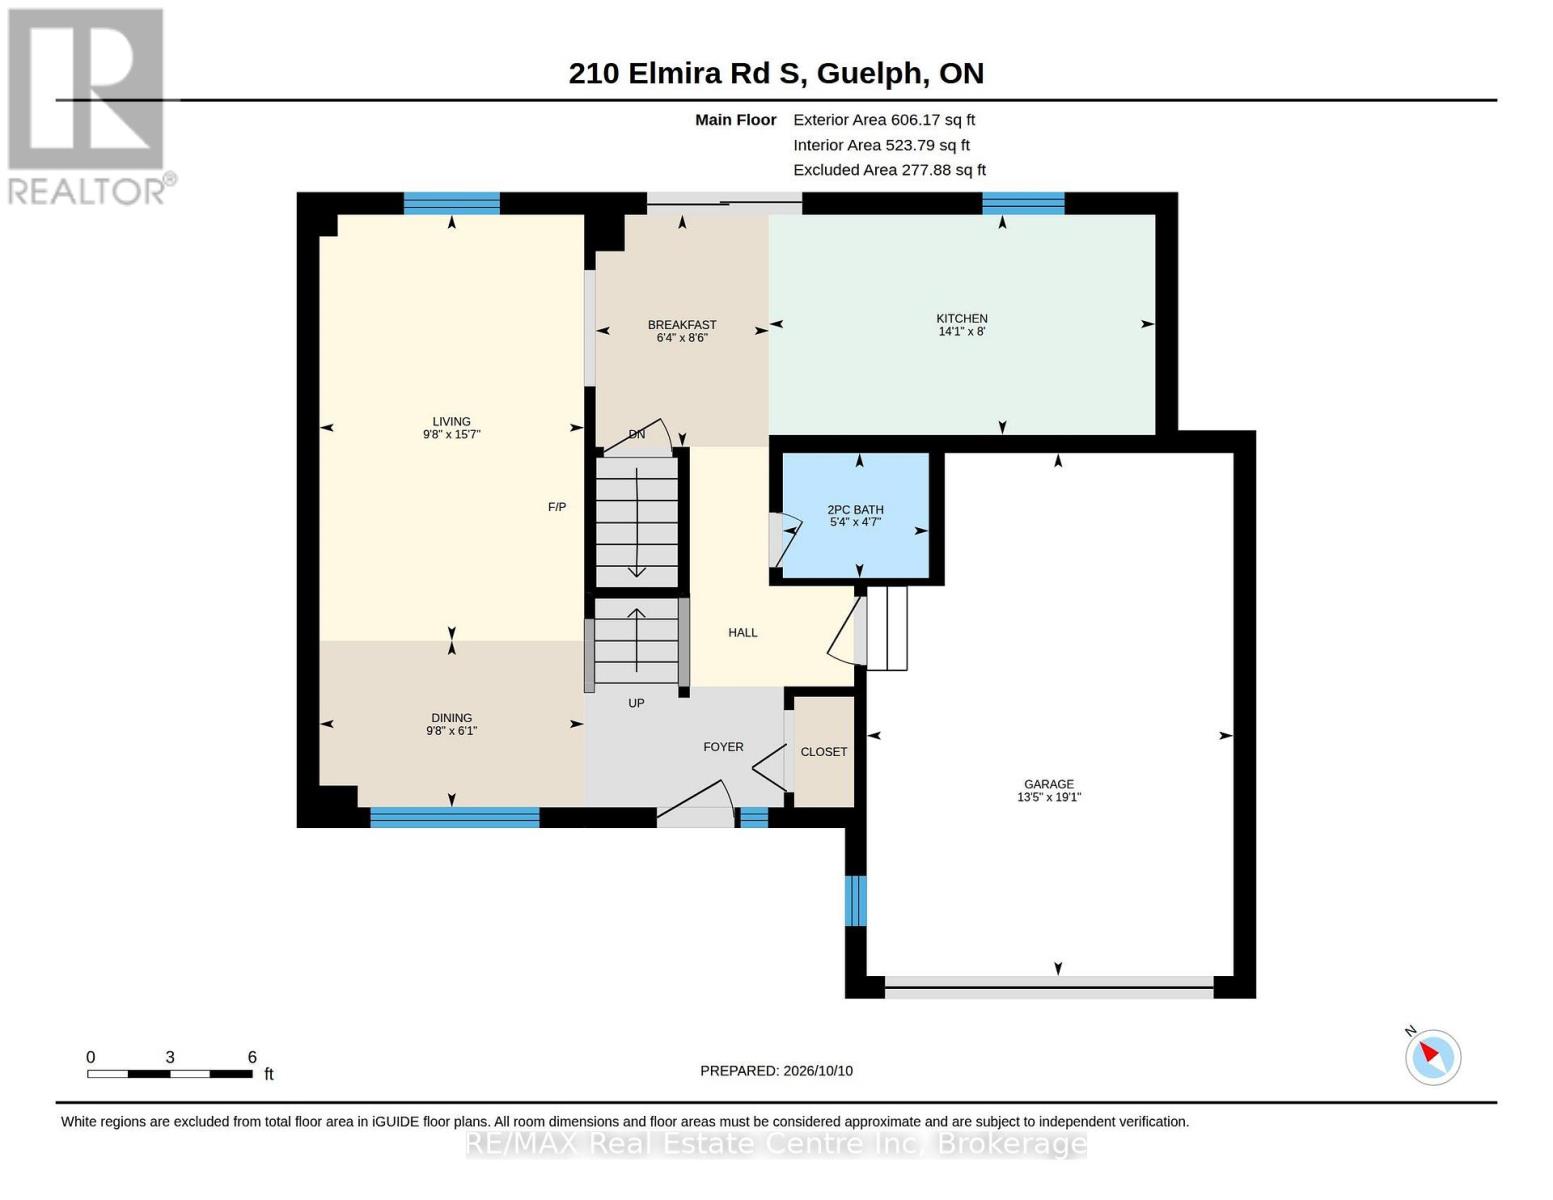
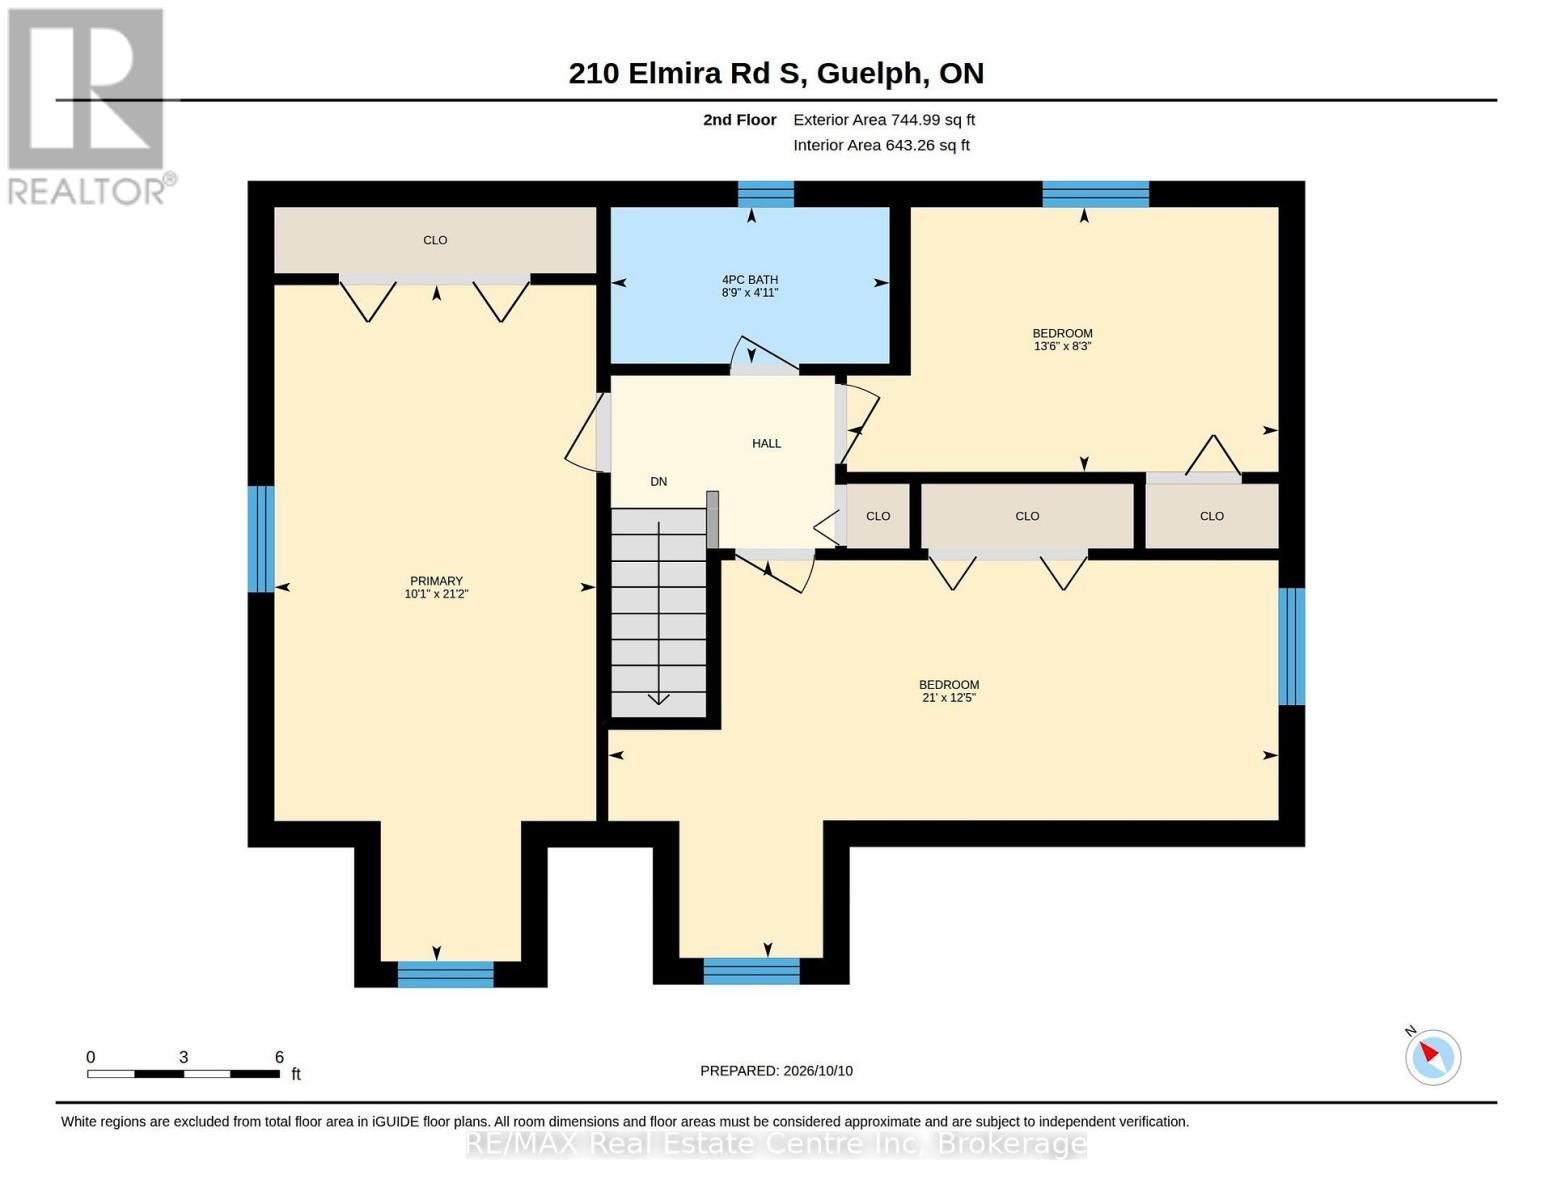
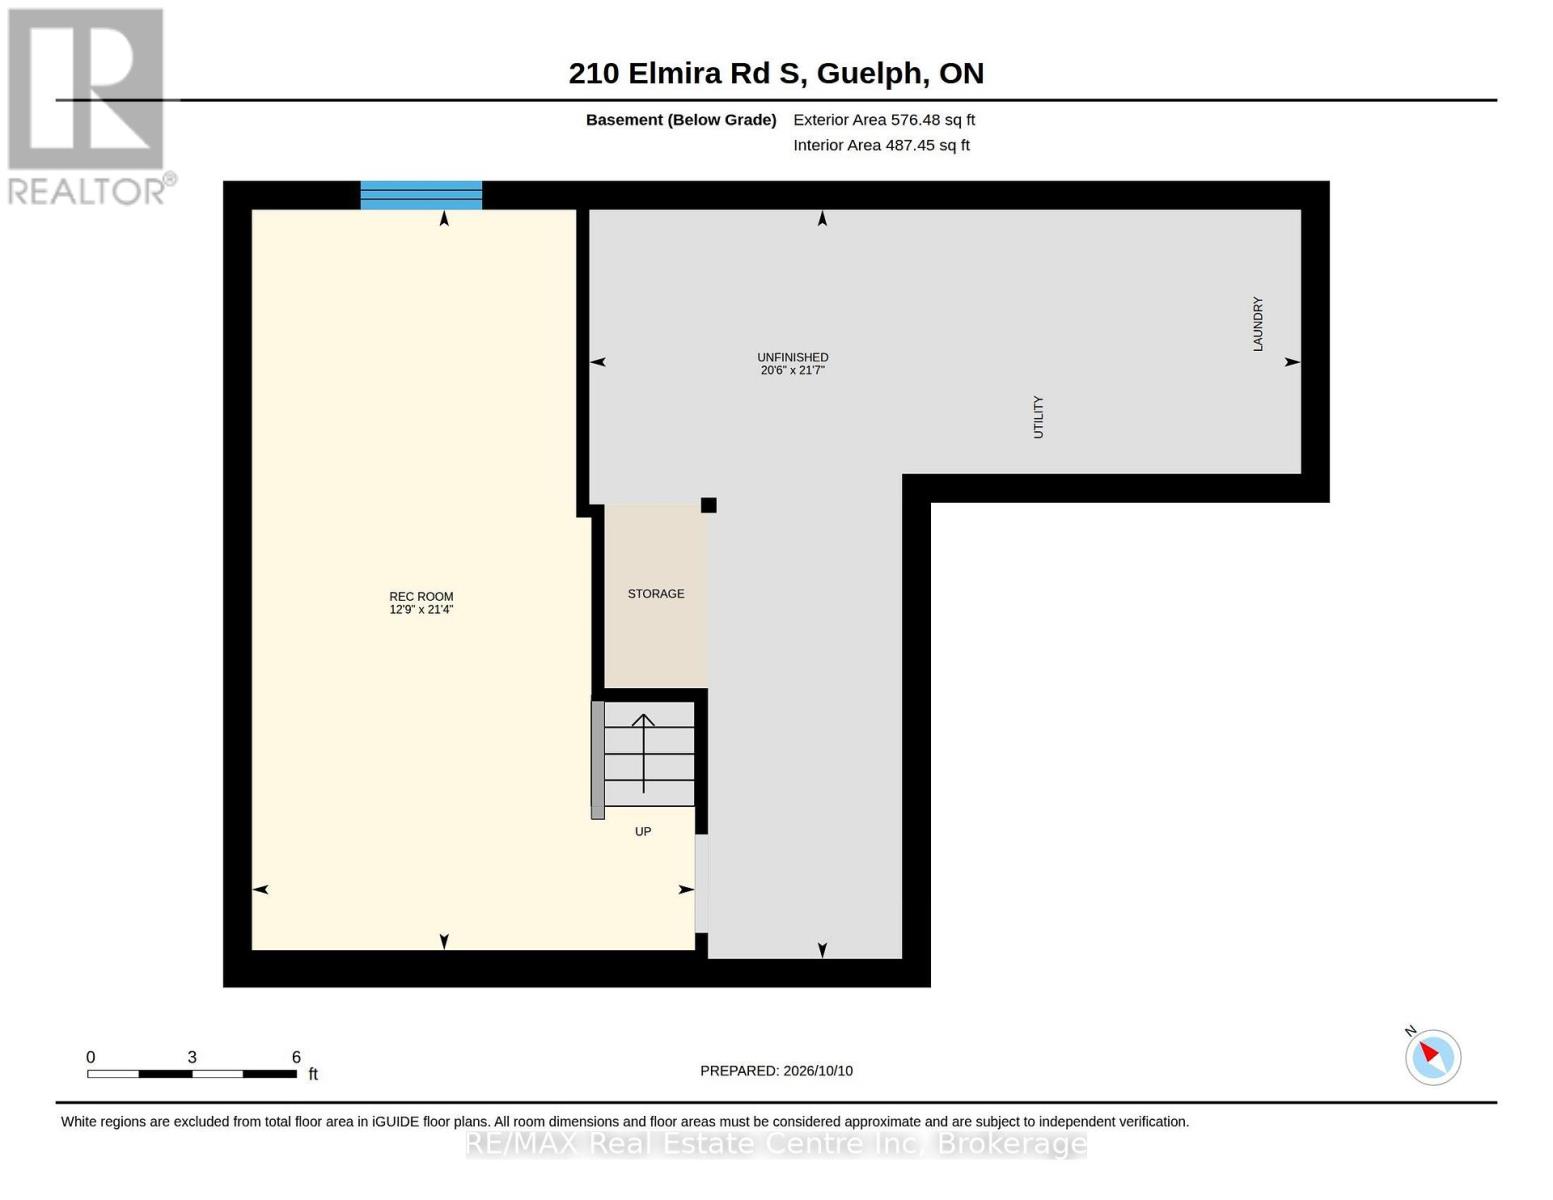
Welcome to 210 Elmira Road. Located in the west end of the city within walking distance to schools, shopping, rec centre and banking. This three bedroom two bathroom home could not be more move in ready. Tastefully decorated with neutral decor and thoughtful upgrades. The basement is unfinished with high ceilings, it's ready to create the space the way you want it. The backyard is fenced, private and features extensive gardens and spacious deck. The upstairs has three bedrooms, two of which are oversized and a 4 piece bathroom. 1.5 car garage and parking for 4 cars. Super clean home a pleasure to view. (id:60135)
Property Details
| MLS® Number | X14086856 |
| Property Type | Single Family |
| Neigbourhood | Parkwood Gardens Neighbourhood Group |
| Community Name | Willow West/Sugarbush/West Acres |
| Equipment Type | Water Heater |
| Parking Space Total | 5 |
| Rental Equipment Type | Water Heater |
Building
| Bathroom Total | 2 |
| Bedrooms Above Ground | 3 |
| Bedrooms Total | 3 |
| Appliances | Water Heater, Water Meter, Dryer, Stove, Washer, Refrigerator |
| Basement Development | Unfinished |
| Basement Type | N/a (unfinished) |
| Construction Style Attachment | Detached |
| Cooling Type | Central Air Conditioning |
| Exterior Finish | Brick Veneer, Vinyl Siding |
| Foundation Type | Poured Concrete |
| Half Bath Total | 1 |
| Heating Fuel | Natural Gas |
| Heating Type | Forced Air |
| Stories Total | 2 |
| Size Interior | 1,100 - 1,500 Sqft |
| Type | House |
| Utility Water | Municipal Water |
Parking
| Attached Garage | |
| Garage |
Land
| Acreage | No |
| Sewer | Sanitary Sewer |
| Size Depth | 111 Ft ,7 In |
| Size Frontage | 50 Ft ,6 In |
| Size Irregular | 50.5 X 111.6 Ft |
| Size Total Text | 50.5 X 111.6 Ft |
Rooms
| Level | Type | Length | Width | Dimensions |
|---|---|---|---|---|
| Second Level | Primary Bedroom | 6.58 m | 3.08 m | 6.58 m x 3.08 m |
| Second Level | Bedroom 2 | 4.12 m | 2.53 m | 4.12 m x 2.53 m |
| Second Level | Bedroom 3 | 6.4 m | 3.81 m | 6.4 m x 3.81 m |
| Second Level | Bathroom | 2.65 m | 1.49 m | 2.65 m x 1.49 m |
| Main Level | Living Room | 4.76 m | 2.96 m | 4.76 m x 2.96 m |
| Main Level | Dining Room | 2.96 m | 1.86 m | 2.96 m x 1.86 m |
| Main Level | Kitchen | 4.3 m | 2.44 m | 4.3 m x 2.44 m |
| Main Level | Eating Area | 2.59 m | 1.92 m | 2.59 m x 1.92 m |
| Main Level | Partial Bathroom | 1.62 m | 1.4 m | 1.62 m x 1.4 m |
Contact Us
Contact us for more information

Kevin Hern
Salesperson
www.kevinhern.com/
238 Speedvale Avenue West
Guelph, Ontario N1H 1C4
(519) 836-6365
(519) 836-7975
www.remaxcentre.ca/

The trademarks REALTOR®, REALTORS®, and the REALTOR® logo are controlled by The Canadian Real Estate Association (CREA) and identify real estate professionals who are members of CREA. The trademarks MLS®, Multiple Listing Service® and the associated logos are owned by The Canadian Real Estate Association (CREA) and identify the quality of services provided by real estate professionals who are members of CREA. The trademark DDF® is owned by The Canadian Real Estate Association (CREA) and identifies CREA's Data Distribution Facility (DDF®)
October 16 2026 04:30:18
The Lakelands Association of REALTORS®
RE/MAX Real Estate Centre Inc