167 Hillsboro Sudbury, Ontario P3B 3B5

$319,900
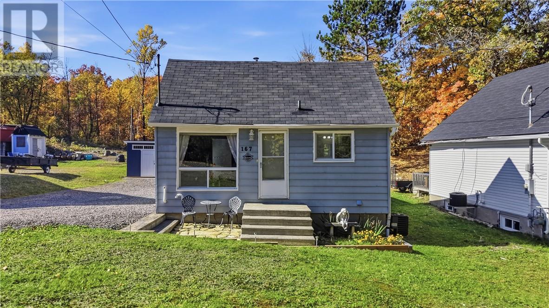
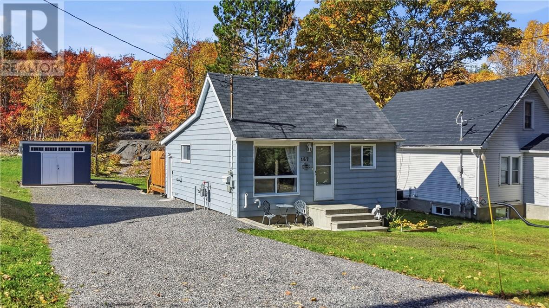
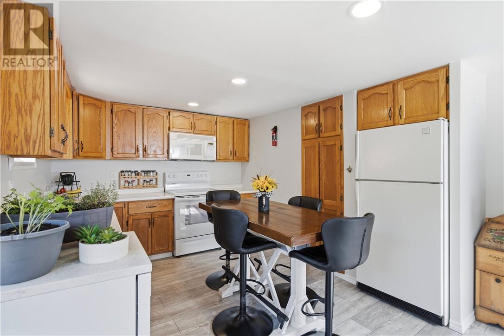
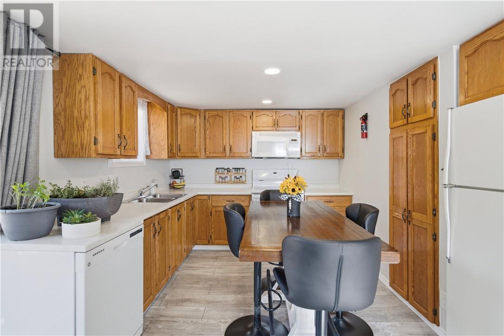
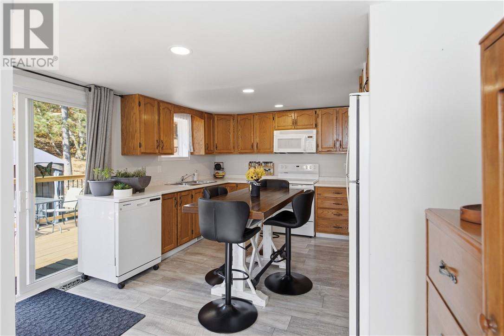
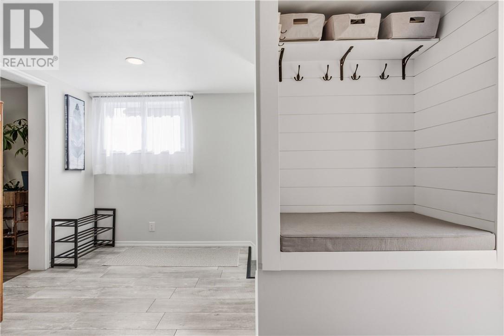
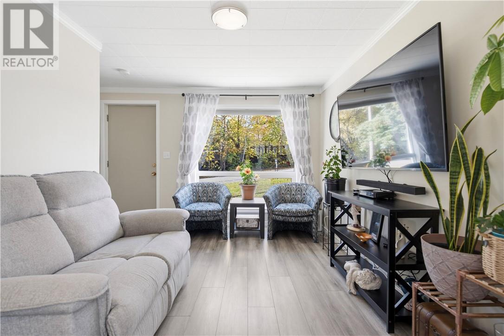
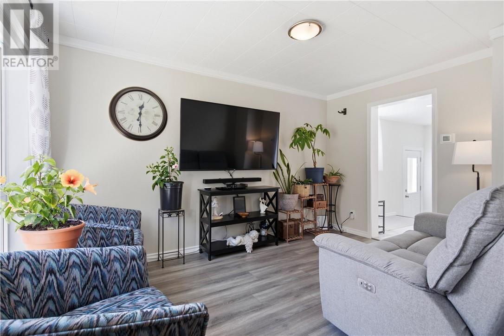
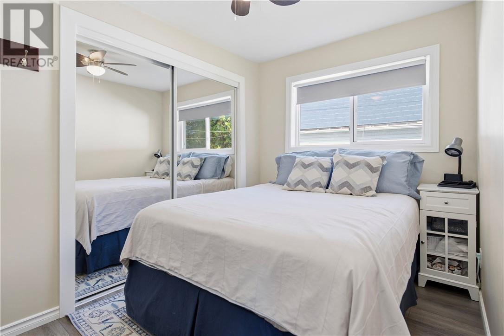
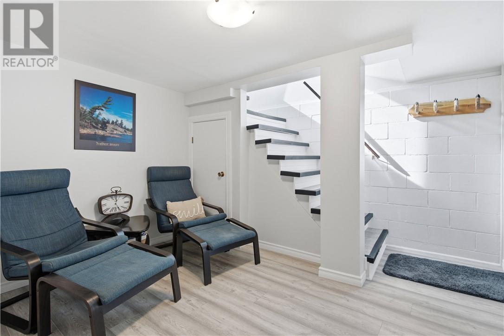
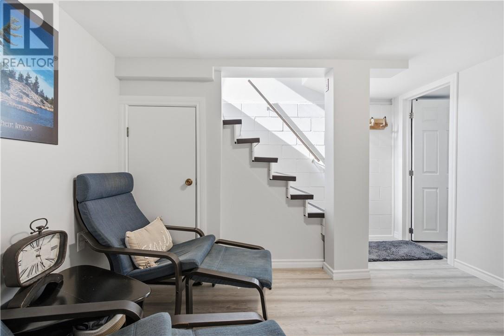
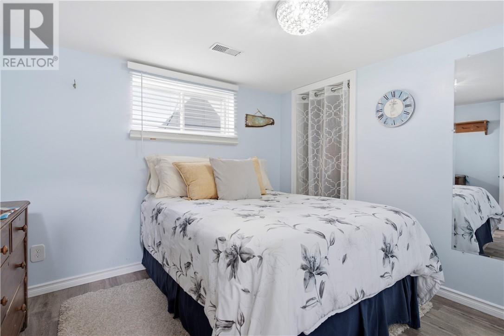
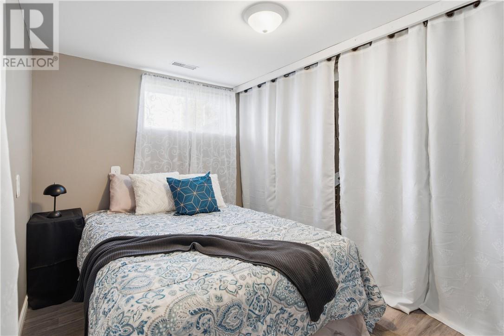
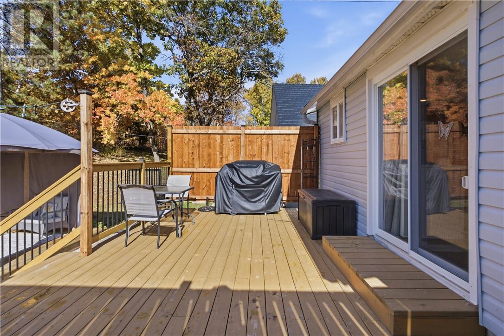
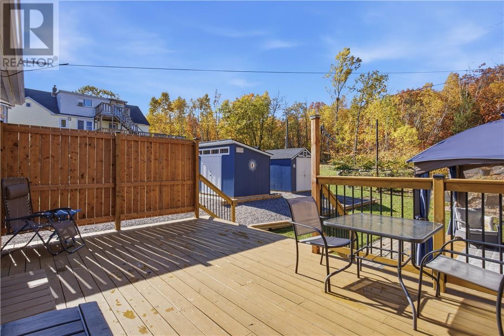
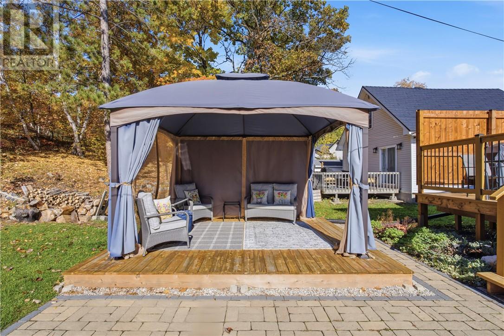
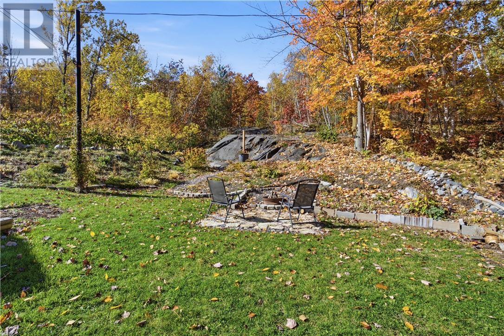
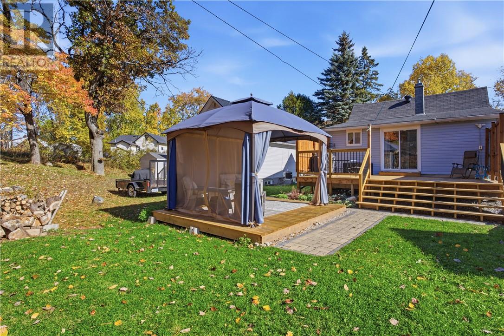
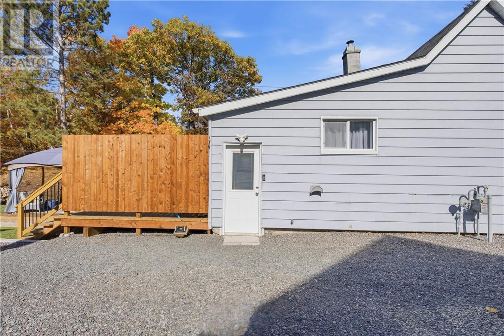
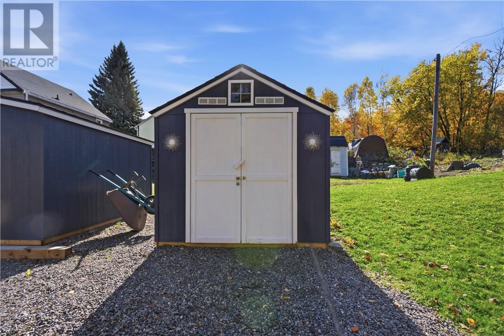
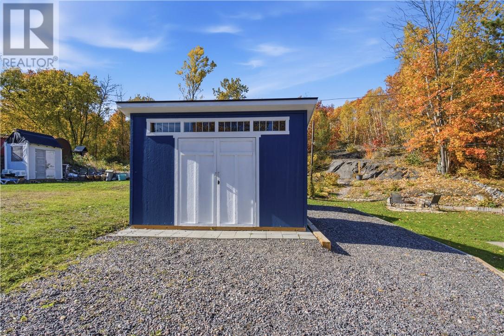
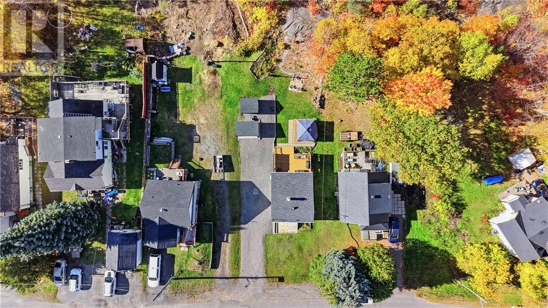
Welcome to 167 Hillsboro in the desirable Minnow Lake neighbourhood! This charming 1+2 bedroom home offers a fantastic combination of comfort, functionality, and convenience. Step inside and discover a spacious kitchen with plenty of room to cook, gather, and entertain, complete with patio doors leading directly to the deck for easy indoor/outdoor living. With two separate living areas, there's plenty of flexibility for relaxing, entertaining, or creating a cozy space to suit your lifestyle. Outside, the backyard is full of charm, featuring a lovely gazebo, adorable garden sheds, and space to enjoy the outdoors. Conveniently located close to shopping, public transit, and major routes throughout the city, this home makes everyday living a breeze. Whether you're a first time buyer, downsizing, or simply looking for a home with character that has been well cared for, 167 Hillsboro is ready to welcome you home. Come see all that this Minnow Lake gem has to offer! (id:60135)
Property Details
| MLS® Number | 2130964 |
| Property Type | Single Family |
| Amenities Near By | Playground, Public Transit, Schools, Shopping |
| Community Features | Bus Route, School Bus |
| Equipment Type | None |
| Rental Equipment Type | None |
Building
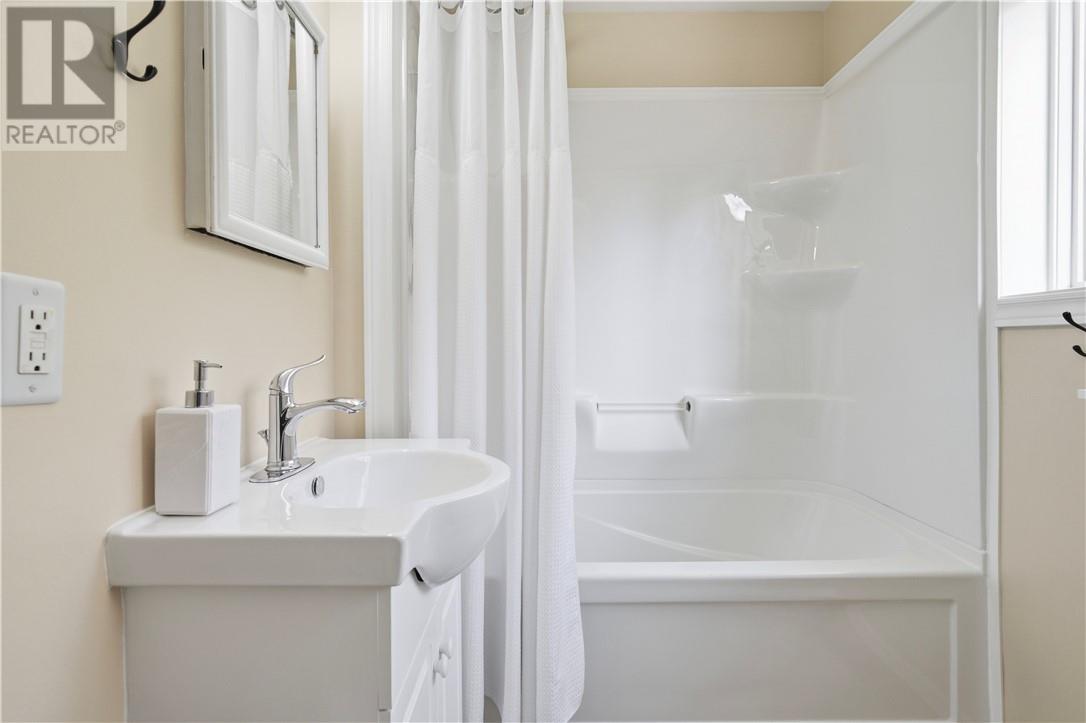
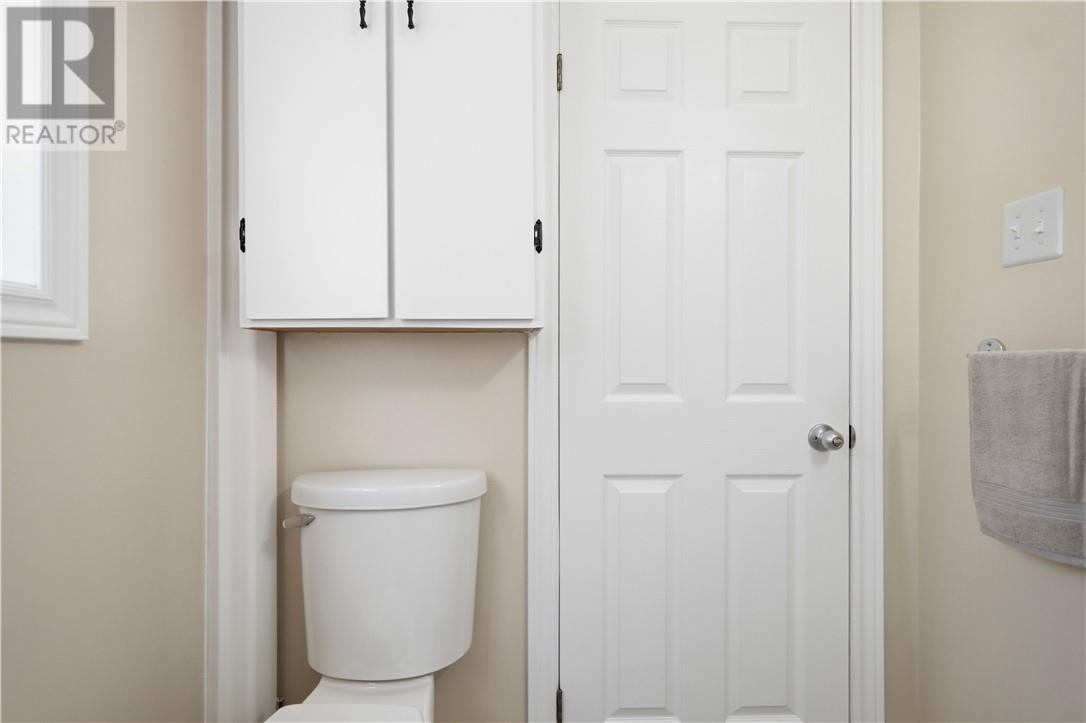
| Bathroom Total | 1 |
| Bedrooms Total | 3 |
| Basement Type | Full |
| Cooling Type | Central Air Conditioning |
| Exterior Finish | Vinyl Siding |
| Flooring Type | Laminate, Vinyl |
| Foundation Type | Block |
| Heating Type | High-efficiency Furnace |
| Roof Material | Asphalt Shingle |
| Roof Style | Unknown |
| Size Interior | 0 - 700 Sqft |
| Type | House |
| Utility Water | Municipal Water |
Parking
| Gravel |
Land
| Acreage | No |
| Land Amenities | Playground, Public Transit, Schools, Shopping |
| Sewer | Municipal Sewage System |
| Size Frontage | 50 Ft |
| Size Total Text | 4,051 - 7,250 Sqft |
| Zoning Description | R1-5 |
Rooms
| Level | Type | Length | Width | Dimensions |
|---|---|---|---|---|
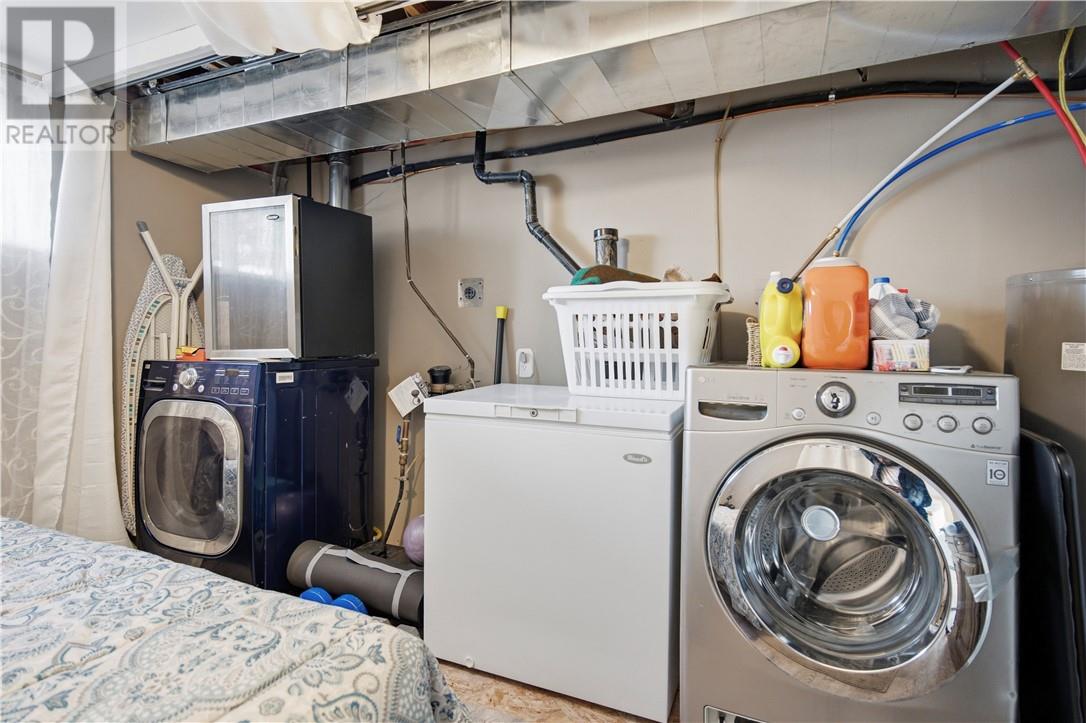
| Lower Level | Other | 12.9 x 10.6 | ||
| Lower Level | Family Room | 6.5 x 11 | ||
| Lower Level | Bedroom | 11.7 x 7.7 | ||
| Lower Level | Bedroom | 10.2 x 8.8 | ||
| Main Level | Bathroom | 7.11 x 5.9 | ||
| Main Level | Living Room | 9.2 x 13.1 | ||
| Main Level | Primary Bedroom | 7.5 x 11.3 | ||
| Main Level | Kitchen | 21.4 x 11.10 |
https://www.realtor.ca/real-estate/30409658/167-hillsboro-sudbury
Contact Us
Contact us for more information

Tasha Carriere
Broker
(705) 560-9492
www.tashacarriere.com/
www.facebook.com/tashacarriererealestate
www.instagram.com/tashacarriere_realestatebroker/
www.linkedin.com/in/tashacarriere/
1349 Lasalle Blvd Suite 208
Sudbury, Ontario P3A 1Z2
(705) 560-5650
(800) 601-8601
(705) 560-9492
www.remaxcrown.ca/

The trademarks REALTOR®, REALTORS®, and the REALTOR® logo are controlled by The Canadian Real Estate Association (CREA) and identify real estate professionals who are members of CREA. The trademarks MLS®, Multiple Listing Service® and the associated logos are owned by The Canadian Real Estate Association (CREA) and identify the quality of services provided by real estate professionals who are members of CREA. The trademark DDF® is owned by The Canadian Real Estate Association (CREA) and identifies CREA's Data Distribution Facility (DDF®)
October 18 2026 08:15:42
Sudbury Real Estate Board
RE/MAX Crown Realty Inc. (Sudbury)