143 11th Street W Owen Sound, Ontario N4K 3S4

$345,000
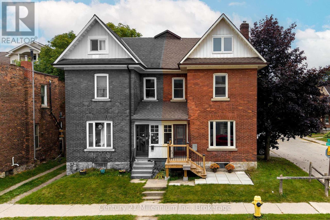
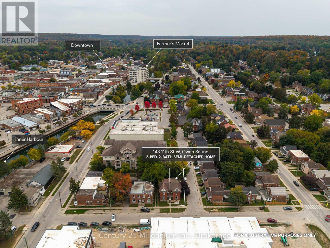
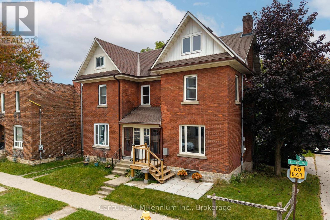
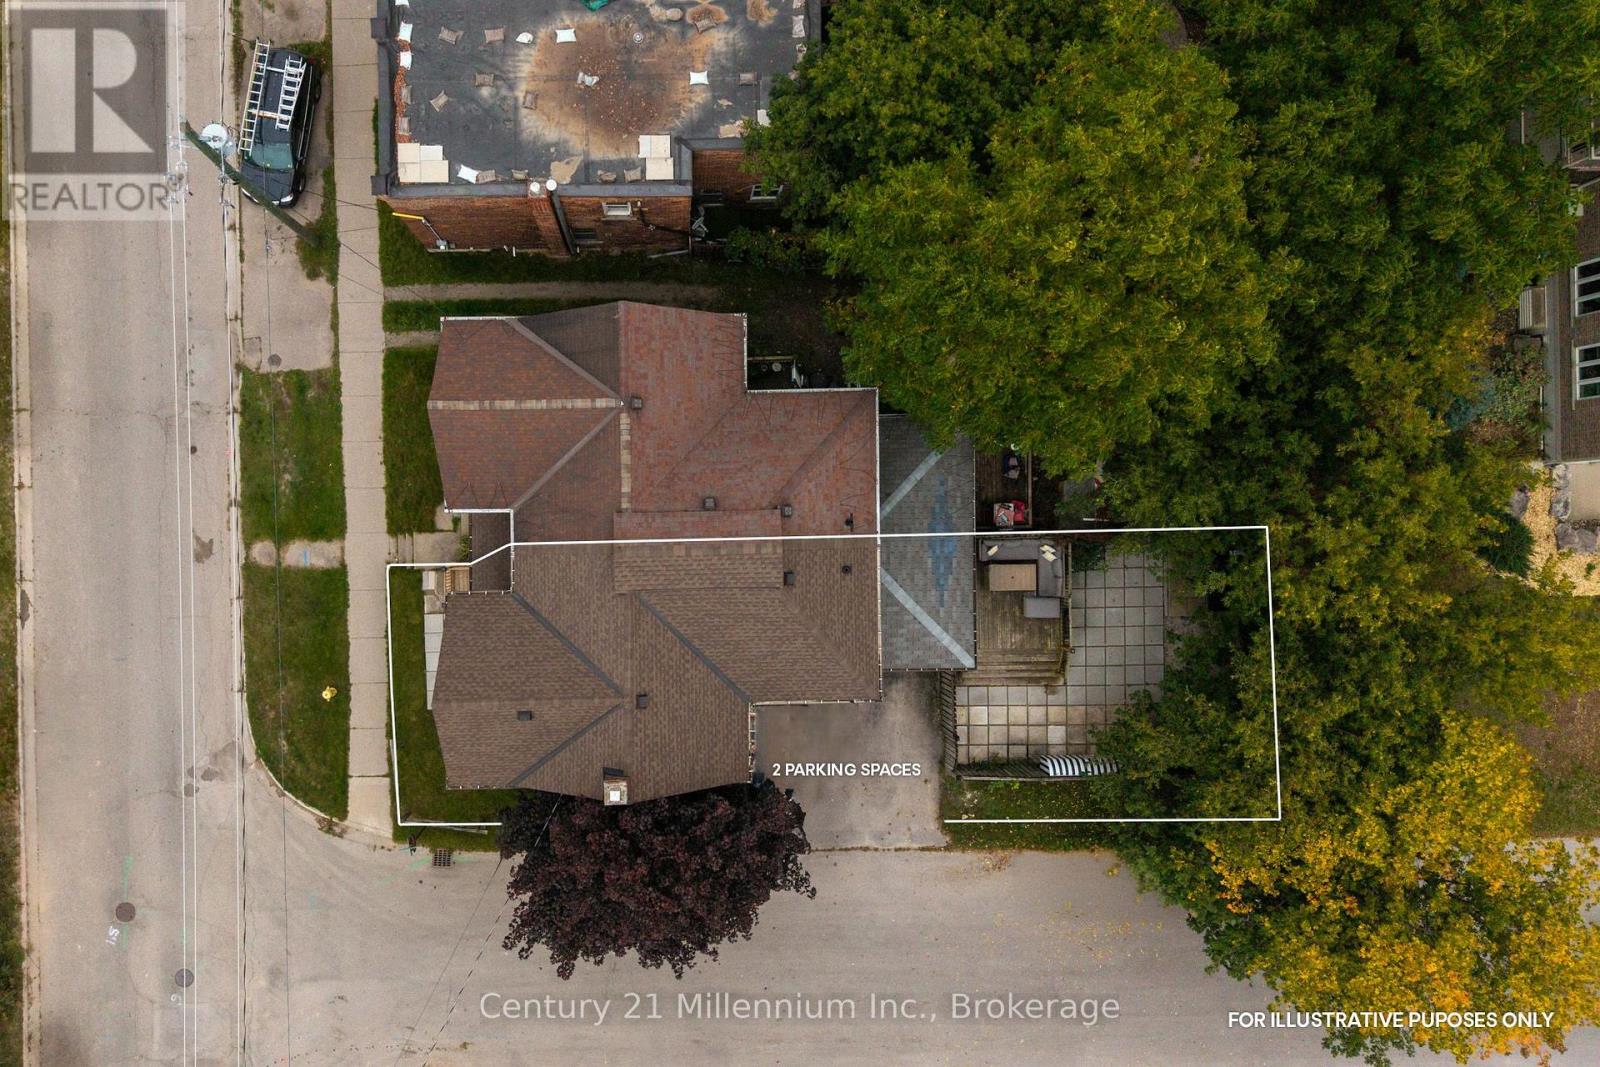
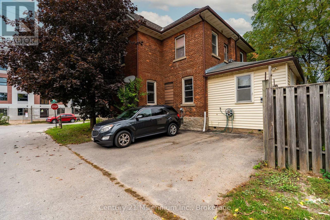
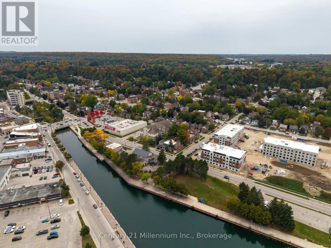
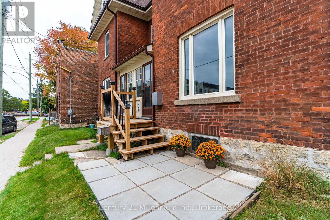
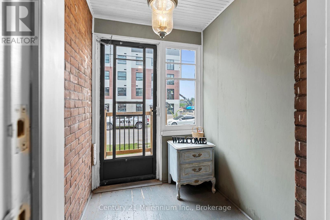
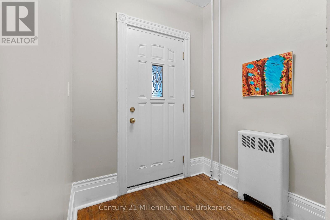
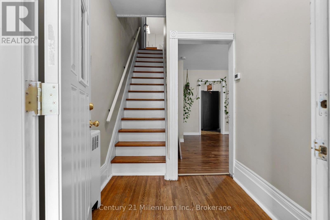
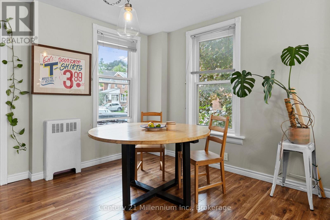
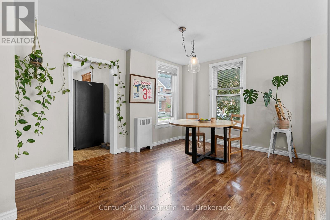
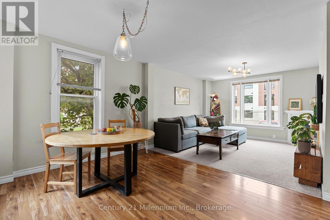
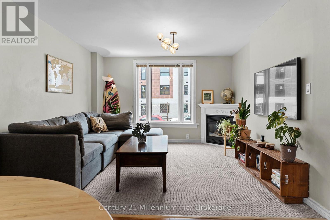
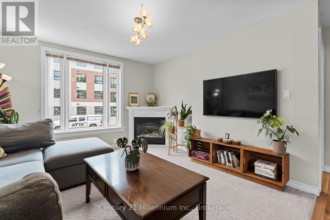
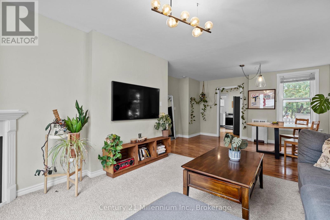
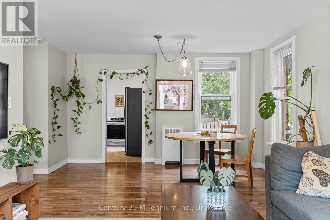
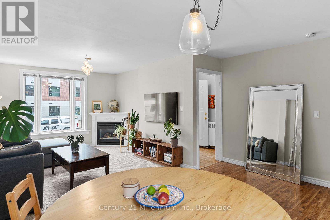
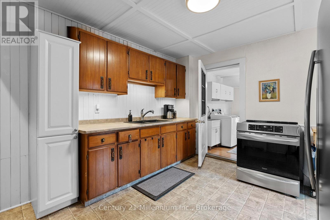
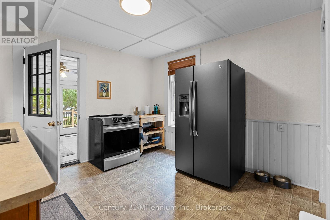
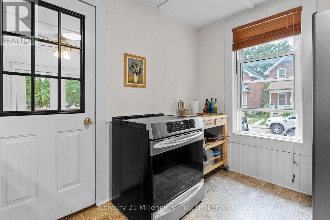
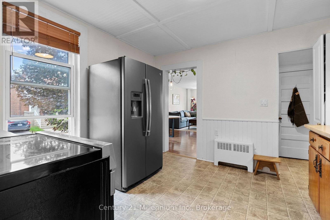
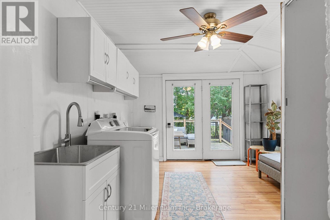
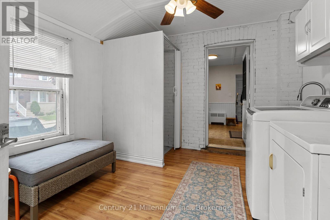
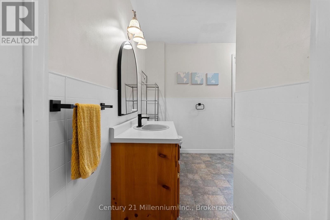
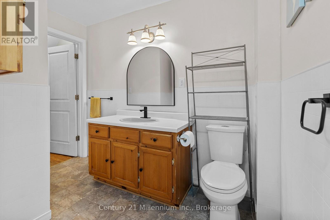
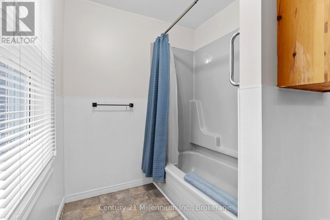
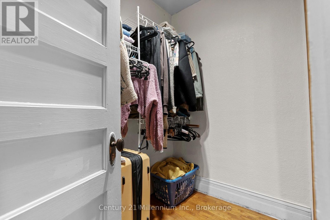
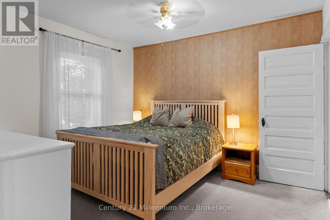
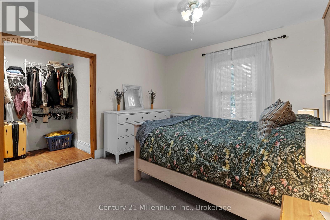
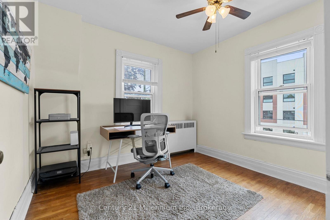
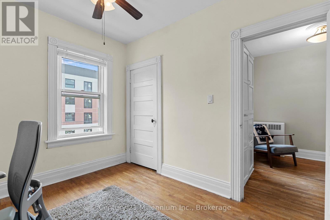
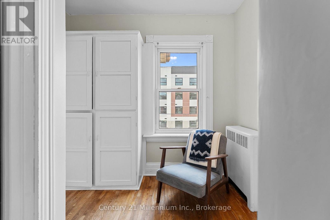
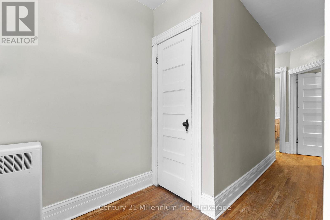
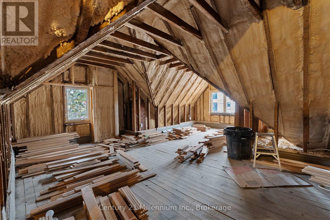
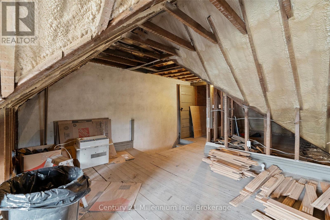
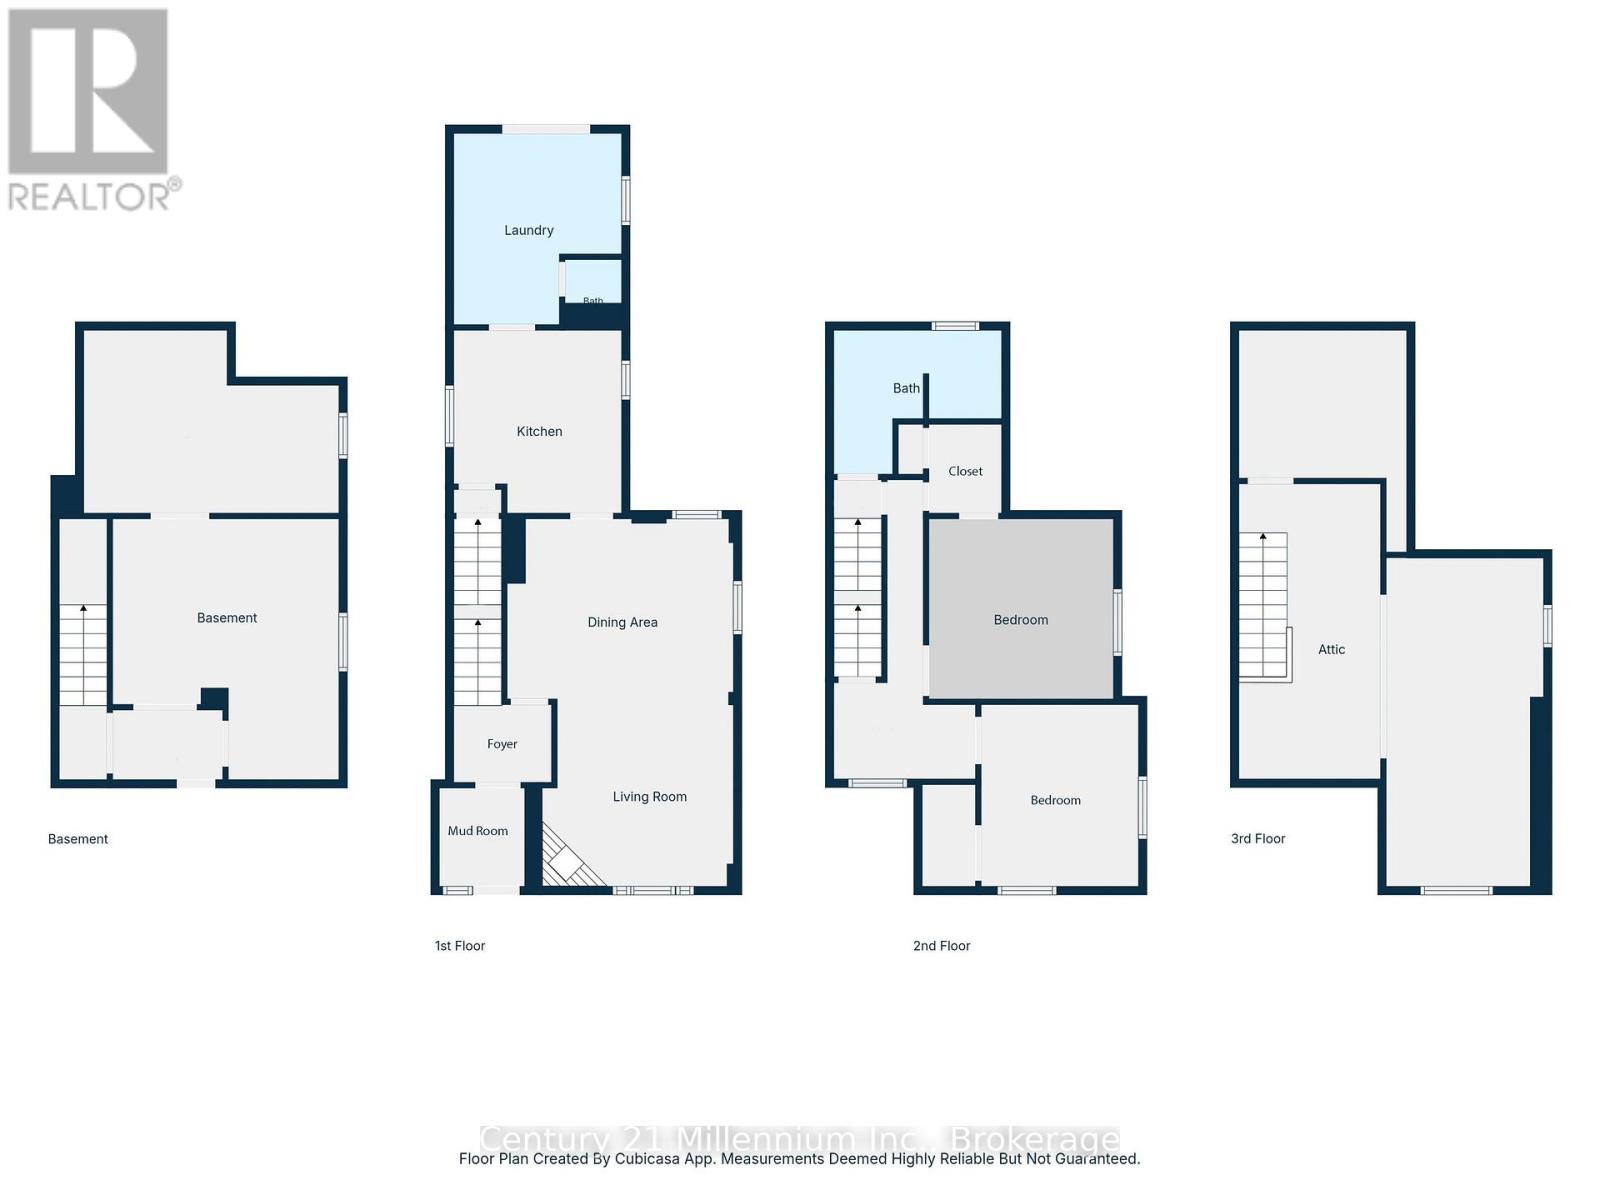
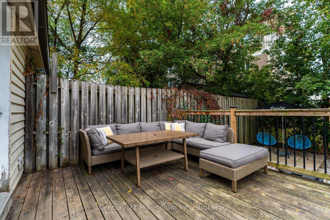
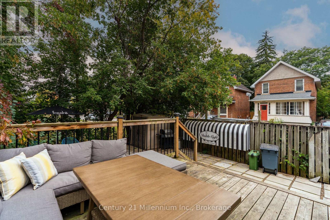
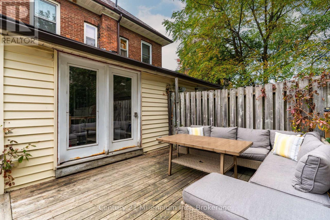
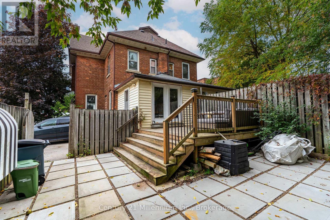
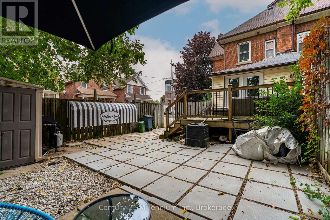
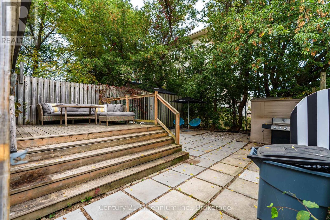
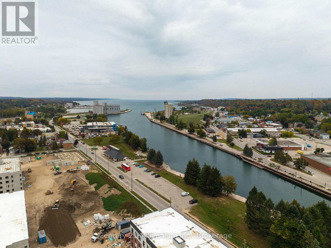
Your first home should be about making memories, not tackling expensive renovations! Step into homeownership with confidence in this charming 2-bedroom, three-level semi-detached home, offering an affordable opportunity to get into the market without taking on a long list of costly updates. Ideally located within walking distance of downtown Owen Sound, the harbour, parks, shops and restaurants, this home puts everyday conveniences and local amenities right at your doorstep. Inside, you'll find a warm and welcoming space featuring an open-concept main floor, plenty of storage and a dry basement offering added flexibility. The third floor is already framed and ready for finishing, giving you the opportunity to create additional living space as your needs grow. Outside, enjoy a fully fenced backyard with room for summer barbecues, gardening or simply relaxing, plus parking for three vehicles and the added convenience of an EV charger. Best of all, many of the big-ticket improvements have already been taken care of, including the roof, boiler, attic insulation, updated wiring and 200-amp electrical panel. With the expensive work largely behind you, this is a great opportunity for first-time buyers or anyone looking for an affordable home with room to add value, all in a convenient location close to everything downtown Owen Sound has to offer. (id:60135)
Property Details
| MLS® Number | X13859240 |
| Property Type | Single Family |
| Community Name | Owen Sound |
| Parking Space Total | 3 |
Building
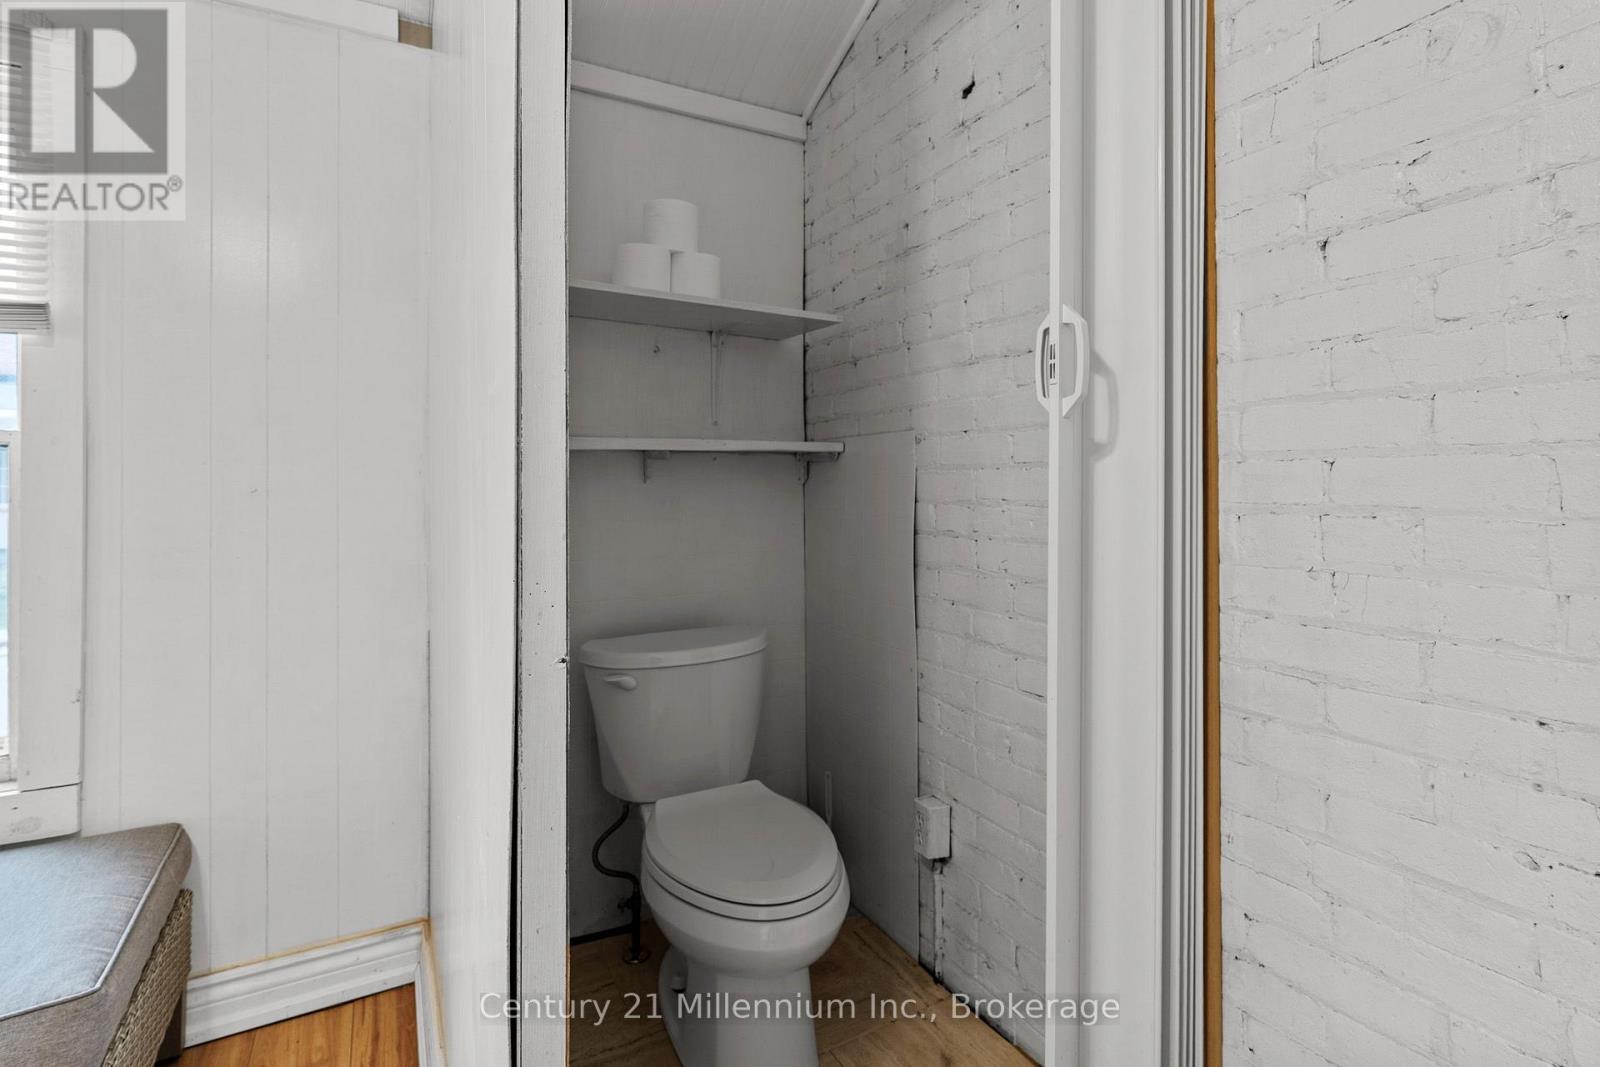
| Bathroom Total | 2 |
| Bedrooms Above Ground | 2 |
| Bedrooms Total | 2 |
| Appliances | Dryer, Stove, Washer, Refrigerator |
| Basement Development | Unfinished |
| Basement Type | Full (unfinished) |
| Construction Style Attachment | Semi-detached |
| Cooling Type | None |
| Exterior Finish | Brick |
| Fireplace Present | Yes |
| Fireplace Total | 1 |
| Foundation Type | Stone, Concrete |
| Half Bath Total | 1 |
| Heating Fuel | Natural Gas |
| Heating Type | Forced Air |
| Stories Total | 3 |
| Size Interior | 1,500 - 2,000 Sqft |
| Type | House |
| Utility Water | Municipal Water |
Parking
| No Garage |
Land
| Acreage | No |
| Sewer | Sanitary Sewer |
| Size Depth | 90 Ft |
| Size Frontage | 23 Ft ,4 In |
| Size Irregular | 23.4 X 90 Ft |
| Size Total Text | 23.4 X 90 Ft |
Rooms
| Level | Type | Length | Width | Dimensions |
|---|---|---|---|---|
| Second Level | Mud Room | 1.62 m | 1.62 m | 1.62 m x 1.62 m |
| Second Level | Bedroom | 3.37 m | 1.85 m | 3.37 m x 1.85 m |
| Second Level | Primary Bedroom | 3.62 m | 3.39 m | 3.62 m x 3.39 m |
| Second Level | Other | 1.54 m | 1.58 m | 1.54 m x 1.58 m |
| Second Level | Bedroom | 3.22 m | 2.85 m | 3.22 m x 2.85 m |
| Third Level | Loft | 6.1 m | 5.18 m | 6.1 m x 5.18 m |
| Main Level | Foyer | 1.88 m | 1.72 m | 1.88 m x 1.72 m |
| Main Level | Living Room | 3.69 m | 3.52 m | 3.69 m x 3.52 m |
| Main Level | Dining Room | 4.57 m | 3.22 m | 4.57 m x 3.22 m |
| Main Level | Kitchen | 3.41 m | 3.38 m | 3.41 m x 3.38 m |
| Main Level | Laundry Room | 3.55 m | 3.26 m | 3.55 m x 3.26 m |
https://www.realtor.ca/real-estate/30361896/143-11th-street-w-owen-sound-owen-sound
Contact Us
Contact us for more information

Mark Barbosa
Salesperson
www.youtube.com/embed/wpDfwyEKOMQ
markandtim.ca/
www.facebook.com/markandtimrealestate/
www.linkedin.com/in/mark-and-tim-real-estate-team-709455113/
www.instagram.com/markandtimrealestate/
784 16th Street East Unit: 2
Owen Sound, Ontario N4K 1Y9
(866) 669-6608
c21m.ca/
Tim Matthews
Broker
www.youtube.com/embed/wpDfwyEKOMQ
www.timmatthews.ca/
www.facebook.com/markandtimrealestate
www.linkedin.com/in/tim-matthews-2319b6334/
www.instagram.com/markandtimrealestate/
784 16th Street East Unit: 2
Owen Sound, Ontario N4K 1Y9
(866) 669-6608
c21m.ca/

The trademarks REALTOR®, REALTORS®, and the REALTOR® logo are controlled by The Canadian Real Estate Association (CREA) and identify real estate professionals who are members of CREA. The trademarks MLS®, Multiple Listing Service® and the associated logos are owned by The Canadian Real Estate Association (CREA) and identify the quality of services provided by real estate professionals who are members of CREA. The trademark DDF® is owned by The Canadian Real Estate Association (CREA) and identifies CREA's Data Distribution Facility (DDF®)
October 17 2026 02:58:38
The Lakelands Association of REALTORS®
Century 21 Millennium Inc.