129 & 131 Bayview Drive Carling, Ontario P0G 1G0



$599,000
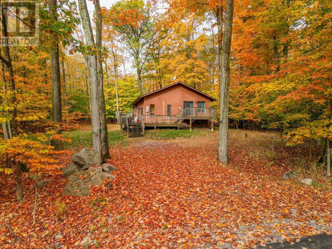
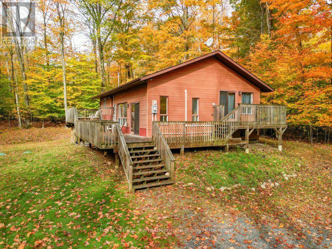
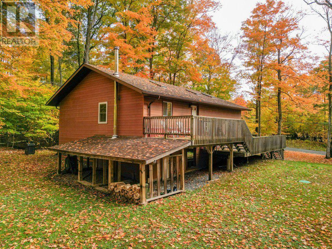
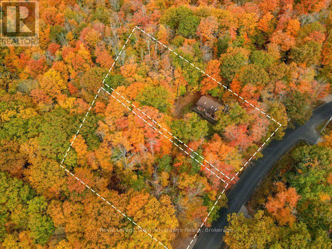
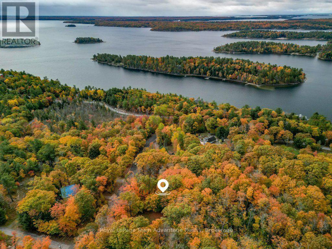
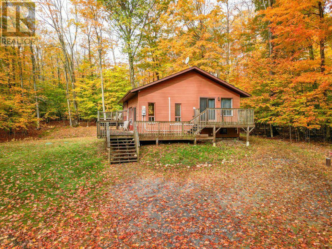
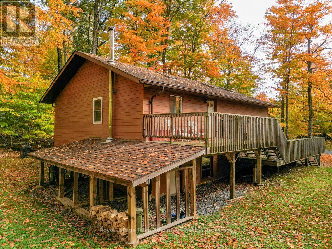
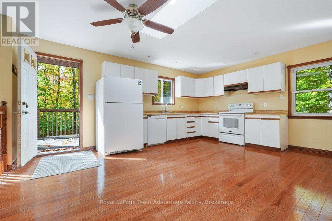
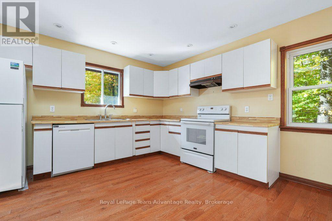
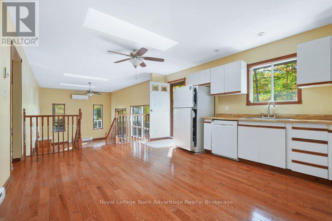
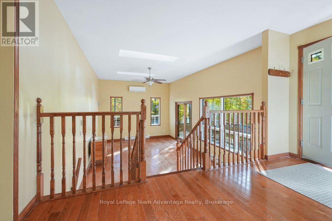
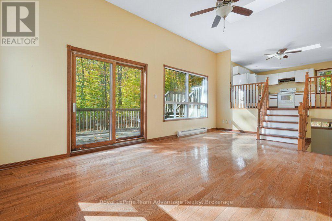
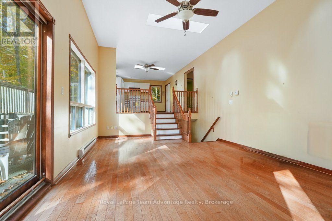
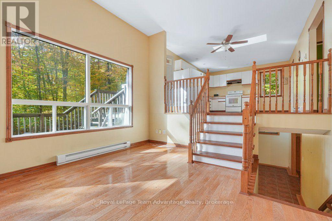
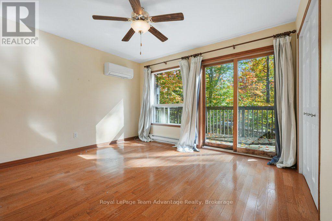
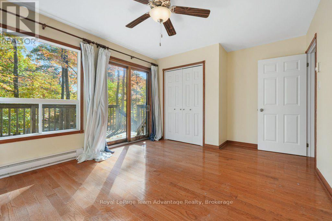
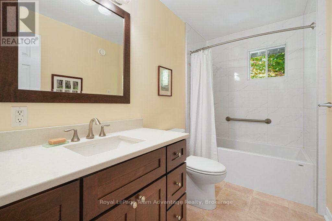
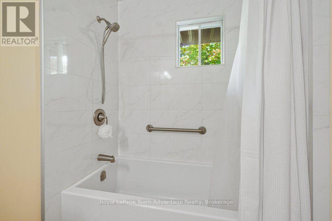
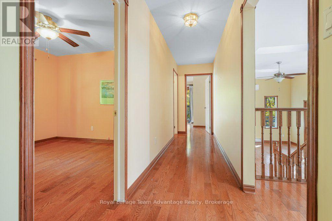
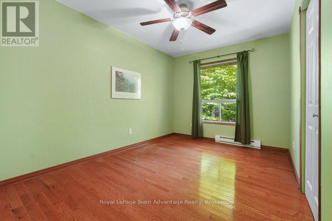
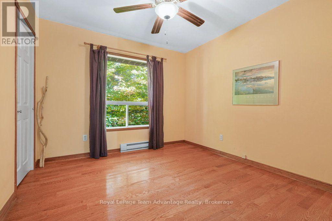
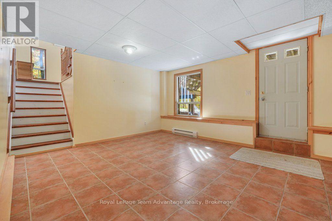
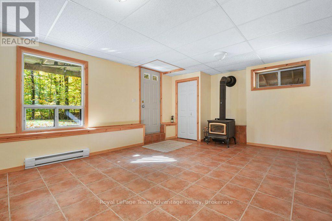
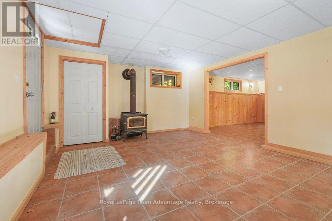
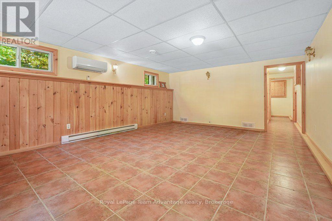
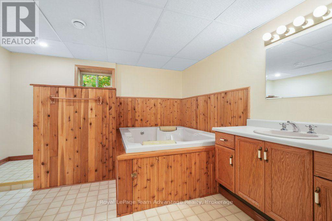
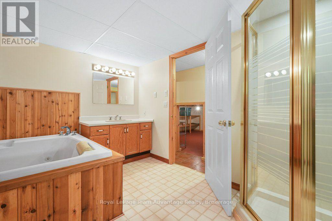
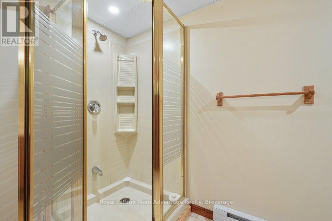
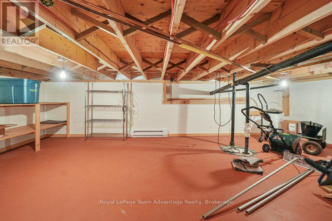
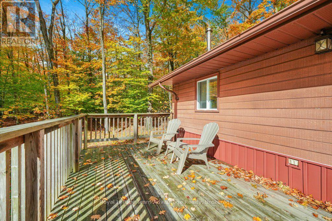
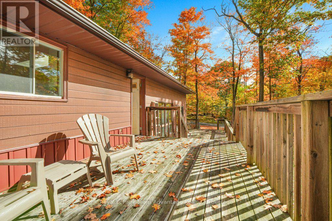
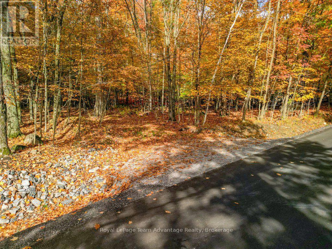
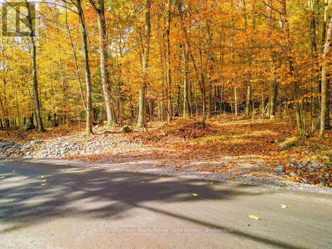
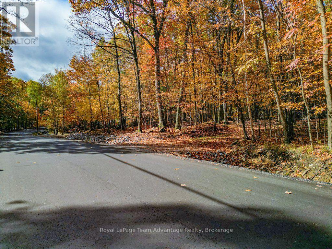
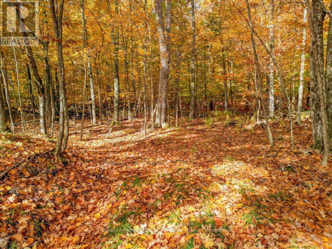
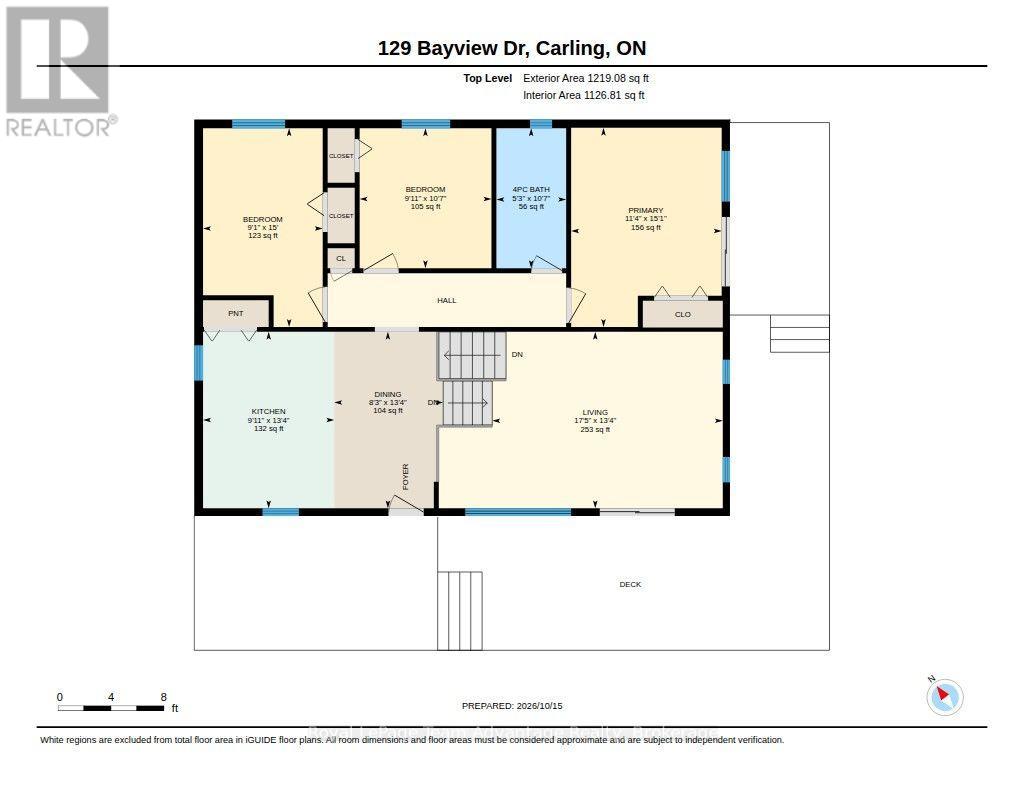
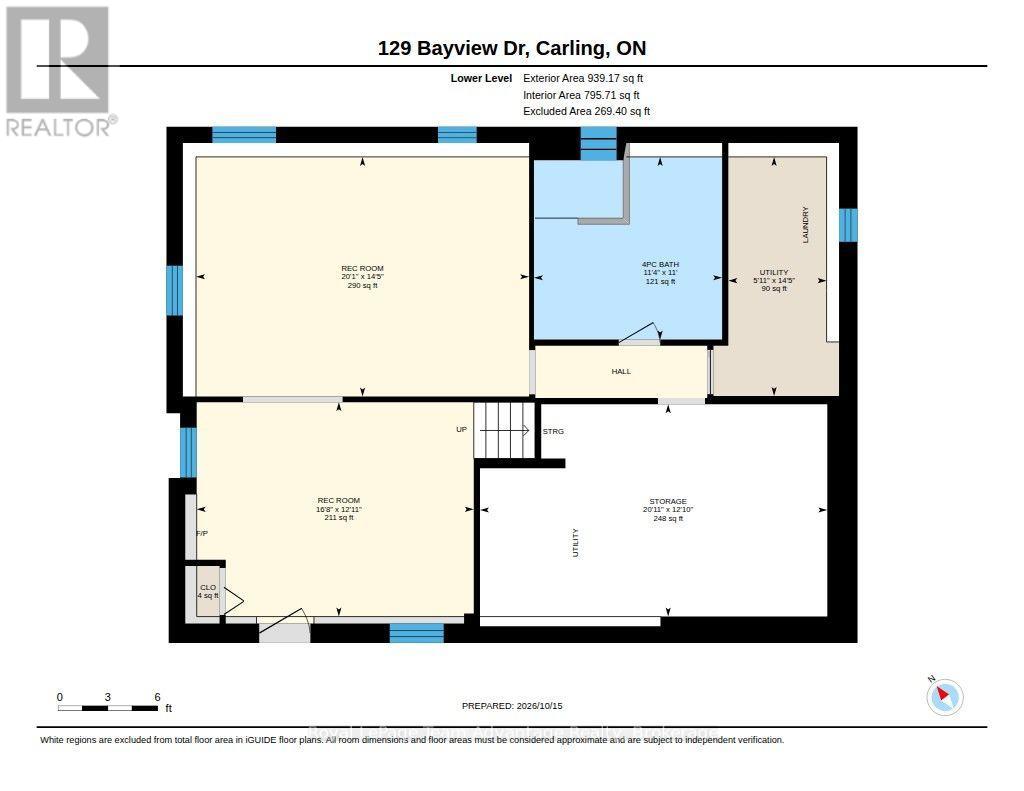
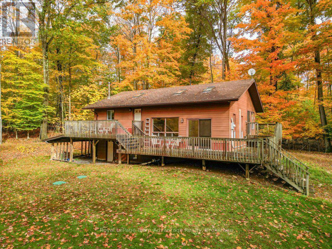
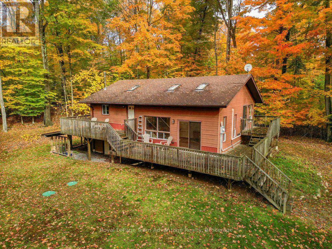
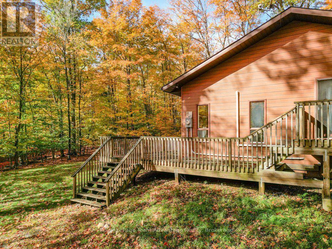
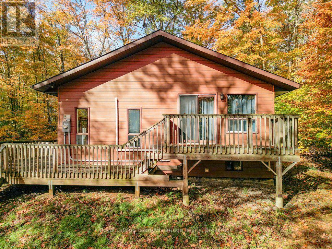
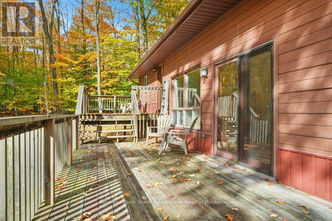
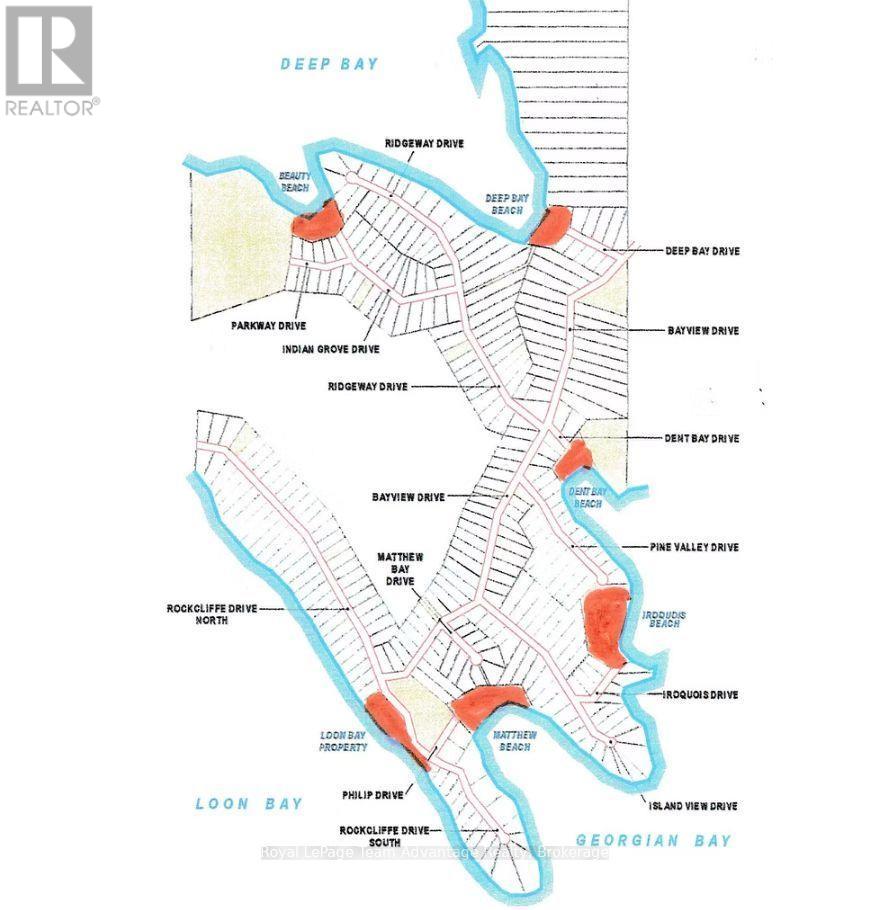
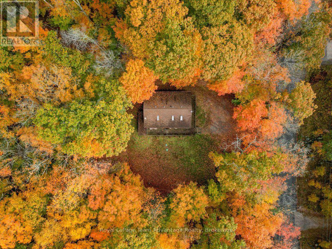
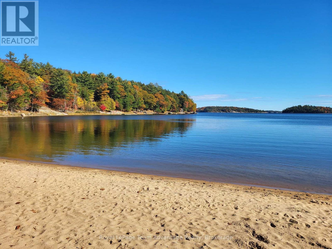
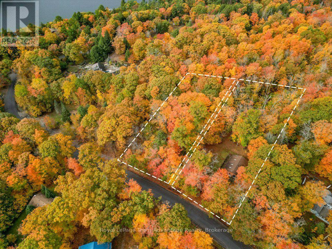
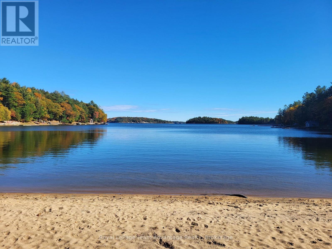
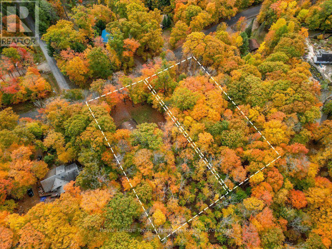
There is something appealing about finding a well-cared-for home with a little extra room to plan for the future. Located at 129 & 131 Bayview Drive in Carling, this unique offering includes a three-bedroom, two-bathroom sidesplit home and a separate vacant lot next door.The home has been well maintained and features a practical kitchen, a sunken living room and skylights that fill the space with natural light. The primary bedroom boasts exceptionally large closets and sliding glass doors that open onto a deck. Downstairs, two large rooms offer flexible space for recreation, hobbies or even an additional bedroom. The downstairs bathroom features a hot tub/Jacuzzi, while the higher-ceiling crawl space provides extra storage. The home also features a drilled well and septic system, making it suitable for year-round living.The neighbouring wooded lot at 131 Bayview Drive has its own driveway, offering added space, privacy and potential for future development, subject to municipal approvals.A standout feature is access through the Bayview Subdivision Association to the private Matthew Bay beach on Georgian Bay. Considered one of the area's most beautiful beaches, it offers members a peaceful, less crowded waterfront experience within walking distance of the property. Association members can also apply to rent a dock on Matthew Bay, subject to availability and approval.Two adjoining properties, a well-cared-for home and access to a beautiful private beach make this a special opportunity to enjoy the Georgian Bay lifestyle, with extra space and flexibility for the future. (id:60135)
Property Details
| MLS® Number | X14083308 |
| Property Type | Single Family |
| Community Name | Carling |
| Amenities Near By | Beach |
| Communication Type | High Speed Internet |
| Community Features | School Bus |
| Easement | Easement |
| Features | Wooded Area, Level, Carpet Free |
| Parking Space Total | 4 |
| Structure | Deck |
Building
| Bathroom Total | 2 |
| Bedrooms Above Ground | 3 |
| Bedrooms Total | 3 |
| Age | 31 To 50 Years |
| Appliances | Water Heater |
| Basement Development | Partially Finished |
| Basement Features | Walk Out, Walk-up |
| Basement Type | Full, N/a, N/a, N/a (partially Finished) |
| Construction Style Attachment | Detached |
| Construction Style Split Level | Sidesplit |
| Cooling Type | Wall Unit |
| Exterior Finish | Hardboard |
| Fire Protection | Smoke Detectors |
| Fireplace Present | Yes |
| Fireplace Type | Woodstove |
| Foundation Type | Block |
| Heating Fuel | Electric |
| Heating Type | Heat Pump |
| Size Interior | 1,500 - 2,000 Sqft |
| Type | House |
| Utility Water | Drilled Well |
Parking
| No Garage |
Land
| Access Type | Year-round Access |
| Acreage | No |
| Land Amenities | Beach |
| Sewer | Septic System |
| Size Depth | 274 Ft |
| Size Frontage | 102 Ft |
| Size Irregular | 102 X 274 Ft |
| Size Total Text | 102 X 274 Ft|1/2 - 1.99 Acres |
| Zoning Description | Br-1 |
Rooms
| Level | Type | Length | Width | Dimensions |
|---|---|---|---|---|
| Lower Level | Utility Room | 4.39 m | 1.8 m | 4.39 m x 1.8 m |
| Lower Level | Other | 3.9 m | 6.38 m | 3.9 m x 6.38 m |
| Lower Level | Bathroom | 3.35 m | 3.45 m | 3.35 m x 3.45 m |
| Lower Level | Recreational, Games Room | 3.94 m | 5.09 m | 3.94 m x 5.09 m |
| Lower Level | Recreational, Games Room | 4.4 m | 6.12 m | 4.4 m x 6.12 m |
| Main Level | Bathroom | 3.22 m | 1.61 m | 3.22 m x 1.61 m |
| Main Level | Bedroom | 3.22 m | 3.04 m | 3.22 m x 3.04 m |
| Main Level | Bedroom 2 | 4.57 m | 2.76 m | 4.57 m x 2.76 m |
| Main Level | Dining Room | 4.06 m | 2.51 m | 4.06 m x 2.51 m |
| Main Level | Kitchen | 4.06 m | 3.02 m | 4.06 m x 3.02 m |
| Main Level | Living Room | 4.06 m | 5.31 m | 4.06 m x 5.31 m |
| Main Level | Primary Bedroom | 4.59 m | 3.47 m | 4.59 m x 3.47 m |
Utilities
| Electricity | Installed |
| Wireless | Available |
| Telephone | Nearby |
https://www.realtor.ca/real-estate/30407438/129-131-bayview-drive-carling-carling
Contact Us
Contact us for more information

Nicole Boyd
Broker
www.thinkboyd.com/
www.facebook.com/ThinkBoyd/
twitter.com/ThinkBoyd
www.linkedin.com/in/thinkboyd/
www.instagram.com/thinkboyd
49 James Street
Parry Sound, Ontario P2A 1T6
(705) 746-5844
(705) 746-4766

The trademarks REALTOR®, REALTORS®, and the REALTOR® logo are controlled by The Canadian Real Estate Association (CREA) and identify real estate professionals who are members of CREA. The trademarks MLS®, Multiple Listing Service® and the associated logos are owned by The Canadian Real Estate Association (CREA) and identify the quality of services provided by real estate professionals who are members of CREA. The trademark DDF® is owned by The Canadian Real Estate Association (CREA) and identifies CREA's Data Distribution Facility (DDF®)
October 17 2026 07:59:25
The Lakelands Association of REALTORS®
Royal LePage Team Advantage Realty