10 Oakridge Road Mcdougall, Ontario P2A 2W9

$749,000
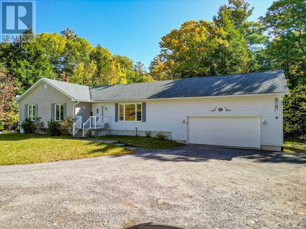
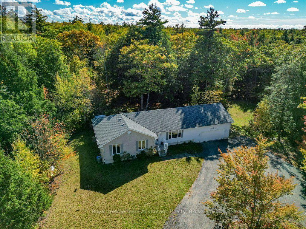
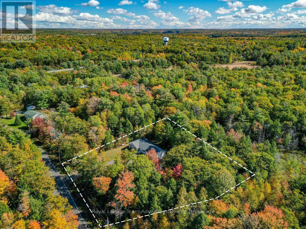
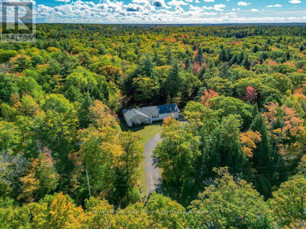
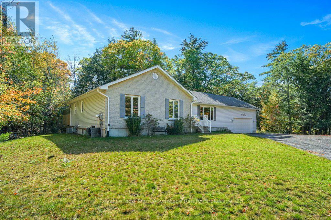
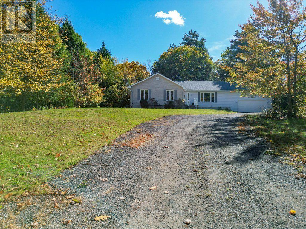
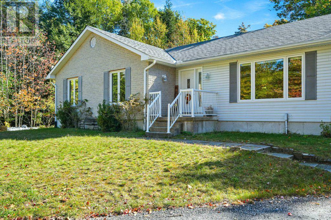
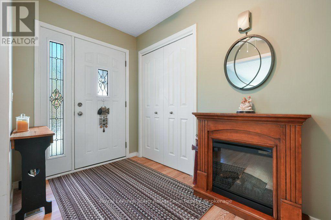
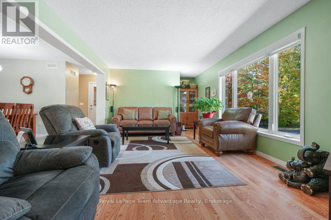
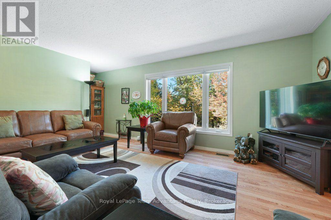
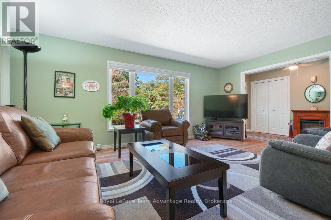
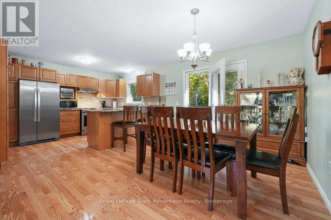
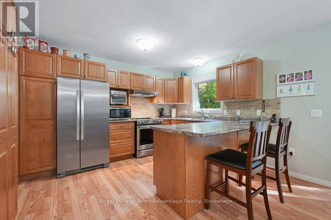
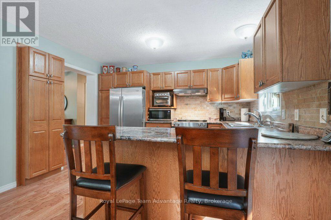
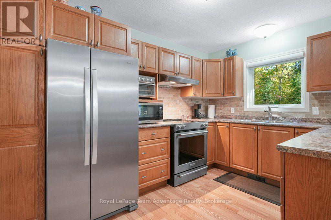
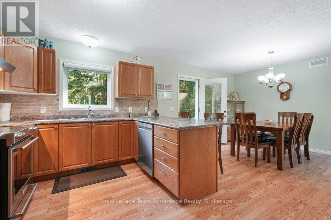
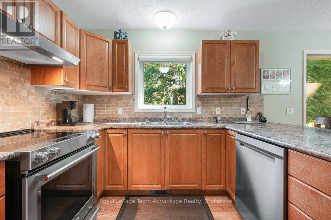
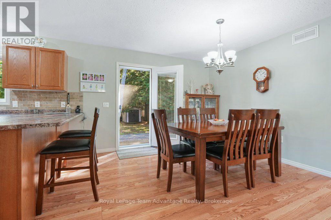
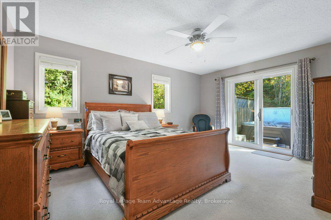
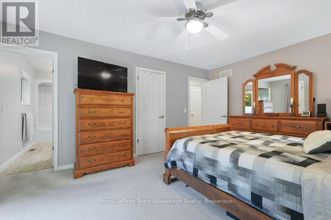
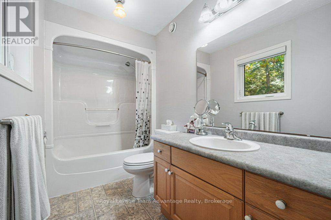
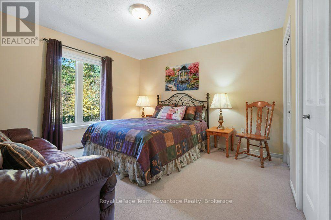
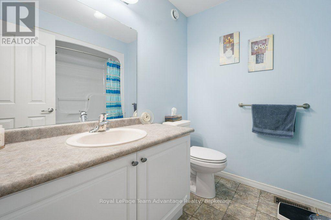
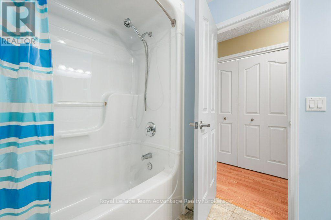
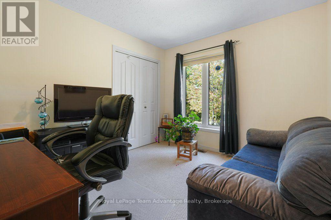
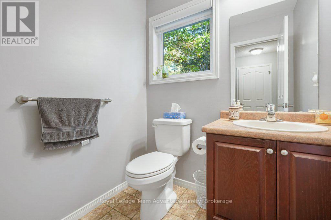
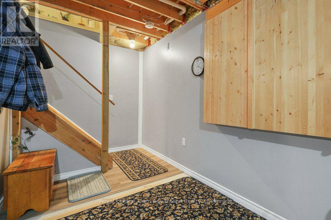
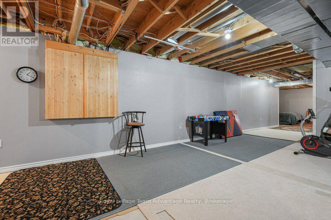
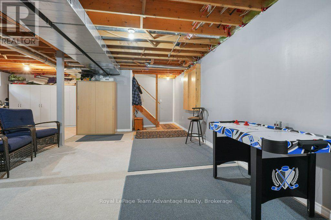
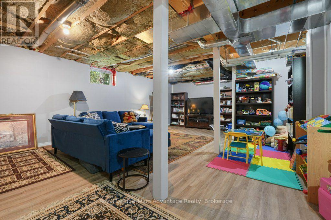
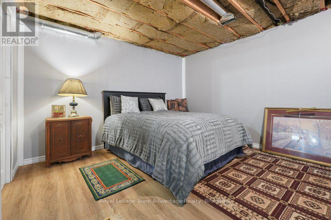
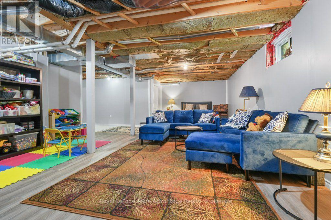
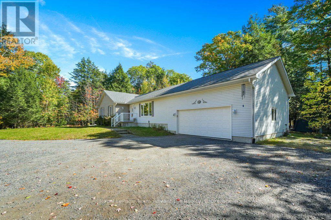
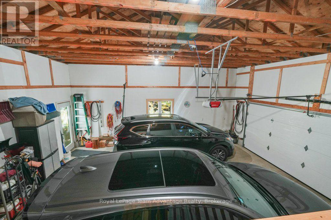
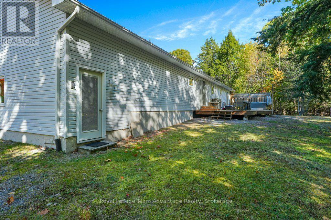
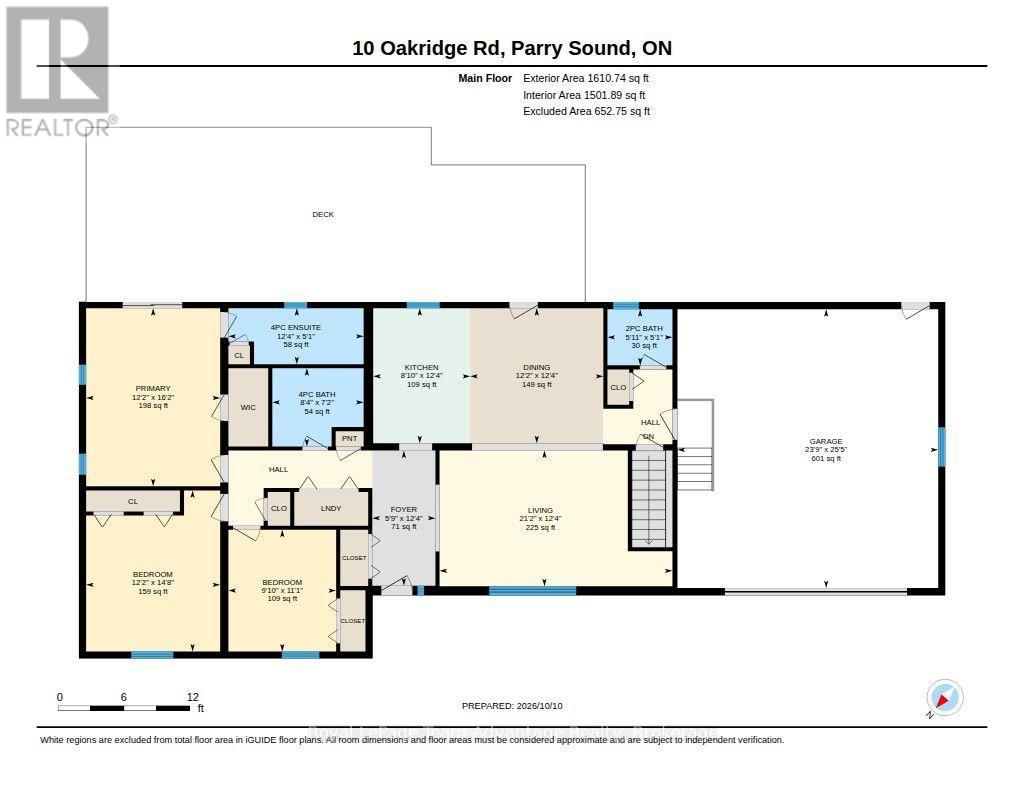
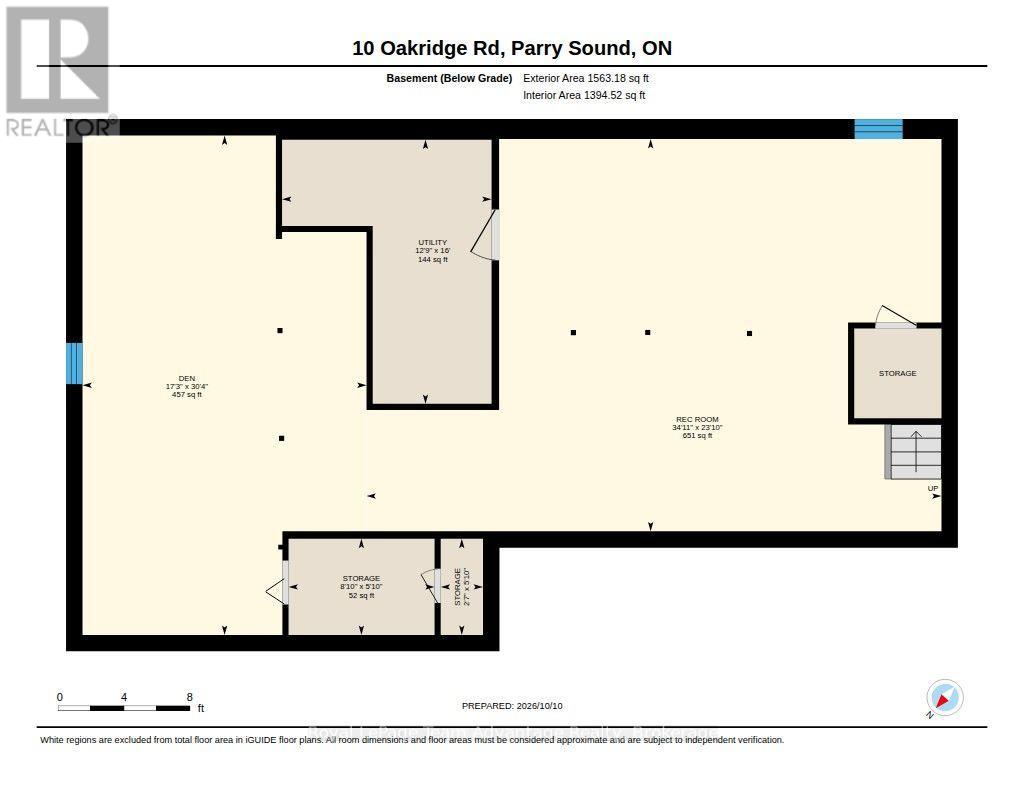
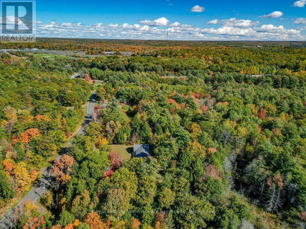
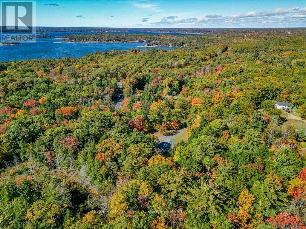
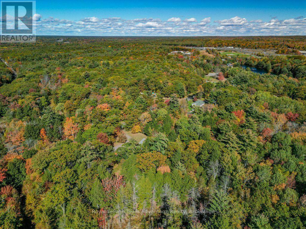
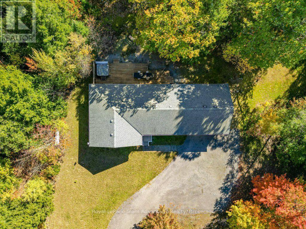
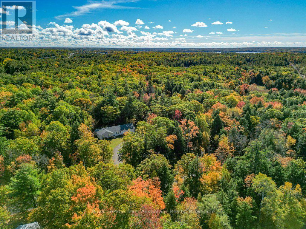
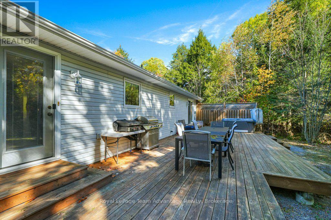
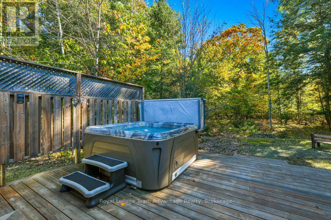
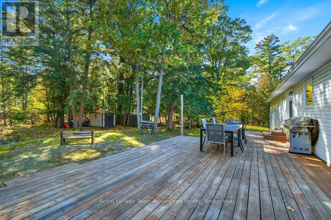
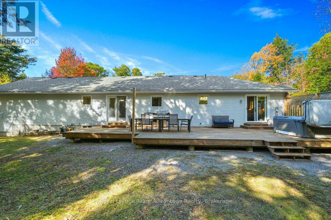
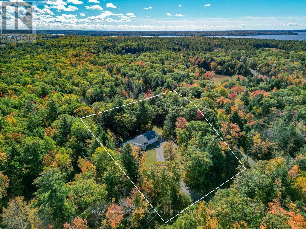
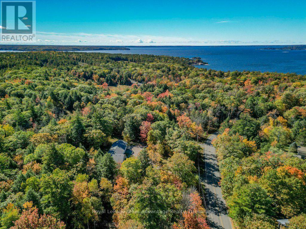
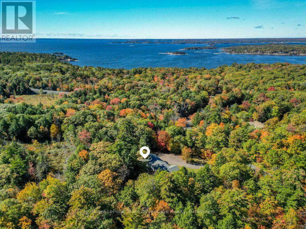
If you've been looking for a little more space, a little more privacy and a home where everyday living feels comfortable and uncomplicated, 10 Oakridge Road is worth a closer look. Set on 1.152 acres in a quiet rural neighbourhood just outside Parry Sound, this welcoming bungalow offers the breathing room of country living while keeping town conveniences close by. With 1,500 sqft on the main floor, the layout is practical and inviting. The spacious living room features a large picture window overlooking the front yard, while the kitchen and dining area offer plenty of room for everyday meals and gathering with family and friends. 3 bedrooms and 2.5 bathrooms are conveniently located on the main level, including a generous primary with its own ensuite, walk-in closet and direct access to the back deck. Outside, there's room to enjoy the property without feeling overwhelmed by it. The landscaped lawn provides open space to enjoy, while the surrounding trees create a peaceful, natural backdrop. The large back deck extends your living space outdoors, with room for summer barbecues, outdoor dining or simply relaxing at the end of the day. The attached double garage provides plenty of space for vehicles and storage, and the full basement adds flexibility with a partially finished recreation area and additional space to develop or use as needed. With main-floor laundry, central air conditioning, propane forced-air heating, this home offers practical features that make everyday living easier. Whether you're making a move to the Parry Sound Area, looking to simplify life with fewer stairs or just hoping to find a home with more room around you, 10 Oakridge Road offers a comfortable place to settle in and enjoy the next chapter. (id:60135)
Property Details
| MLS® Number | X14028726 |
| Property Type | Single Family |
| Community Name | McDougall |
| Amenities Near By | Golf Nearby, Hospital |
| Community Features | School Bus |
| Easement | Unknown |
| Equipment Type | Water Heater - Electric, Water Heater |
| Features | Level Lot, Wooded Area, Irregular Lot Size, Level, Sump Pump |
| Parking Space Total | 8 |
| Rental Equipment Type | Water Heater - Electric, Water Heater |
| Structure | Deck, Shed |
Building
| Bathroom Total | 3 |
| Bedrooms Above Ground | 3 |
| Bedrooms Total | 3 |
| Age | 16 To 30 Years |
| Amenities | Separate Electricity Meters |
| Appliances | Garage Door Opener Remote(s), Central Vacuum, Water Heater, Water Softener, Dishwasher, Dryer, Freezer, Microwave, Hood Fan, Satellite Dish, Stove, Washer, Window Coverings, Refrigerator |
| Architectural Style | Bungalow |
| Basement Development | Unfinished,partially Finished |
| Basement Type | Full, N/a (unfinished), N/a (partially Finished) |
| Construction Style Attachment | Detached |
| Cooling Type | Central Air Conditioning, Air Exchanger |
| Exterior Finish | Stone, Vinyl Siding |
| Fire Protection | Smoke Detectors |
| Foundation Type | Poured Concrete |
| Half Bath Total | 1 |
| Heating Fuel | Propane |
| Heating Type | Forced Air |
| Stories Total | 1 |
| Size Interior | 1,500 - 2,000 Sqft |
| Type | House |
| Utility Power | Generator |
| Utility Water | Drilled Well |
Parking
| Attached Garage | |
| Garage |
Land
| Access Type | Year-round Access |
| Acreage | No |
| Land Amenities | Golf Nearby, Hospital |
| Sewer | Septic System |
| Size Depth | 249 Ft ,9 In |
| Size Frontage | 190 Ft ,7 In |
| Size Irregular | 190.6 X 249.8 Ft |
| Size Total Text | 190.6 X 249.8 Ft|under 1/2 Acre |
| Zoning Description | Rr |
Rooms
| Level | Type | Length | Width | Dimensions |
|---|---|---|---|---|
| Basement | Den | 9.23 m | 5.25 m | 9.23 m x 5.25 m |
| Basement | Recreational, Games Room | 7.25 m | 10.63 m | 7.25 m x 10.63 m |
| Basement | Other | 1.78 m | 2.7 m | 1.78 m x 2.7 m |
| Basement | Other | 1.78 m | 0.78 m | 1.78 m x 0.78 m |
| Basement | Utility Room | 4.88 m | 3.87 m | 4.88 m x 3.87 m |
| Main Level | Bathroom | 1.56 m | 1.8 m | 1.56 m x 1.8 m |
| Main Level | Bathroom | 2.17 m | 2.53 m | 2.17 m x 2.53 m |
| Main Level | Bathroom | 1.55 m | 3.75 m | 1.55 m x 3.75 m |
| Main Level | Bedroom | 4.47 m | 3.72 m | 4.47 m x 3.72 m |
| Main Level | Bedroom | 3.38 m | 2.99 m | 3.38 m x 2.99 m |
| Main Level | Dining Room | 3.75 m | 3.7 m | 3.75 m x 3.7 m |
| Main Level | Foyer | 3.75 m | 1.75 m | 3.75 m x 1.75 m |
| Main Level | Kitchen | 3.75 m | 2.69 m | 3.75 m x 2.69 m |
| Main Level | Living Room | 3.77 m | 6.46 m | 3.77 m x 6.46 m |
| Main Level | Primary Bedroom | 4.94 m | 3.72 m | 4.94 m x 3.72 m |
Utilities
| Cable | Available |
| Electricity | Installed |
| Wireless | Available |
| Telephone | Nearby |
https://www.realtor.ca/real-estate/30396797/10-oakridge-road-mcdougall-mcdougall
Contact Us
Contact us for more information

Nicole Boyd
Broker
www.thinkboyd.com/
www.facebook.com/ThinkBoyd/
twitter.com/ThinkBoyd
www.linkedin.com/in/thinkboyd/
www.instagram.com/thinkboyd
49 James Street
Parry Sound, Ontario P2A 1T6
(705) 746-5844
(705) 746-4766

The trademarks REALTOR®, REALTORS®, and the REALTOR® logo are controlled by The Canadian Real Estate Association (CREA) and identify real estate professionals who are members of CREA. The trademarks MLS®, Multiple Listing Service® and the associated logos are owned by The Canadian Real Estate Association (CREA) and identify the quality of services provided by real estate professionals who are members of CREA. The trademark DDF® is owned by The Canadian Real Estate Association (CREA) and identifies CREA's Data Distribution Facility (DDF®)
October 13 2026 09:00:13
The Lakelands Association of REALTORS®
Royal LePage Team Advantage Realty