465 Highway 17 Walford, Ontario P0P 2E0

$249,000
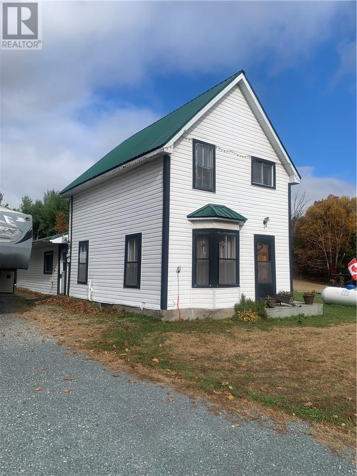
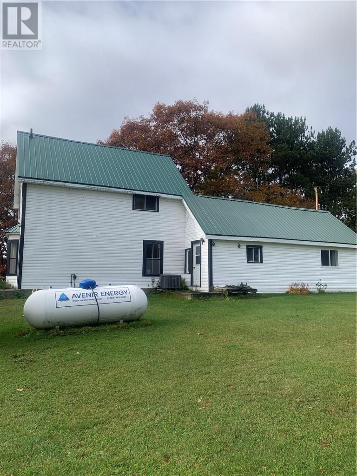
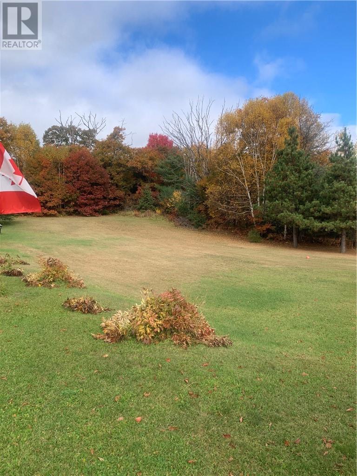
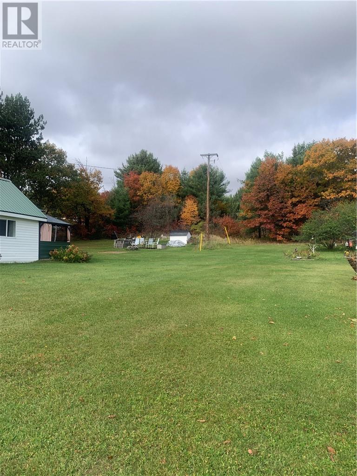
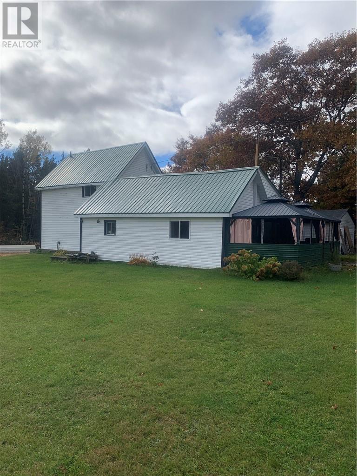
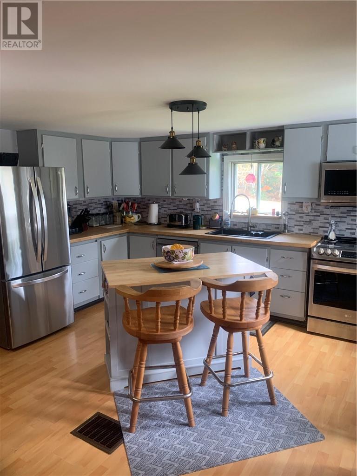
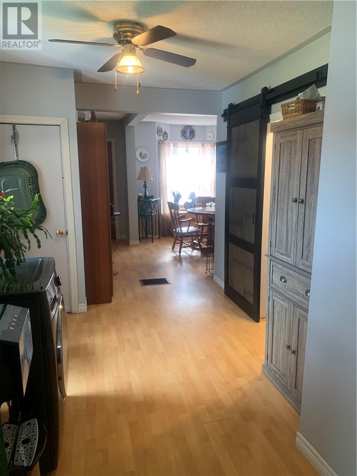
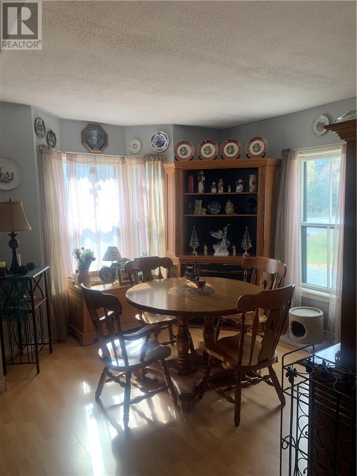
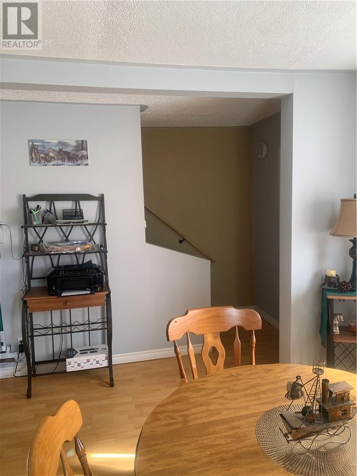
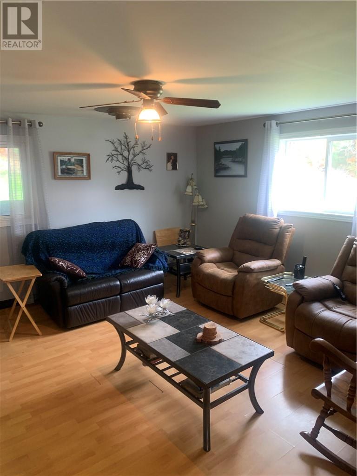
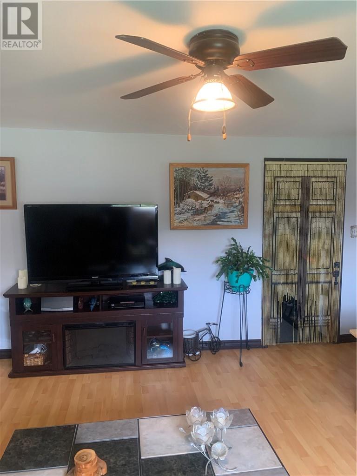
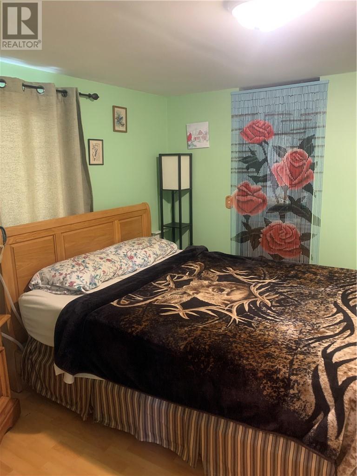
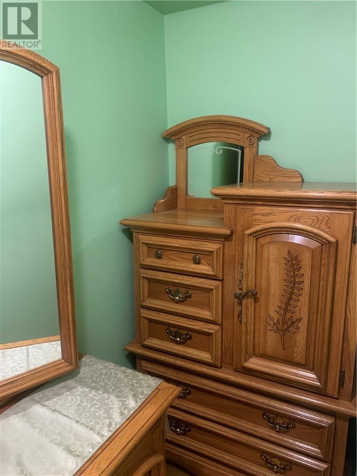
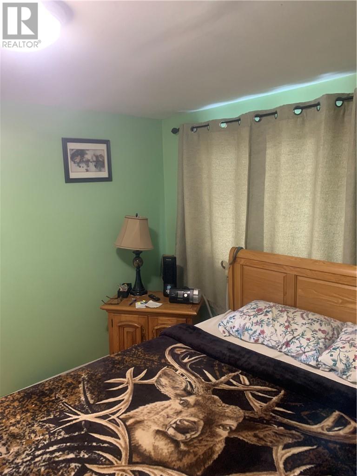
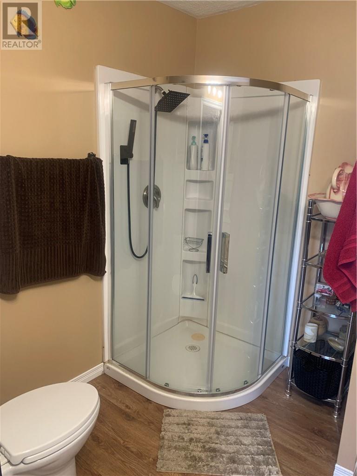
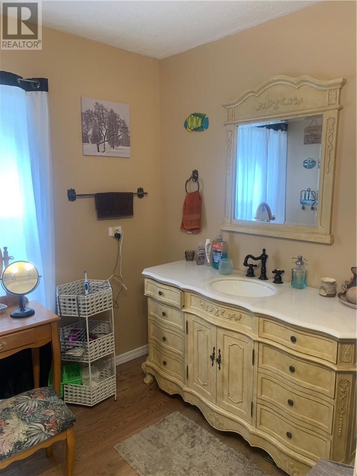
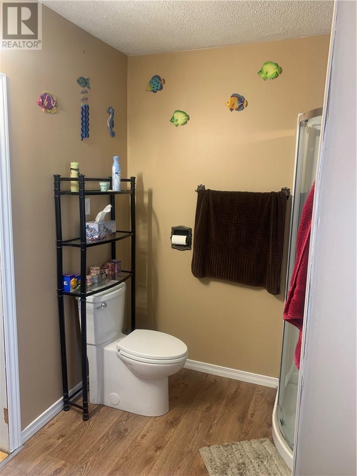
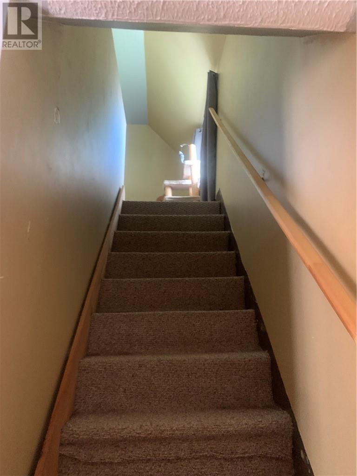
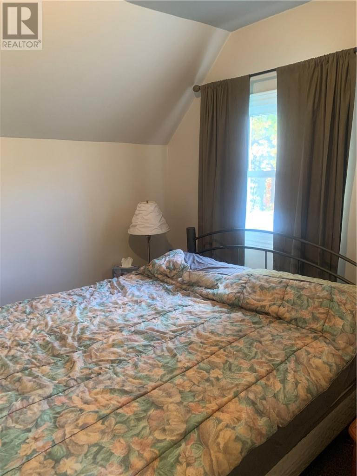
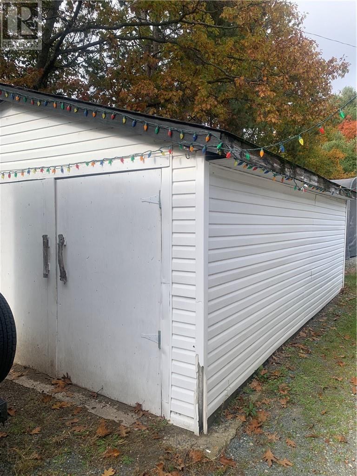
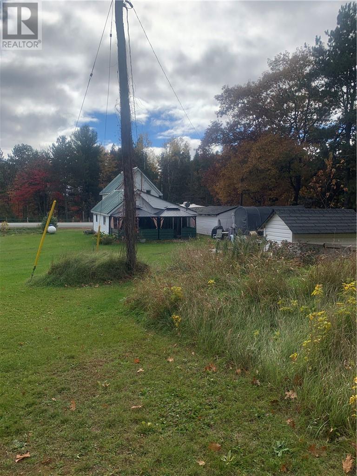
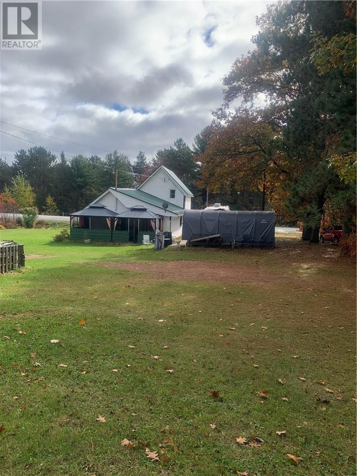
Large 3 bedroom, 1 bath, (plumbing for a second bath) Homes sits on a lovely 1 acre lot with plenty of rhubarb, plum tree and raspberry bushes. There is a detached single garage. Lot is cleared and some upgrades done in the last couple of years. (id:60135)
Property Details
| MLS® Number | 2130962 |
| Property Type | Single Family |
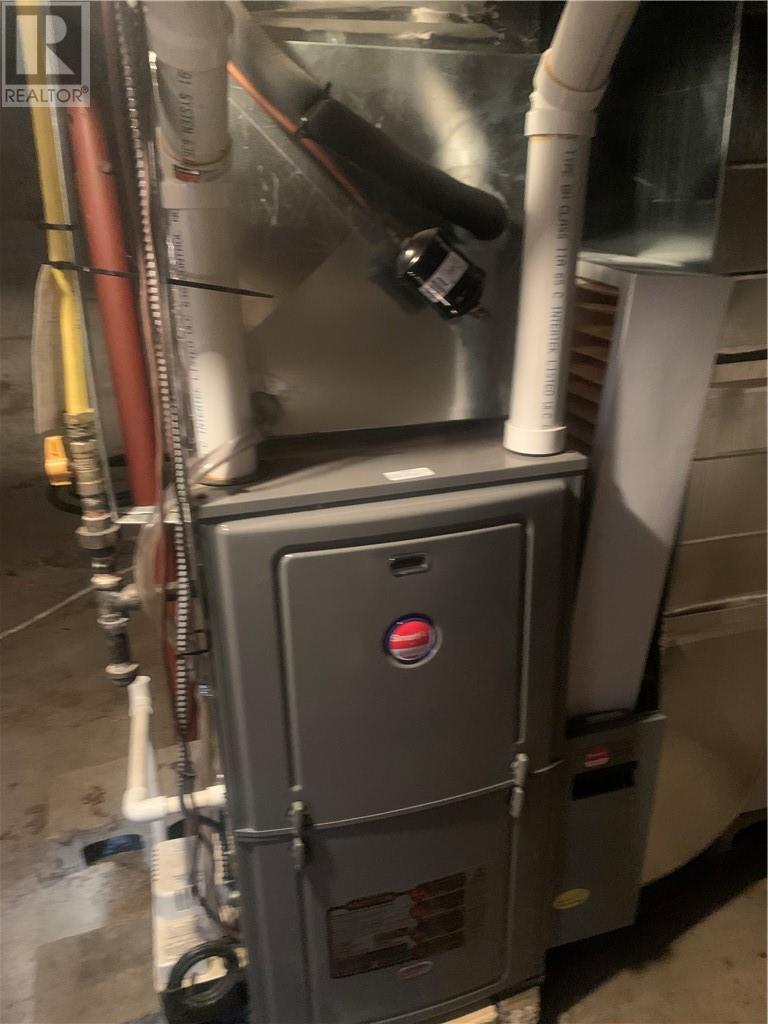
| Equipment Type | Air Conditioner, Furnace, Propane Tank |
| Rental Equipment Type | Air Conditioner, Furnace, Propane Tank |
| Road Type | Paved Road |
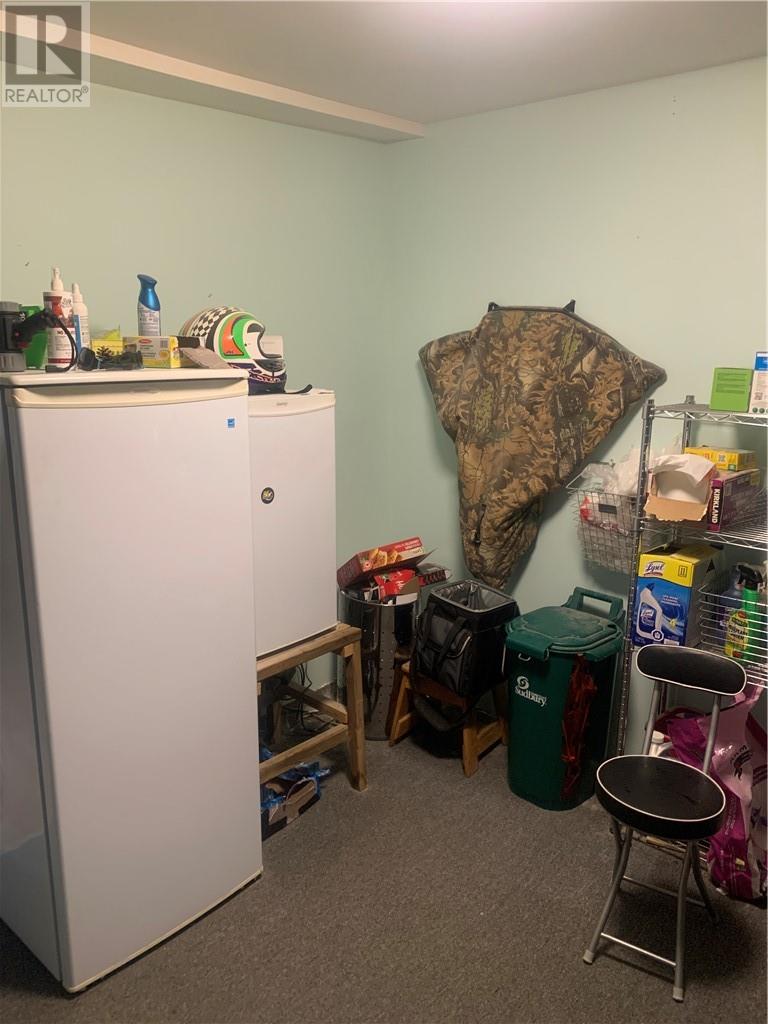
| Storage Type | Outside Storage, Storage In Basement |
| Structure | Workshop |
Building
| Bathroom Total | 1 |
| Bedrooms Total | 3 |
| Architectural Style | 2 Level |
| Basement Type | Partial |
| Cooling Type | Central Air Conditioning |
| Exterior Finish | Vinyl Siding |
| Fire Protection | Smoke Detectors |
| Flooring Type | Laminate |
| Foundation Type | Concrete, Concrete Perimeter |
| Heating Type | Forced Air |
| Roof Material | Metal |
| Roof Style | Unknown |
| Stories Total | 2 |
| Size Interior | 1,100 - 1,500 Sqft |
| Type | House |
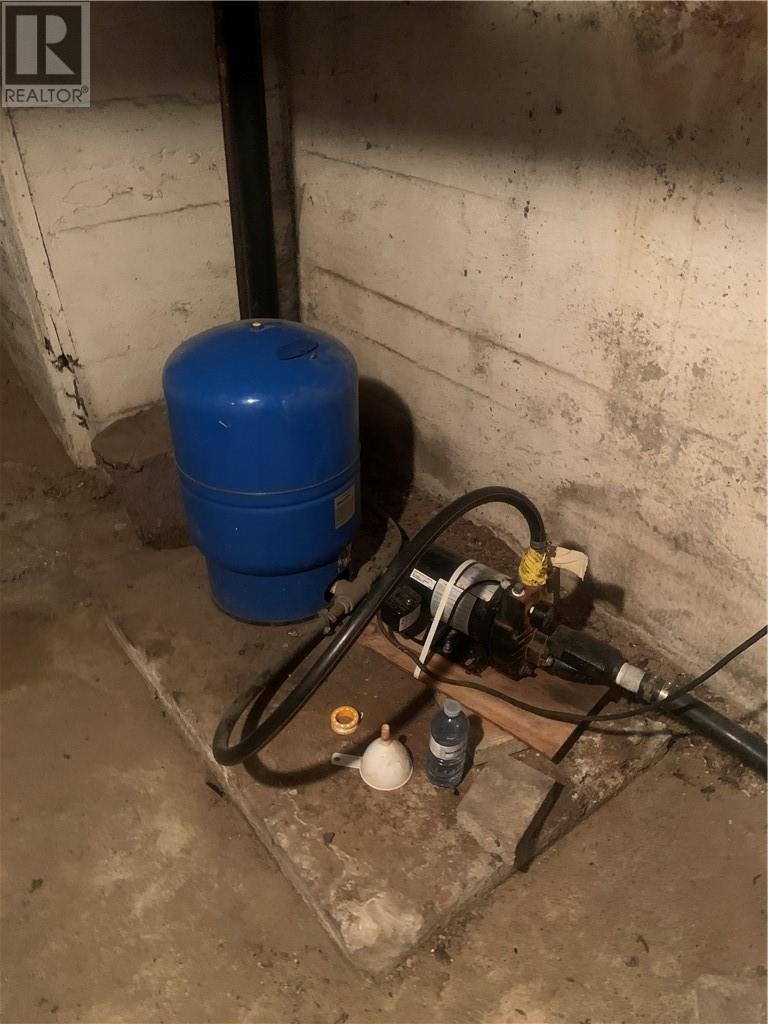
| Utility Water | Dug Well |
Parking
| Detached Garage |
Land
| Access Type | Year-round Access |
| Acreage | No |
| Fence Type | Not Fenced |
| Sewer | Septic System |
| Size Frontage | 210 Ft |
| Size Total Text | 32,670 - 43,559 Sqft (3/4 - 1 Ac) |
| Zoning Description | Res |
Rooms
| Level | Type | Length | Width | Dimensions |
|---|---|---|---|---|
| Second Level | Den | 7 x 6.2 | ||
| Second Level | Bedroom | 9.5 x 11.2 | ||
| Second Level | Bedroom | 9.5 x 11.2 | ||
| Main Level | Primary Bedroom | 10.6 x 10.4 | ||
| Main Level | Living Room | 13.7 x 10.9 | ||
| Main Level | 3pc Bathroom | 11.7 x 7.4 | ||
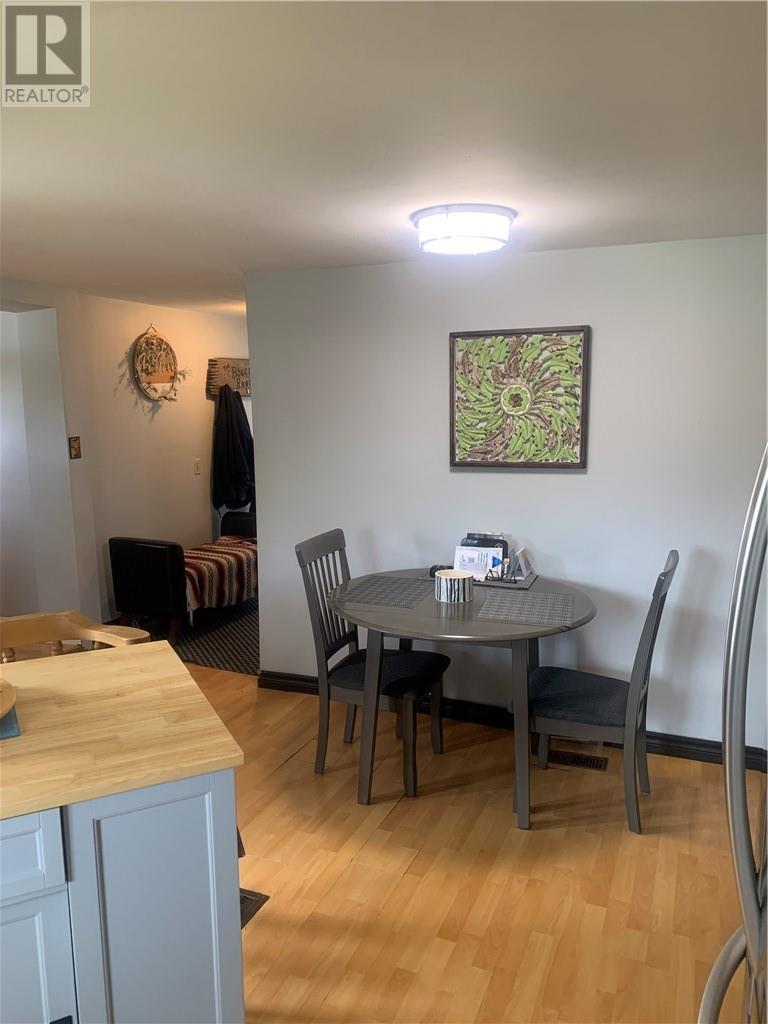
| Main Level | Dining Room | 14.4 x 14.10 | ||
| Main Level | Eat In Kitchen | 15.1 x 14.5 |
https://www.realtor.ca/real-estate/30412906/465-highway-17-walford
Contact Us
Contact us for more information
Rolly Leclair
Salesperson
(705) 869-6299
114 Mead Blvd Suite 2
Espanola, Ontario P5E 1S5
(705) 869-4230
(705) 869-6299

The trademarks REALTOR®, REALTORS®, and the REALTOR® logo are controlled by The Canadian Real Estate Association (CREA) and identify real estate professionals who are members of CREA. The trademarks MLS®, Multiple Listing Service® and the associated logos are owned by The Canadian Real Estate Association (CREA) and identify the quality of services provided by real estate professionals who are members of CREA. The trademark DDF® is owned by The Canadian Real Estate Association (CREA) and identifies CREA's Data Distribution Facility (DDF®)
October 16 2026 08:16:25
Sudbury Real Estate Board
RE/MAX Crown Realty Inc (Espanola)