37 Thorncliffe Court Sudbury, Ontario P3A 4Z5

$699,000
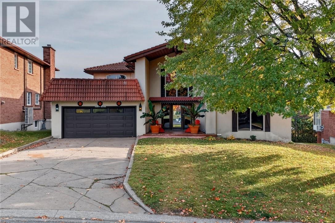
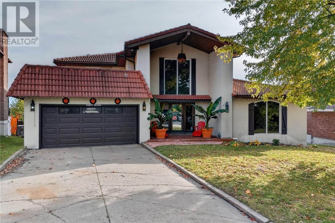
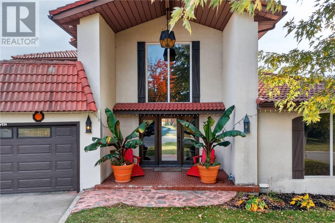
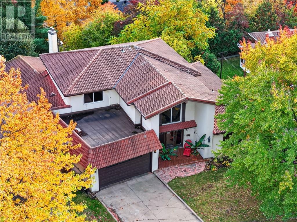
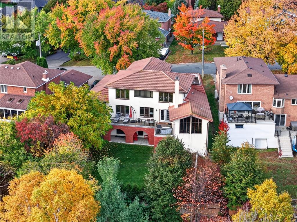
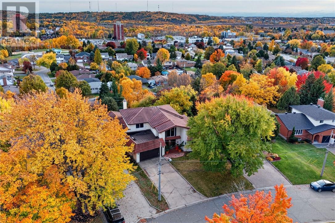
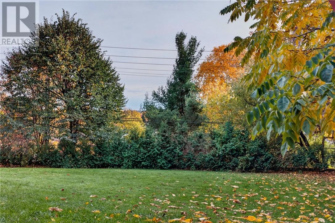
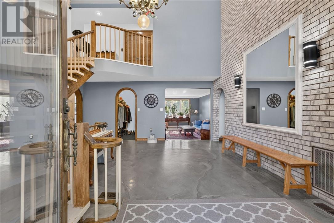
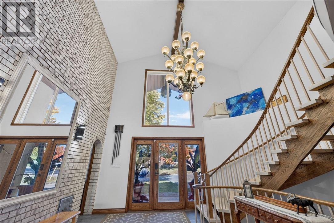
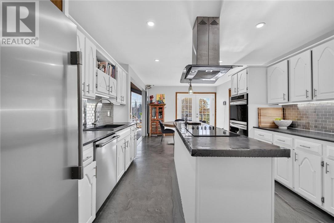
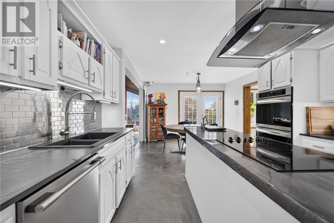
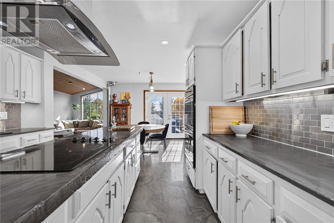
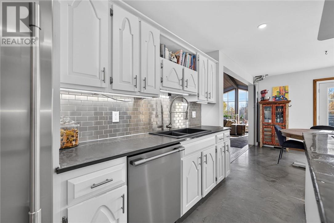
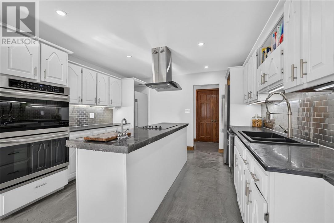
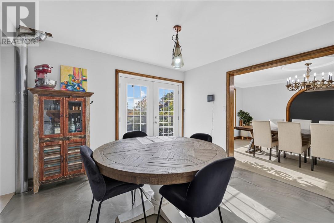
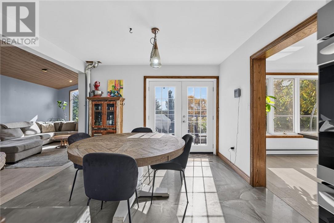
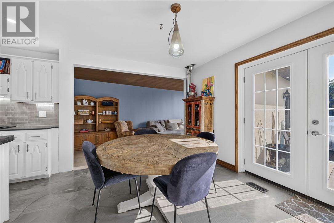
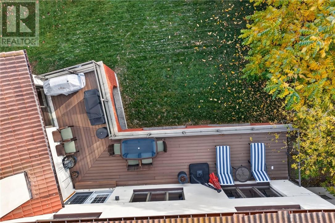
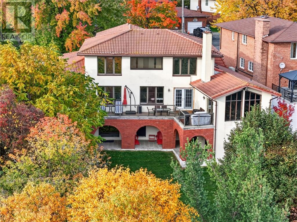
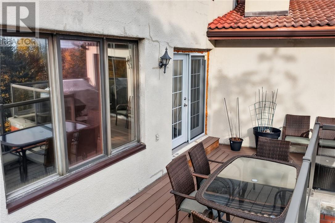
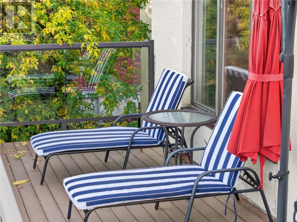
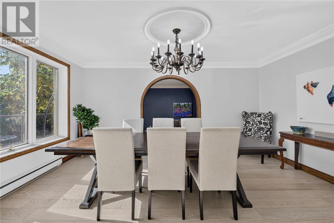
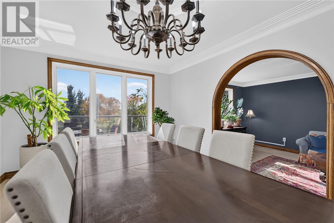
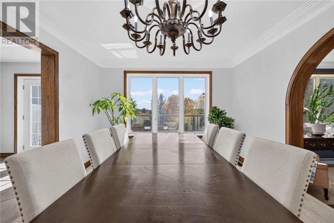
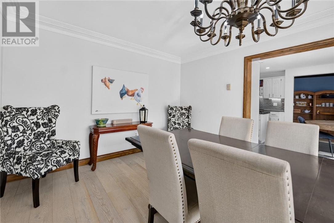
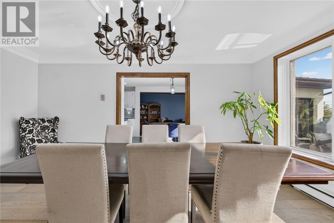
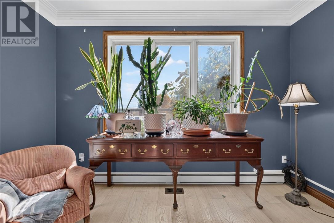
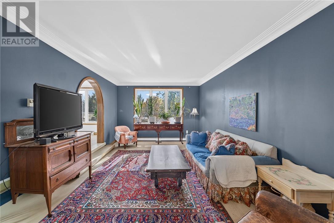
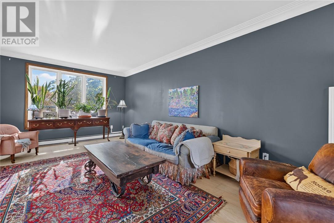
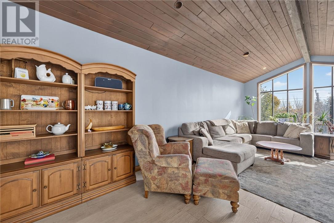
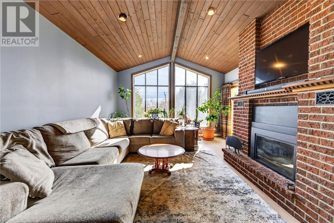
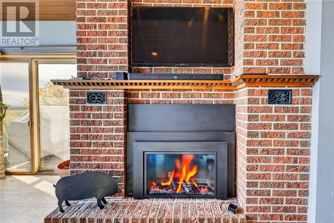
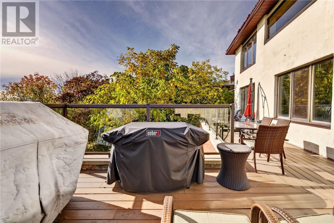
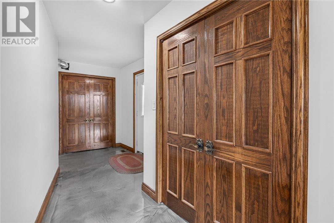
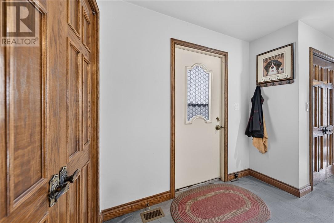
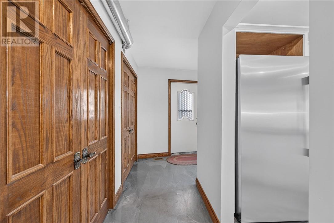
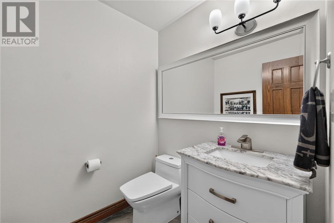
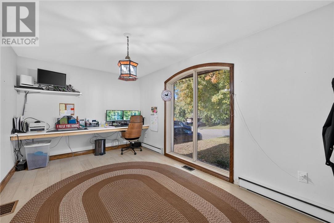
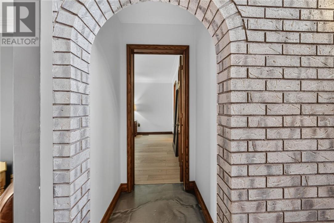
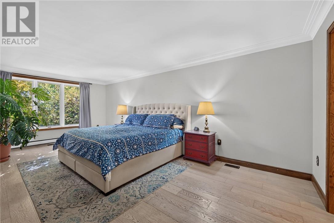
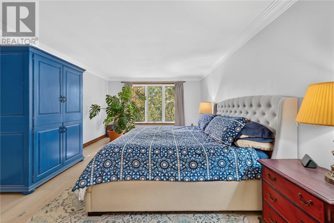
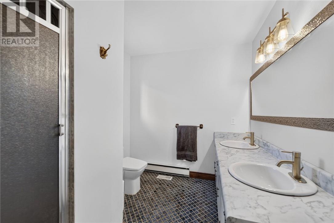
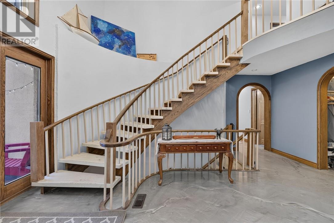
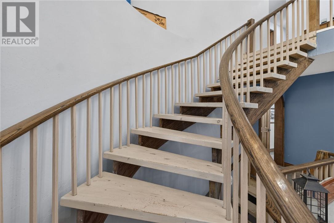
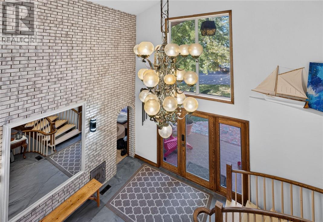
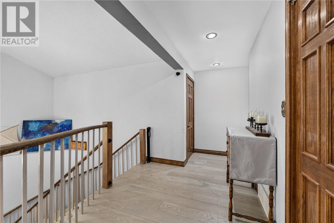
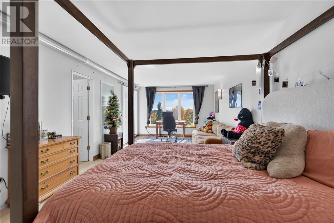
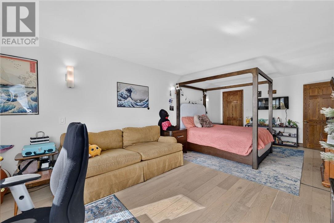
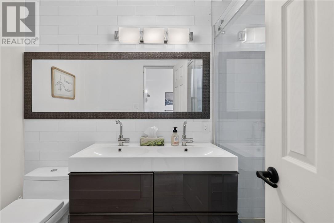
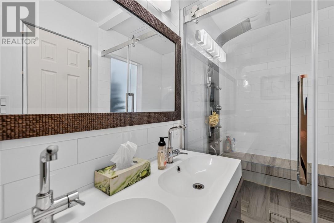
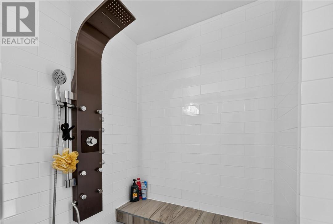
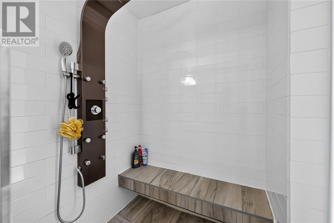
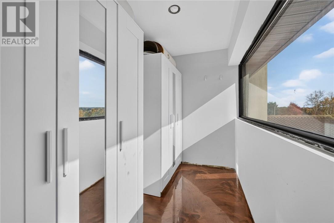
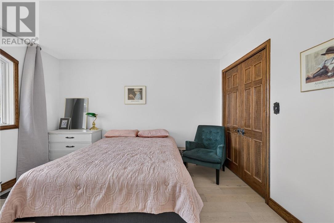
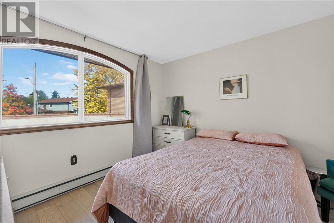
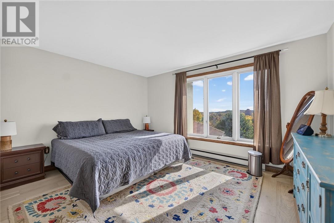
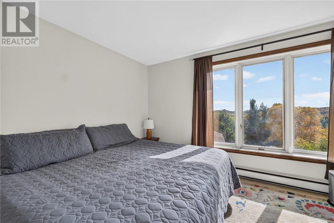
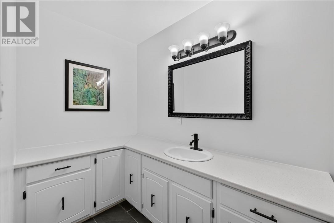
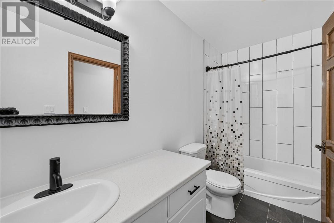
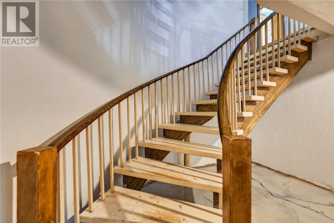
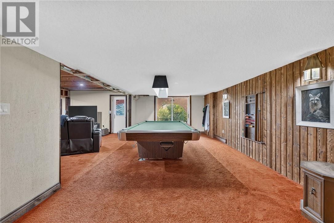
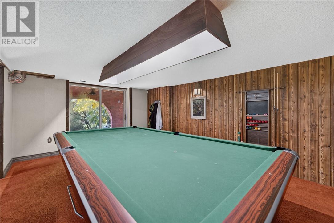
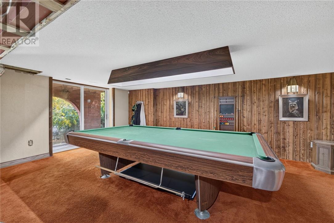
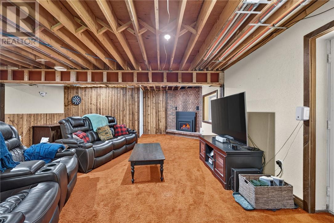
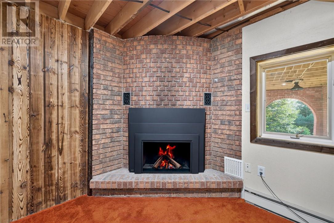
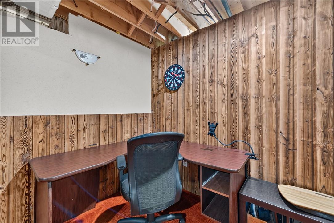
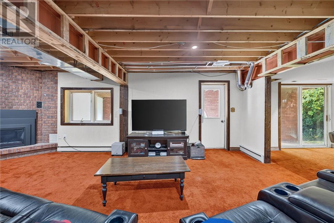
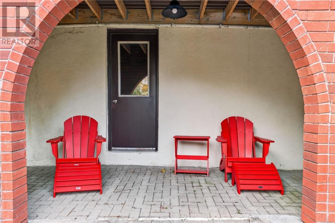
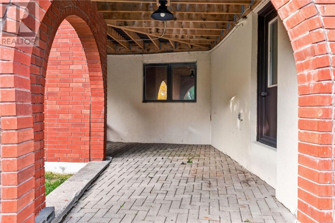
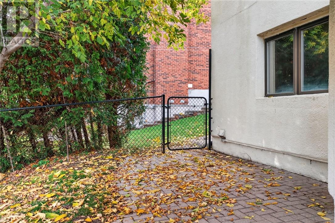
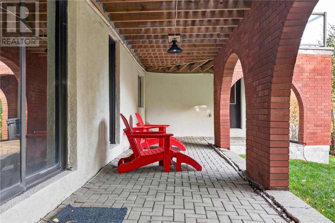
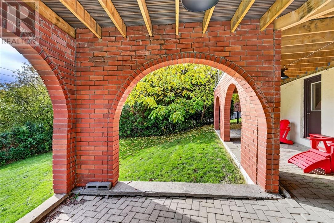
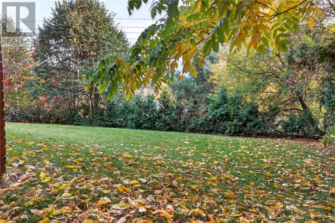
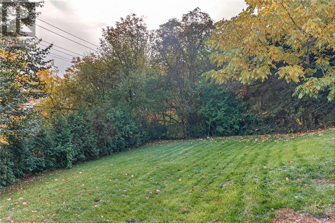
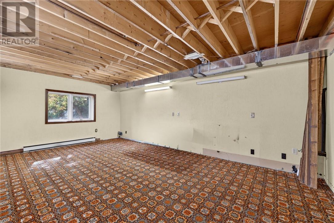
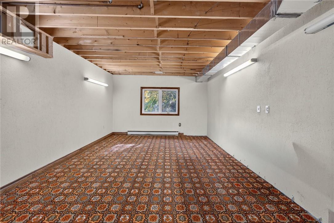
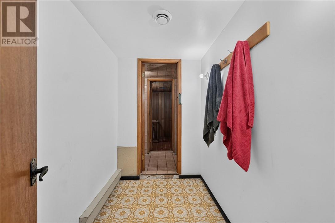
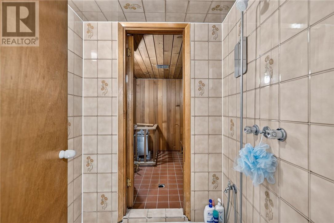
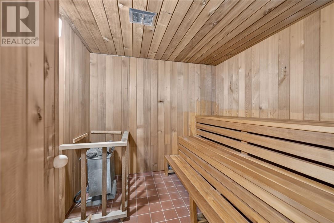
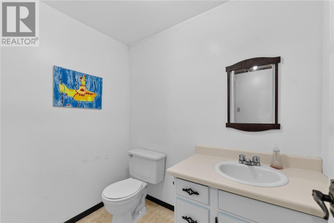
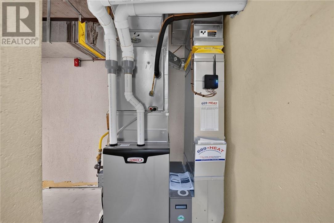
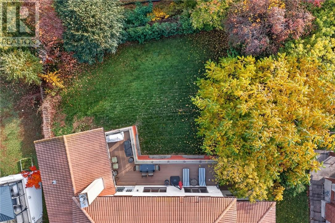
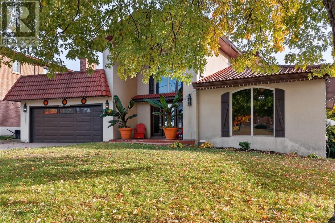
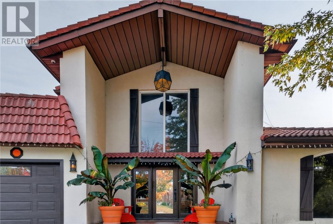
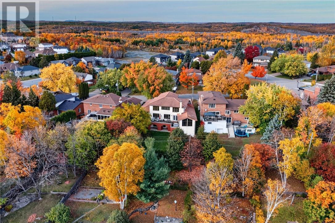
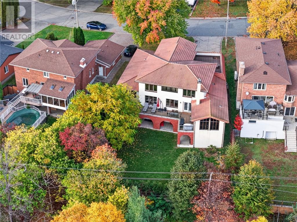
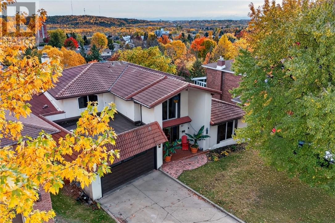
An Extraordinary Executive Home in the Heart of New Sudbury! Incredible opportunity awaits with this one-of-a-kind, oversized executive home, ideally situated on a quiet cul-de-sac in the heart of New Sudbury. Offering an impressive blend of space, comfort, and unique features, this remarkable two-storey home is perfect for growing families and those who love to entertain. Step inside to a stunning main foyer highlighted by a beautiful spiral staircase, setting the tone for the spacious living areas throughout. With four above-grade bedrooms, including two full primary suites, and five bathrooms, this home offers exceptional flexibility and room for the entire family. Multiple family living spaces provide the perfect setting for everyday living and entertaining, while two natural gas fireplaces create a warm and inviting atmosphere for cozy movie nights. The walkout basement offers excellent potential for an in-law suite or additional living space to suit your family's needs. Enjoy the fully fenced backyard and take in the unbeatable south-facing views of the city, a truly special feature of this unique property. Additional highlights include a lifetime clay tile roof, natural gas furnace and central air conditioning installed in 2020, and an abundance of living space to accommodate your family's changing needs. Homes of this size and character, situated on a desirable lot in such a sought-after location, are a rare find. Don't miss your opportunity to make this exceptional property your own! (id:60135)
Property Details
| MLS® Number | 2130967 |
| Property Type | Single Family |
| Amenities Near By | Playground, Schools, Shopping |
| Equipment Type | Water Heater - Electric |
| Rental Equipment Type | Water Heater - Electric |
Building
| Bathroom Total | 5 |
| Bedrooms Total | 5 |
| Architectural Style | 2 Level |
| Basement Type | Full |
| Cooling Type | Central Air Conditioning |
| Exterior Finish | Stucco |
| Fire Protection | Alarm System |
| Fireplace Fuel | Electric,gas |
| Fireplace Present | Yes |
| Fireplace Total | 2 |
| Fireplace Type | Insert,conventional |
| Flooring Type | Hardwood, Other |
| Foundation Type | Block |
| Half Bath Total | 2 |
| Heating Type | Baseboard Heaters |
| Roof Material | Clay Tile |
| Roof Style | Unknown |
| Stories Total | 2 |
| Size Interior | 3,500 - 5,000 Sqft |
| Type | House |
| Utility Water | Municipal Water |
Parking
| Attached Garage |
Land
| Access Type | Year-round Access |
| Acreage | No |
| Fence Type | Fenced Yard |
| Land Amenities | Playground, Schools, Shopping |
| Sewer | Municipal Sewage System |
| Size Frontage | 57 Ft |
| Size Total Text | 7,251 - 10,889 Sqft |
| Zoning Description | R1-5 |
Rooms
| Level | Type | Length | Width | Dimensions |
|---|---|---|---|---|
| Second Level | Bedroom | 11'1 x 13'10 | ||
| Second Level | Bedroom | 10'5 x 12'3 | ||
| Second Level | Bedroom | 24'1 x 11'9 | ||
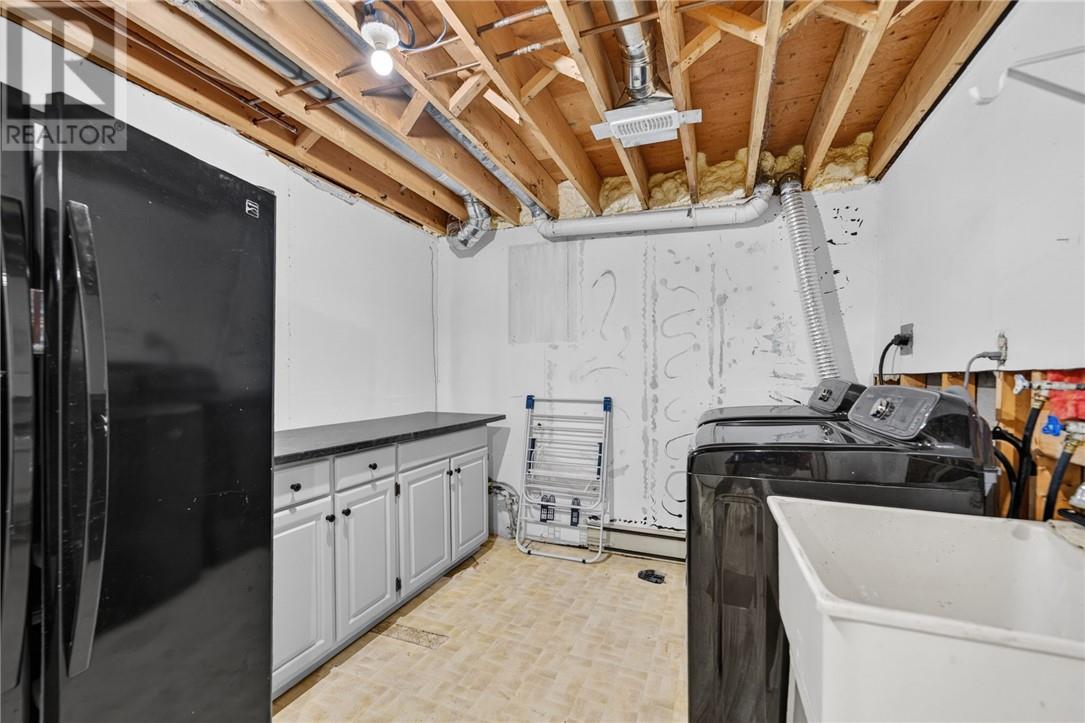
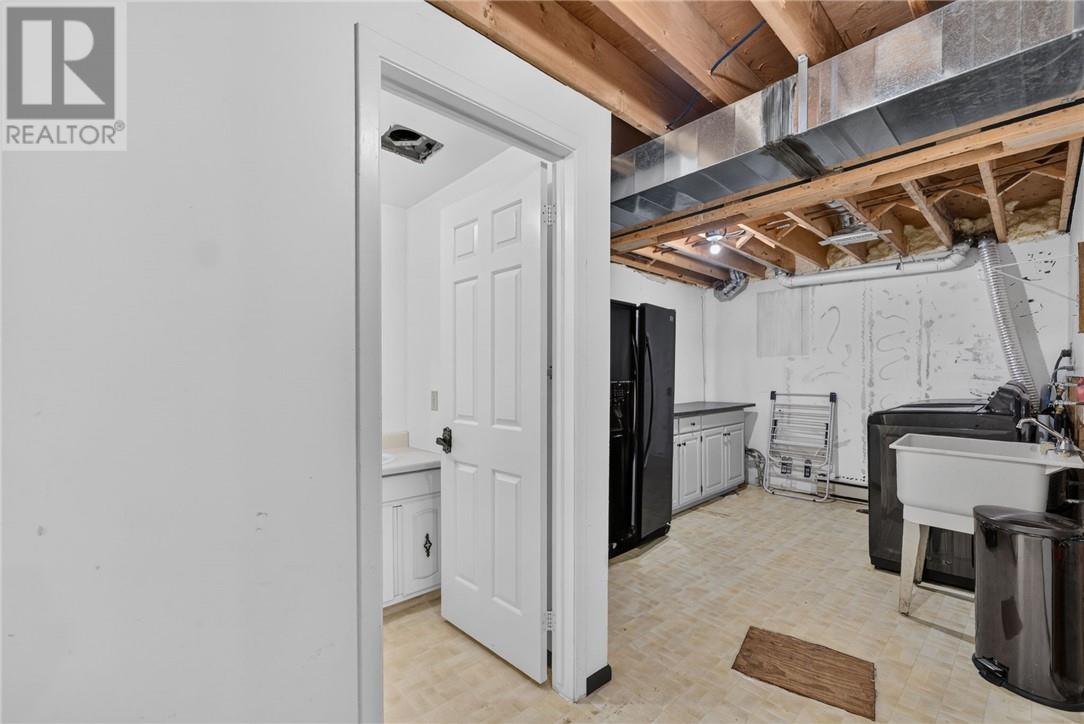
| Lower Level | Laundry Room | 19'2 x 9'3 | ||
| Lower Level | Games Room | 12'9 x 25'2 | ||
| Lower Level | Bedroom | 21'1 x 12'3 | ||
| Lower Level | Recreational, Games Room | 23'6 x 19'11 | ||
| Main Level | Foyer | 17'4 x 16'9 | ||
| Main Level | Family Room | 25'8 x 14'7 | ||
| Main Level | Kitchen | 12'6 x 21'10 | ||
| Main Level | Dining Room | 15'11 x 11'3 | ||
| Main Level | Living Room | 12'9 x 21'10 | ||
| Main Level | Primary Bedroom | 12'9 x 21'10 | ||
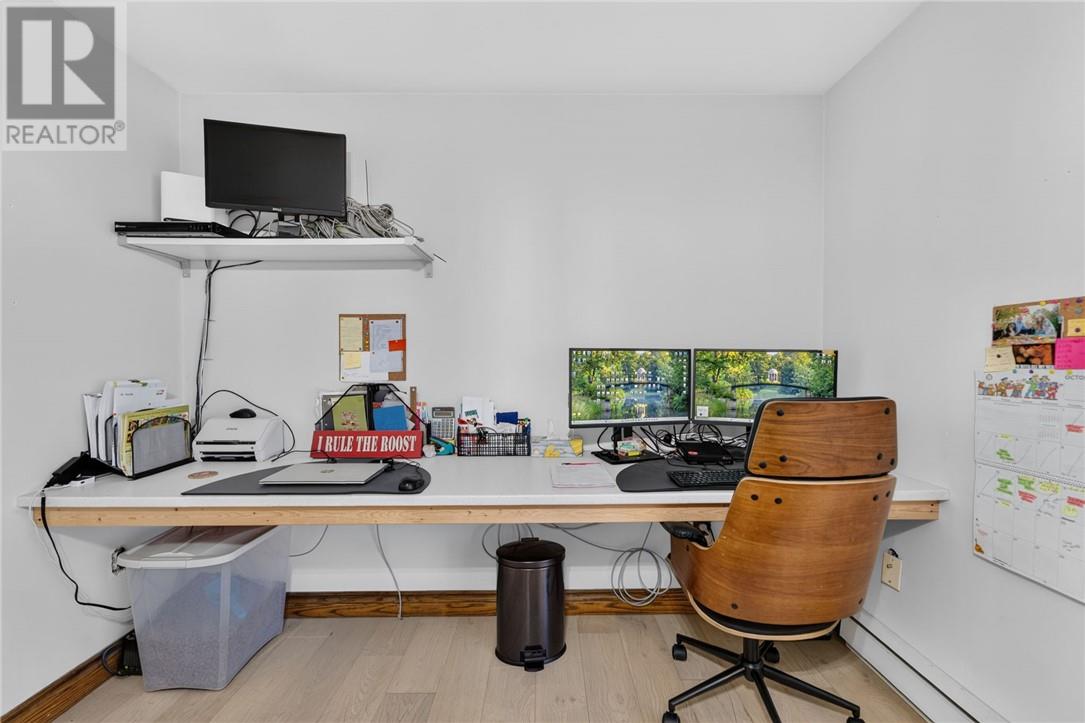
| Main Level | Den | 9'7 x 17' |
https://www.realtor.ca/real-estate/30410426/37-thorncliffe-court-sudbury
Contact Us
Contact us for more information

Kim Kusnierczyk
Salesperson
(705) 688-0082
860 Lasalle Blvd
Sudbury, Ontario P3A 1X5
(705) 688-0007
(705) 688-0082

Paul Kusnierczyk
Broker
(705) 671-7117
(877) 688-0008
www.forsaleinsudbury.com/
860 Lasalle Blvd
Sudbury, Ontario P3A 1X5
(705) 688-0007
(705) 688-0082

The trademarks REALTOR®, REALTORS®, and the REALTOR® logo are controlled by The Canadian Real Estate Association (CREA) and identify real estate professionals who are members of CREA. The trademarks MLS®, Multiple Listing Service® and the associated logos are owned by The Canadian Real Estate Association (CREA) and identify the quality of services provided by real estate professionals who are members of CREA. The trademark DDF® is owned by The Canadian Real Estate Association (CREA) and identifies CREA's Data Distribution Facility (DDF®)
October 18 2026 08:15:42
Sudbury Real Estate Board
Royal LePage North Heritage Realty, Brokerage