66 Leisure Way Bluewater, Ontario N0M 2T0

$295,000
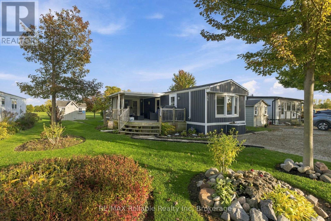
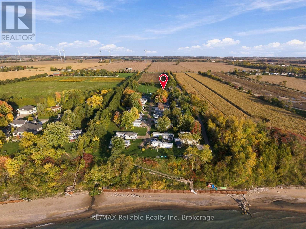
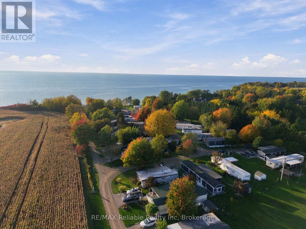
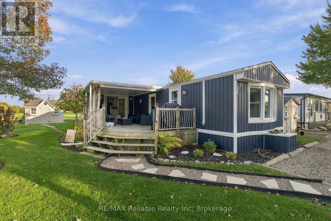
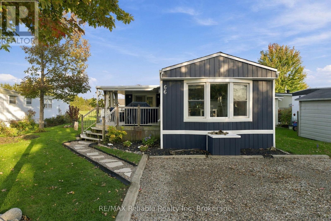
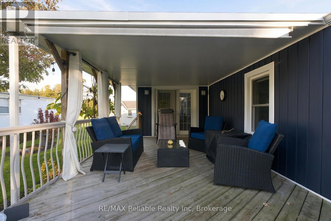
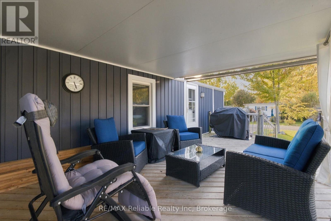
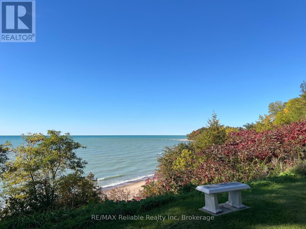
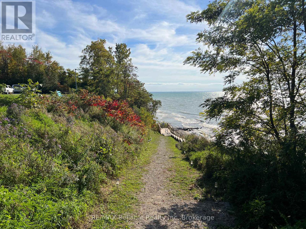
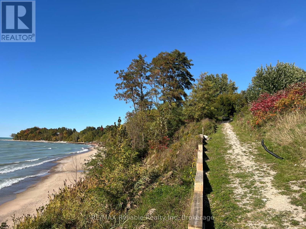
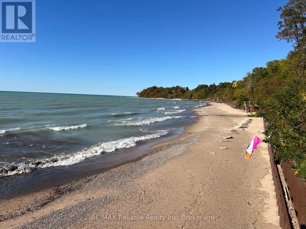
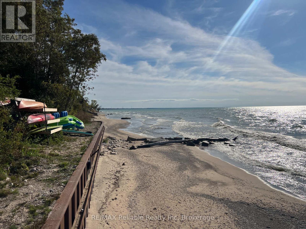
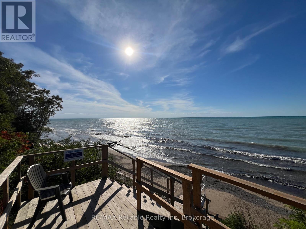
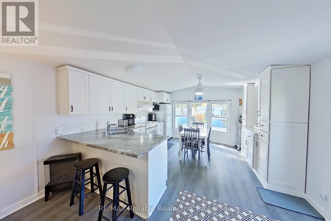
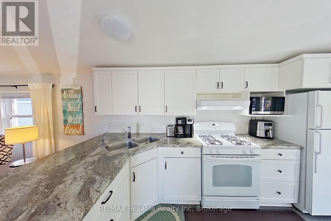
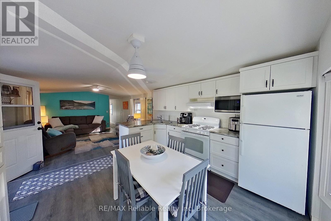
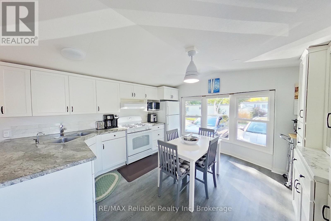
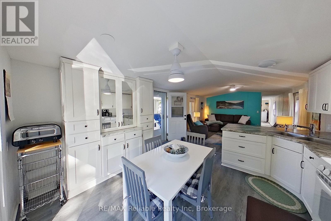
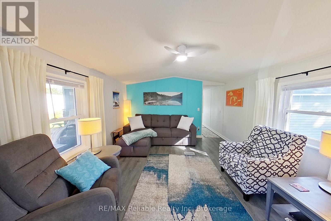
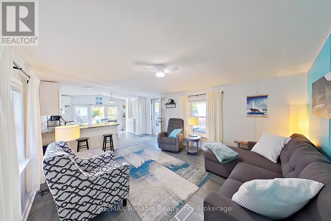
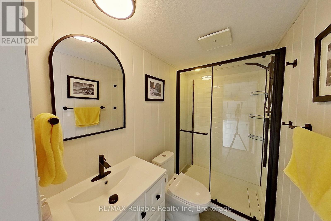
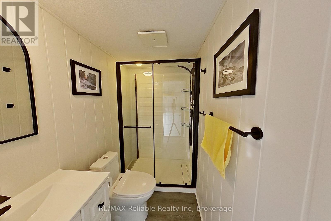
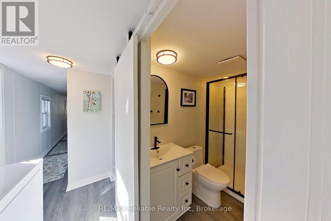
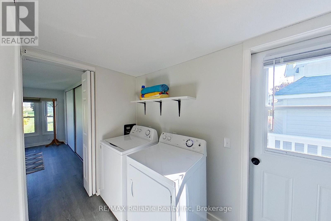
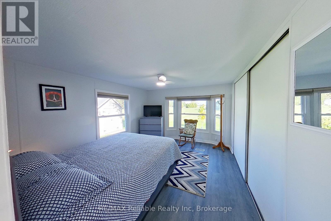
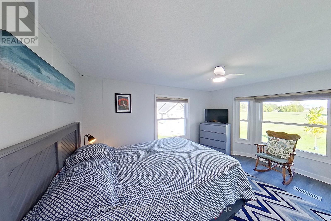
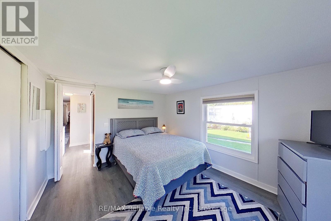
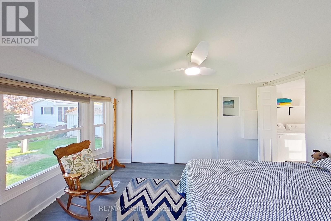
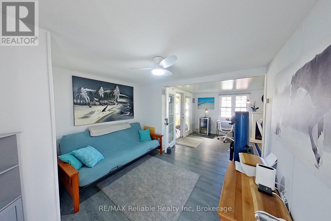
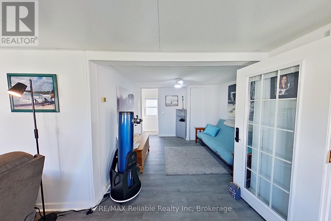
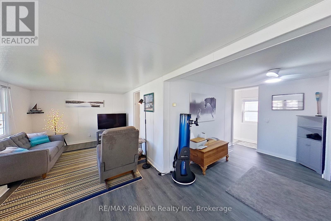
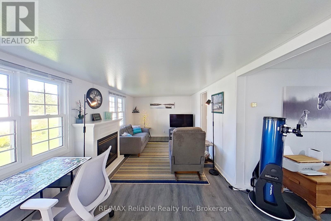
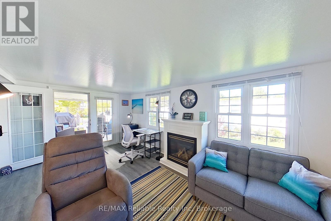
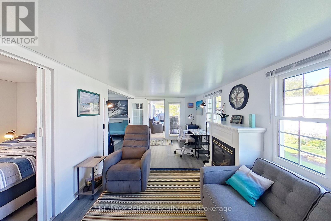
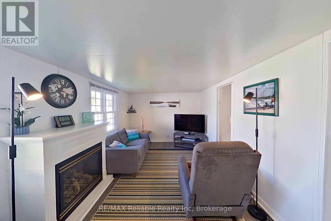
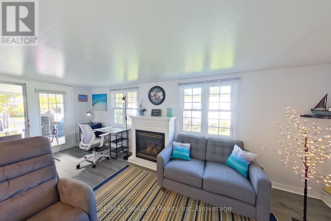
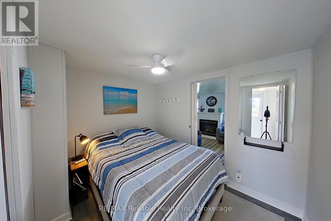
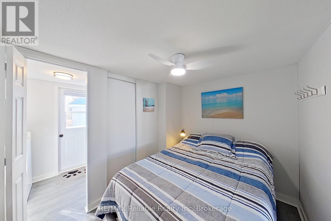
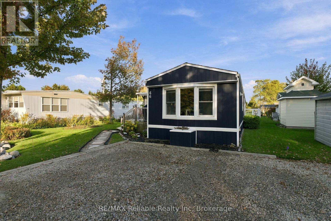
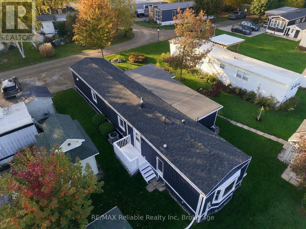
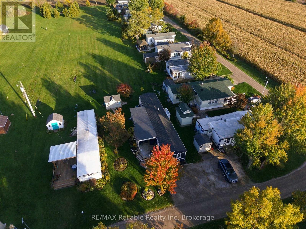
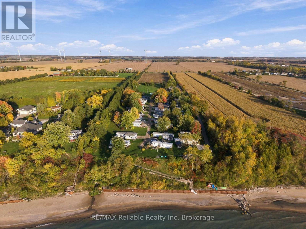
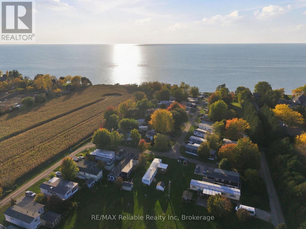
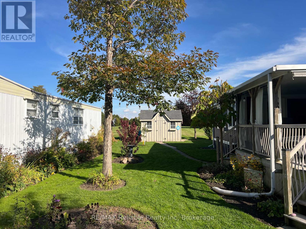
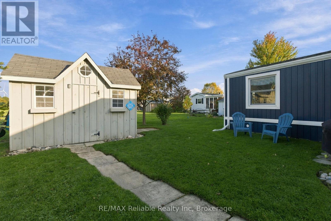
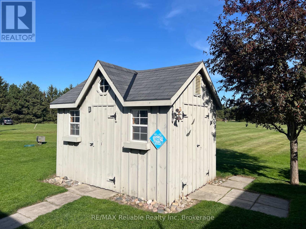
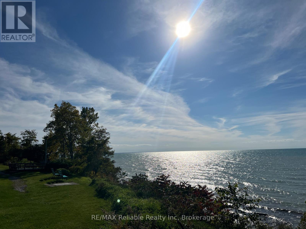
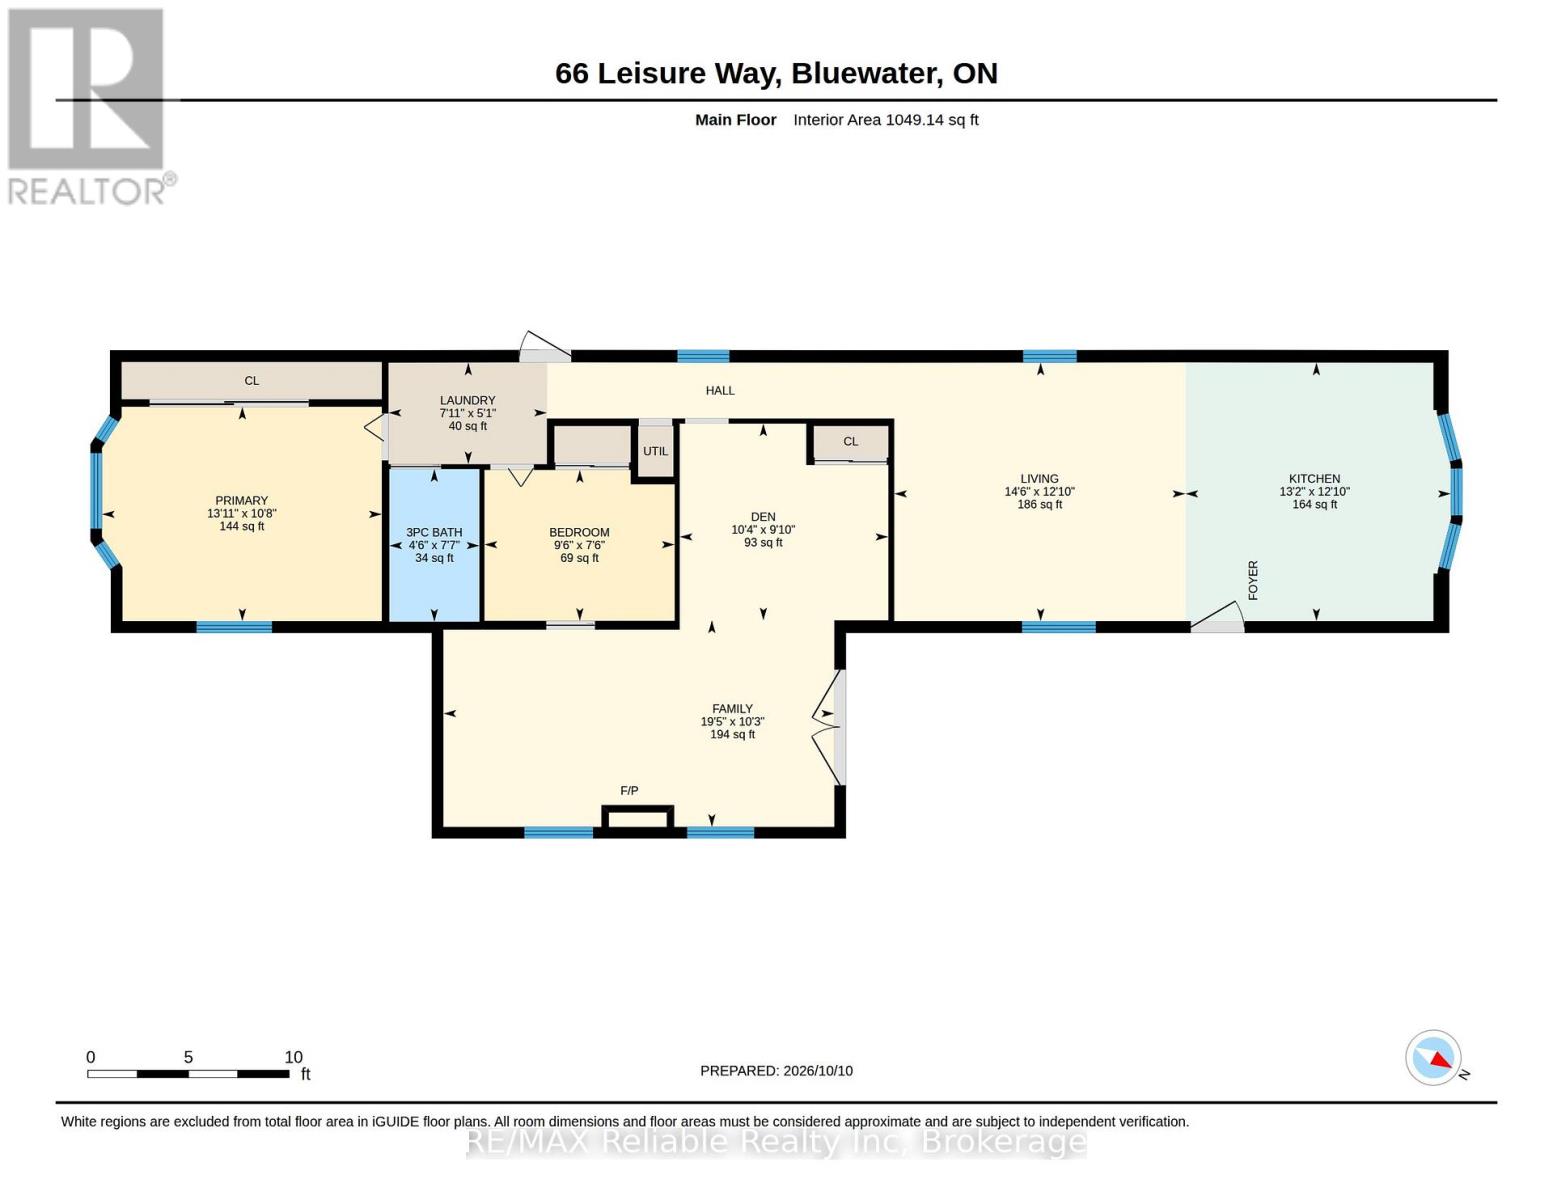
The most affordable option for year round living on LAKE HURON! Enjoy the lake lifestyle in this fully renovated, winterized home located in Driftwood Park, a shareholder-owned community with direct access to the beautiful beaches of Lake Huron. Whether you're looking for a year-round home or the perfect lakeside getaway, this property offers comfort, space, and an unbeatable location. Inside, you will find a new kitchen featuring a peninsula for extra seating and a large built-in pantry. The spacious layout offers both a generous living room and a separate family room with a gas fireplace, plus a versatile den. The large primary bedroom features an oversized closet and peaceful views of the open green space, while the second bedroom is perfect for visiting family and friends. Additional highlights include in-unit laundry and a beautifully renovated bathroom. Step outside to enjoy the 12' x 24' partially covered deck, perfect for relaxing or entertaining in any weather. Low-maintenance landscaping and an 8' x 12' garden shed add to the convenience, while the backyard's green space provides an added sense of privacy.Best of all, the beautiful sandy beach is just a two-minute walk from your deck! Follow the nearby path for easy access to the shoreline, with limited stairs along the way. Updates: New board and batten siding and the sunroom roof were completed in 2021, and the shingled roof, new paint, new trim, new vinyl plank flooring were done in 2022. New gas furnace and central air (2025). New 3 piece bathroom with walk in shower (2026). (id:60135)
Property Details
| MLS® Number | X14032028 |
| Property Type | Single Family |
| Community Name | Hay |
| Amenities Near By | Beach, Golf Nearby, Place Of Worship |
| Equipment Type | None |
| Features | Carpet Free, Gazebo |
| Parking Space Total | 2 |
| Rental Equipment Type | None |
| Structure | Deck, Shed |
| Water Front Name | Lake Huron |
| Water Front Type | Waterfront On Lake |
Building
| Bathroom Total | 1 |
| Bedrooms Above Ground | 2 |
| Bedrooms Total | 2 |
| Amenities | Fireplace(s) |
| Appliances | Water Meter, Dryer, Water Heater, Microwave, Stove, Washer, Window Coverings, Refrigerator |
| Architectural Style | Bungalow |
| Basement Type | Crawl Space |
| Cooling Type | Central Air Conditioning |
| Exterior Finish | Vinyl Siding |
| Fireplace Present | Yes |
| Foundation Type | Wood/piers |
| Heating Fuel | Natural Gas |
| Heating Type | Forced Air |
| Stories Total | 1 |
| Size Interior | 700 - 1,100 Sqft |
| Type | Mobile Home |
| Utility Water | Municipal Water |
Parking
| No Garage |
Land
| Access Type | Private Road, Year-round Access |
| Acreage | No |
| Land Amenities | Beach, Golf Nearby, Place Of Worship |
| Landscape Features | Landscaped |
| Sewer | Septic System |
| Zoning Description | Residential |
Rooms
| Level | Type | Length | Width | Dimensions |
|---|---|---|---|---|
| Main Level | Primary Bedroom | 4.24 m | 3.25 m | 4.24 m x 3.25 m |
| Main Level | Bathroom | 1.37 m | 2.31 m | 1.37 m x 2.31 m |
| Main Level | Library | 2.41 m | 1.55 m | 2.41 m x 1.55 m |
| Main Level | Bedroom 2 | 2.9 m | 2.29 m | 2.9 m x 2.29 m |
| Main Level | Den | 3.15 m | 3 m | 3.15 m x 3 m |
| Main Level | Family Room | 5.92 m | 3.12 m | 5.92 m x 3.12 m |
| Main Level | Living Room | 4.42 m | 3.91 m | 4.42 m x 3.91 m |
| Main Level | Kitchen | 4.01 m | 3.91 m | 4.01 m x 3.91 m |
Utilities
| Cable | Available |
| Electricity | Installed |
https://www.realtor.ca/real-estate/30400462/66-leisure-way-bluewater-hay-hay
Contact Us
Contact us for more information

Jenna Coombs
Salesperson
www.facebook.com/profile.php?id=100089720897604
95 Main Street South, Hwy 21
Bayfield, Ontario N0M 1G0
(519) 565-2020
remax-reliable.com/

The trademarks REALTOR®, REALTORS®, and the REALTOR® logo are controlled by The Canadian Real Estate Association (CREA) and identify real estate professionals who are members of CREA. The trademarks MLS®, Multiple Listing Service® and the associated logos are owned by The Canadian Real Estate Association (CREA) and identify the quality of services provided by real estate professionals who are members of CREA. The trademark DDF® is owned by The Canadian Real Estate Association (CREA) and identifies CREA's Data Distribution Facility (DDF®)
October 14 2026 04:59:56
The Lakelands Association of REALTORS®
RE/MAX Reliable Realty Inc