147 Alta Road Blue Mountains, Ontario L9Y 0T2

$2,900,000
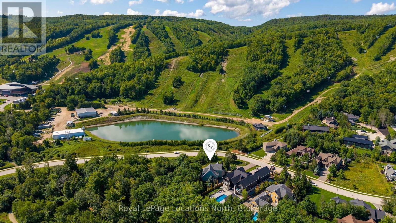
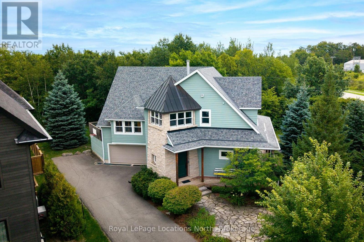
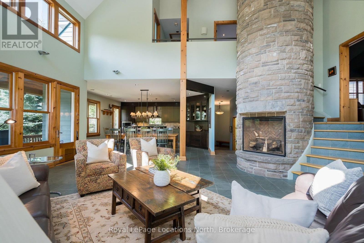
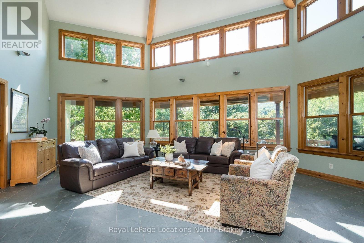
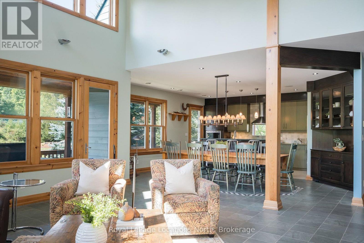
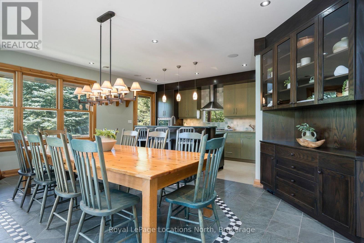
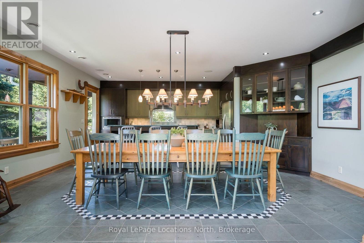
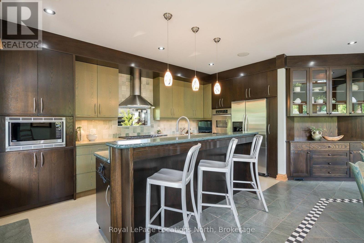
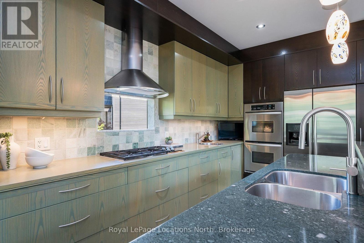
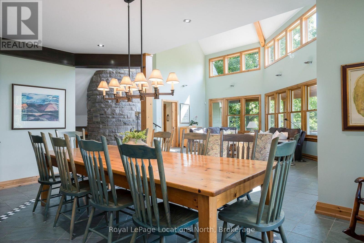
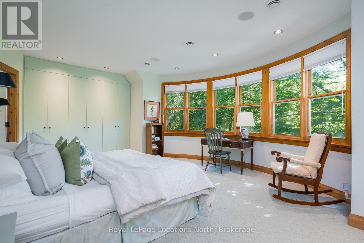
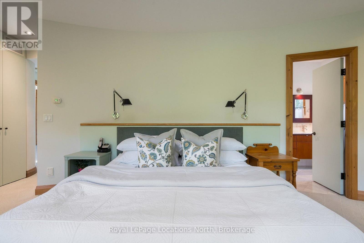
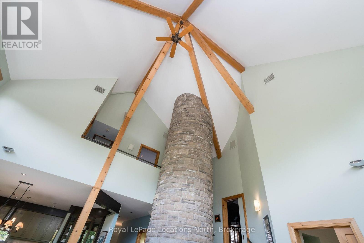
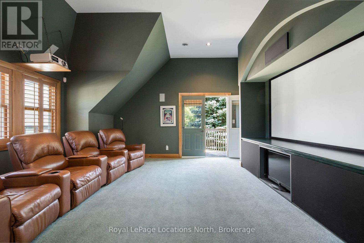
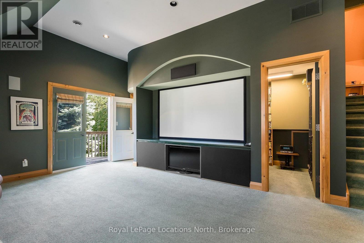
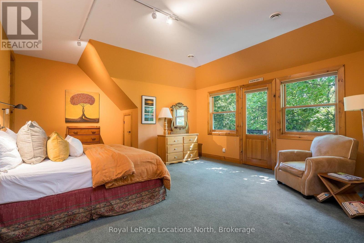
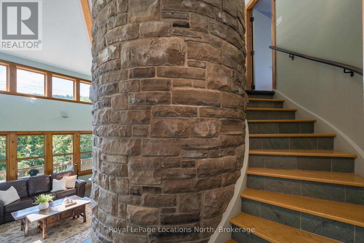
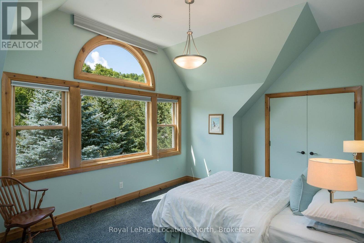
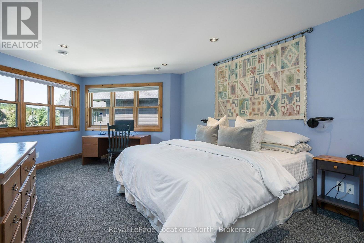
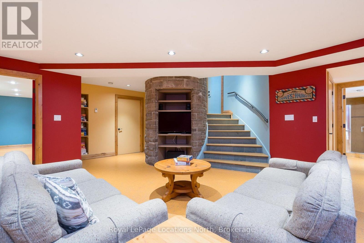
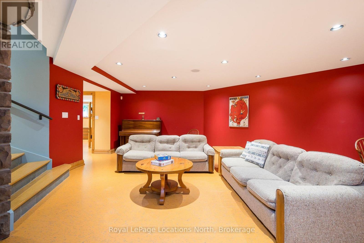
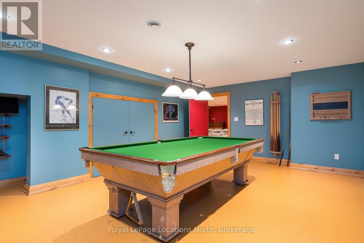
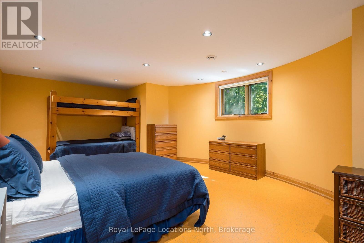
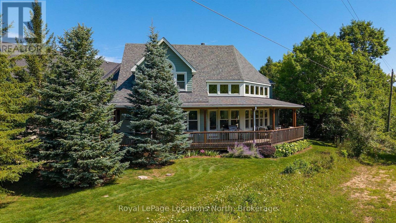
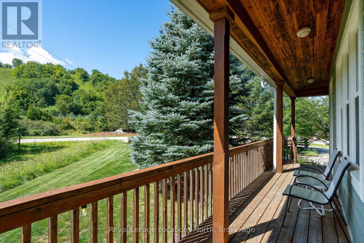
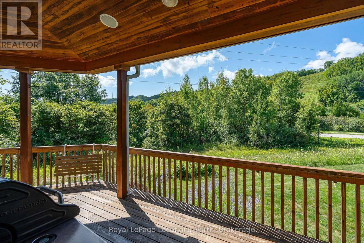
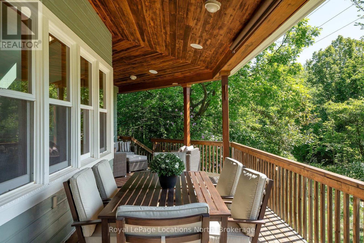
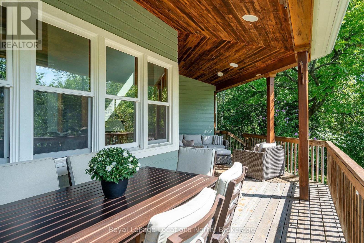
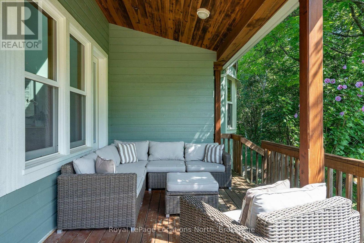
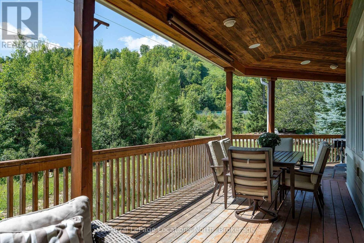
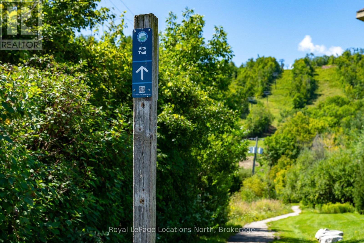
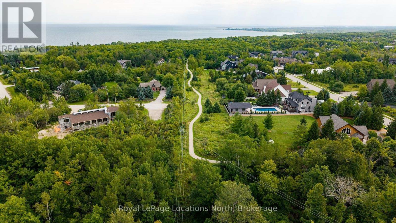
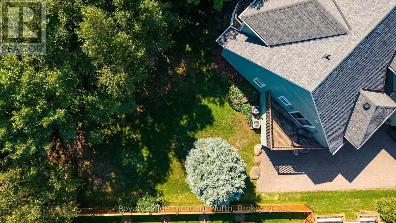
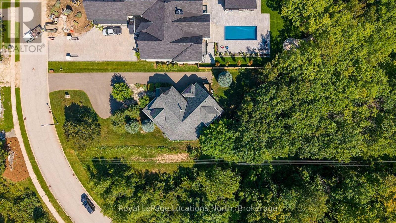
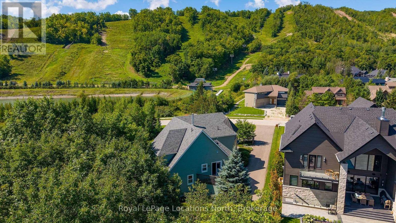
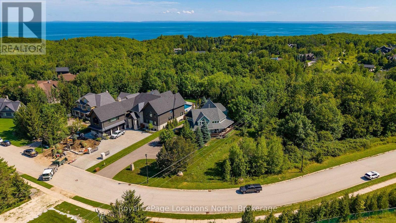
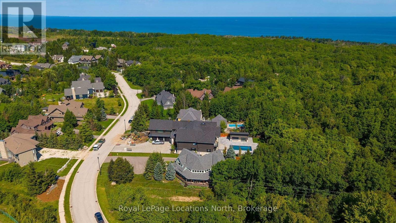
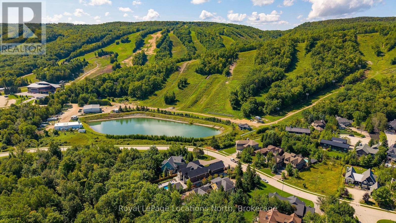
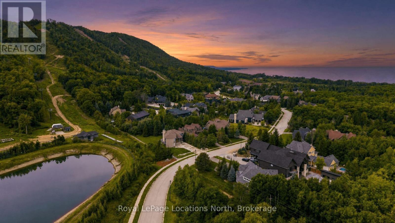
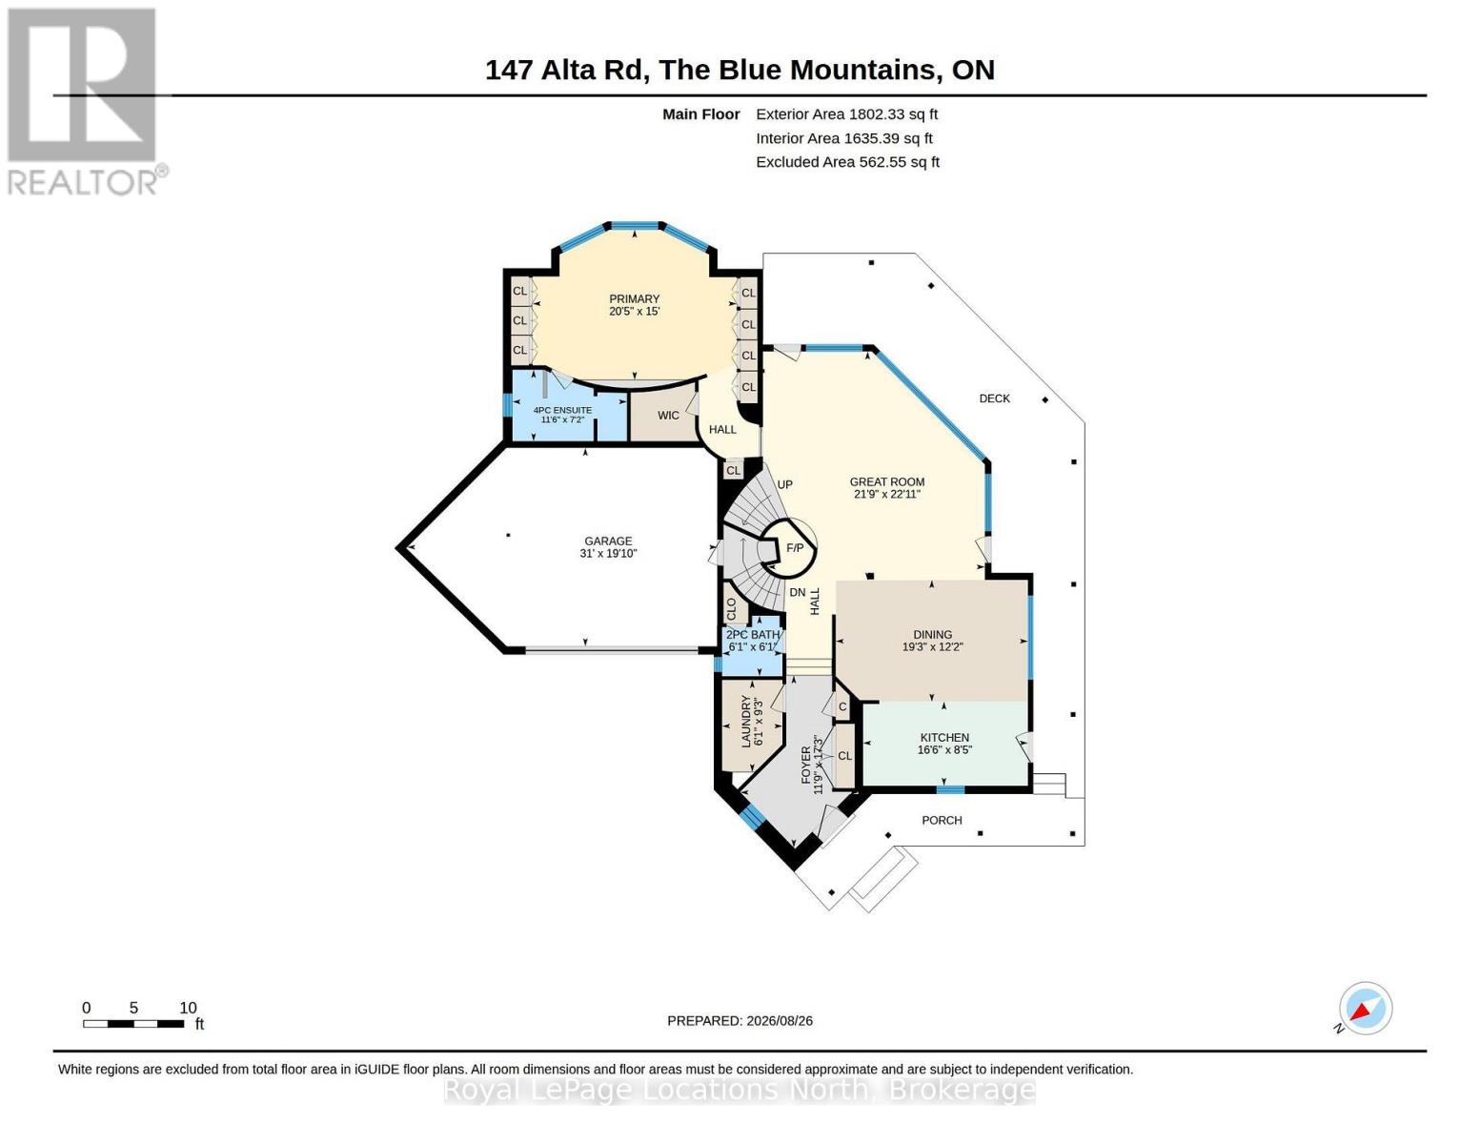

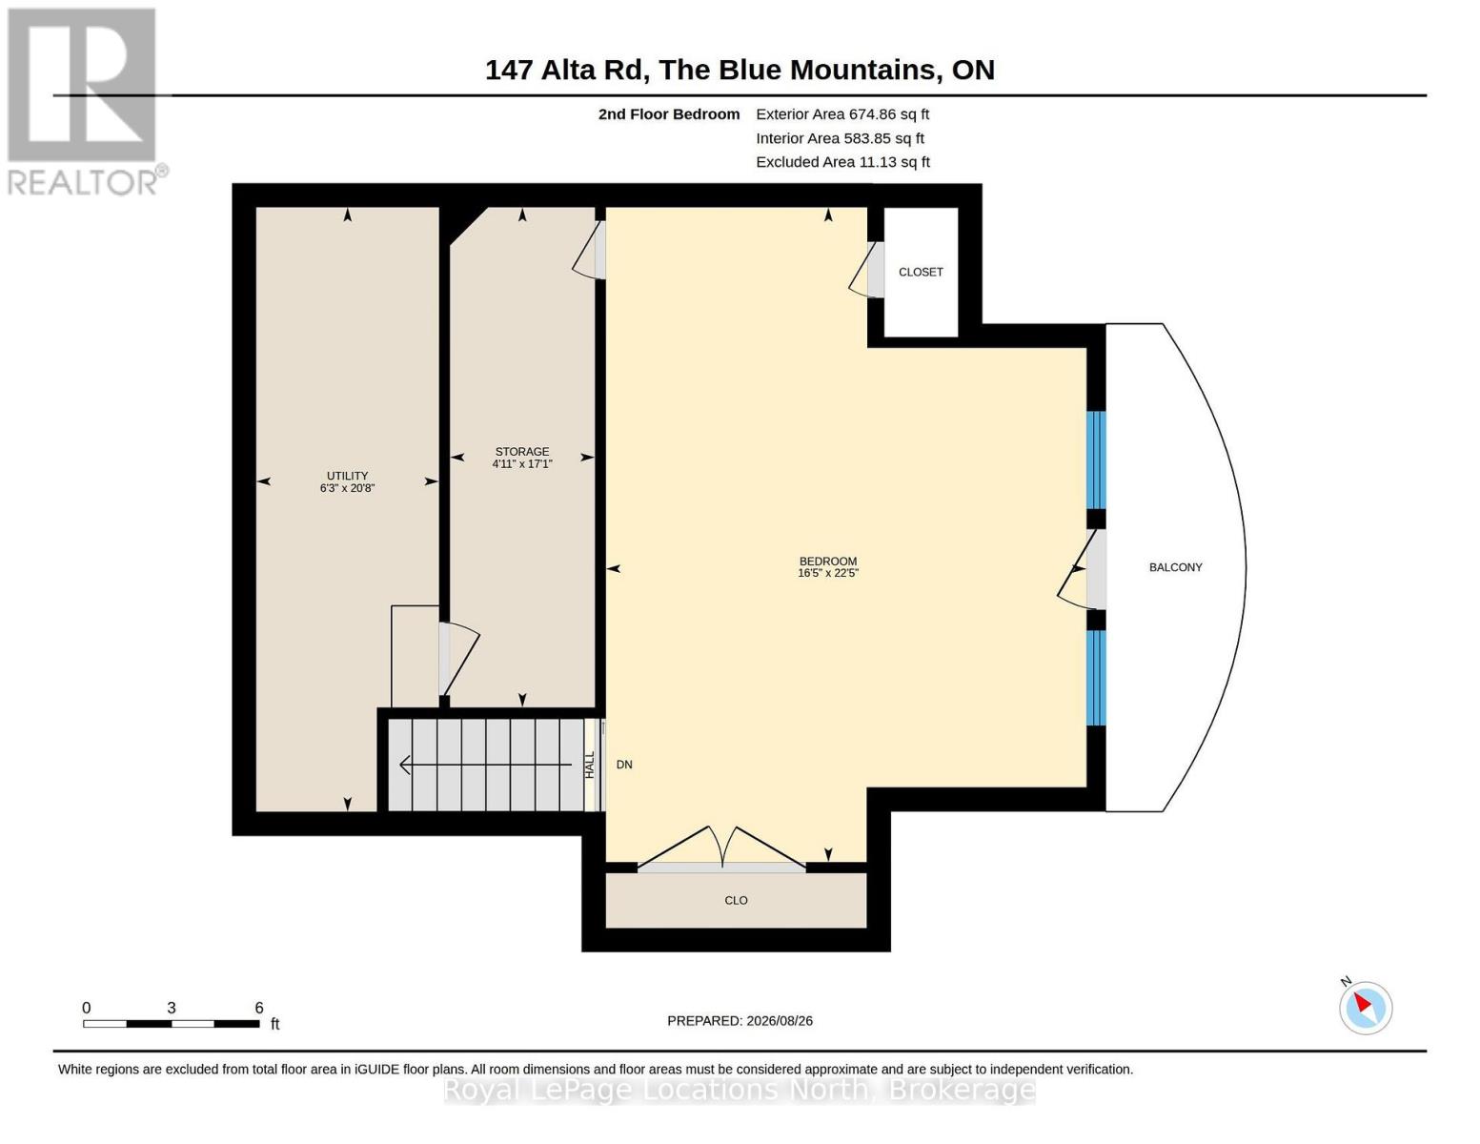
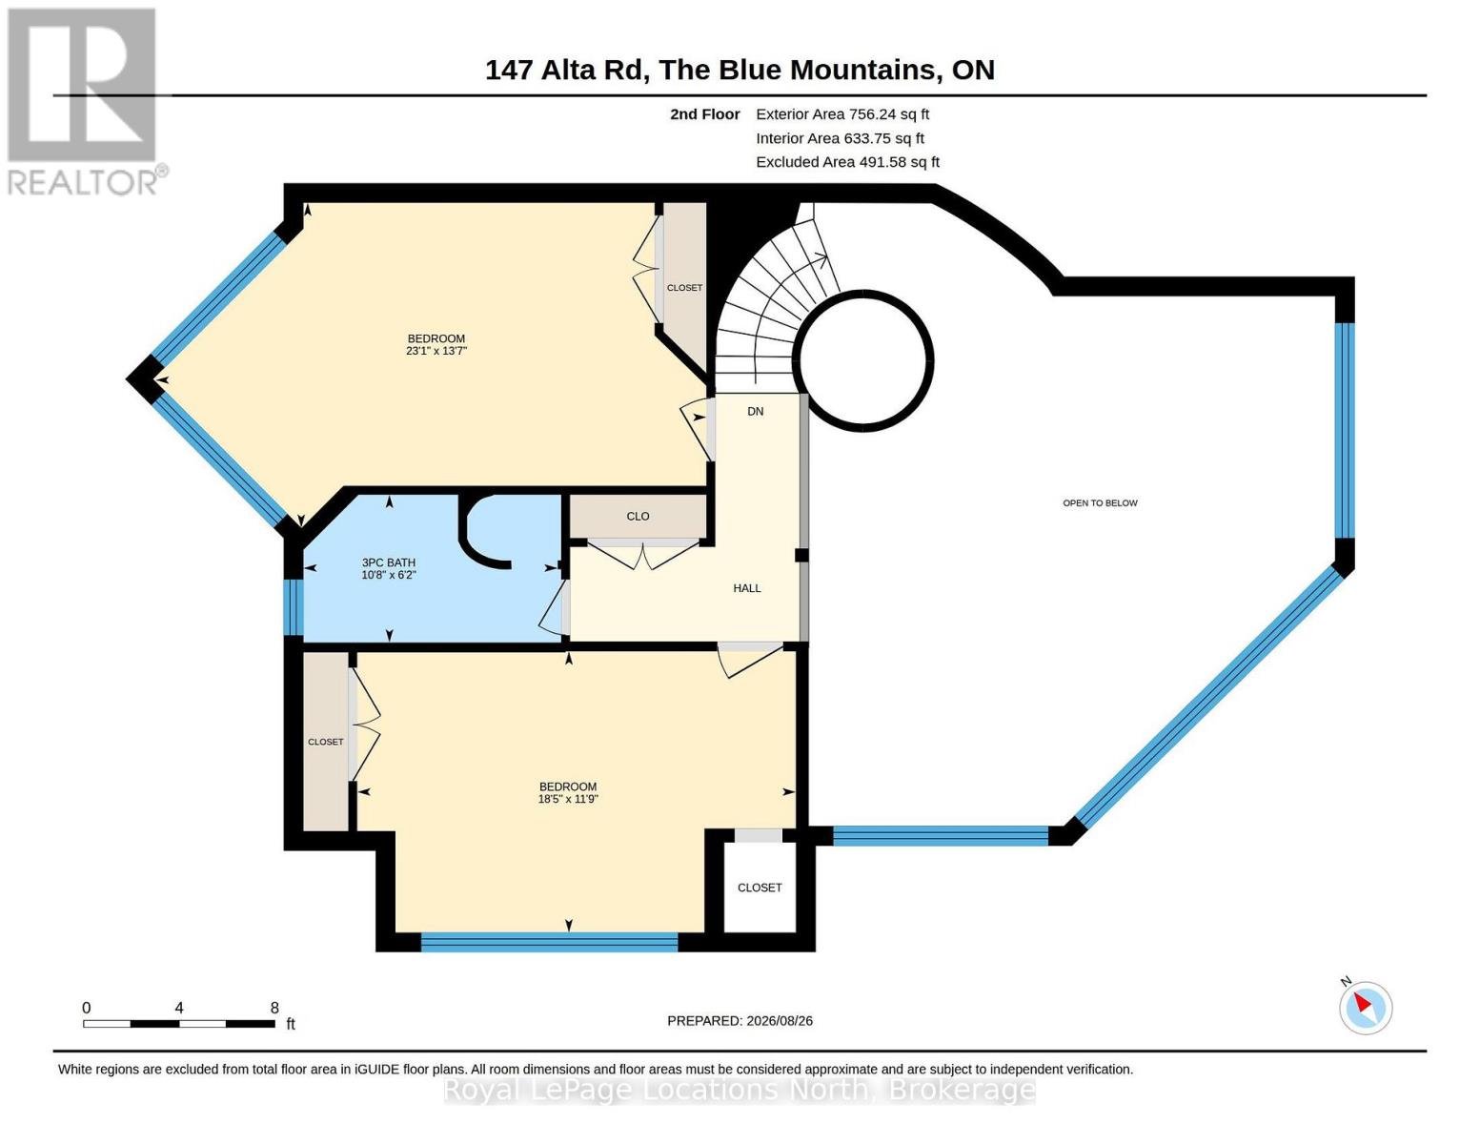
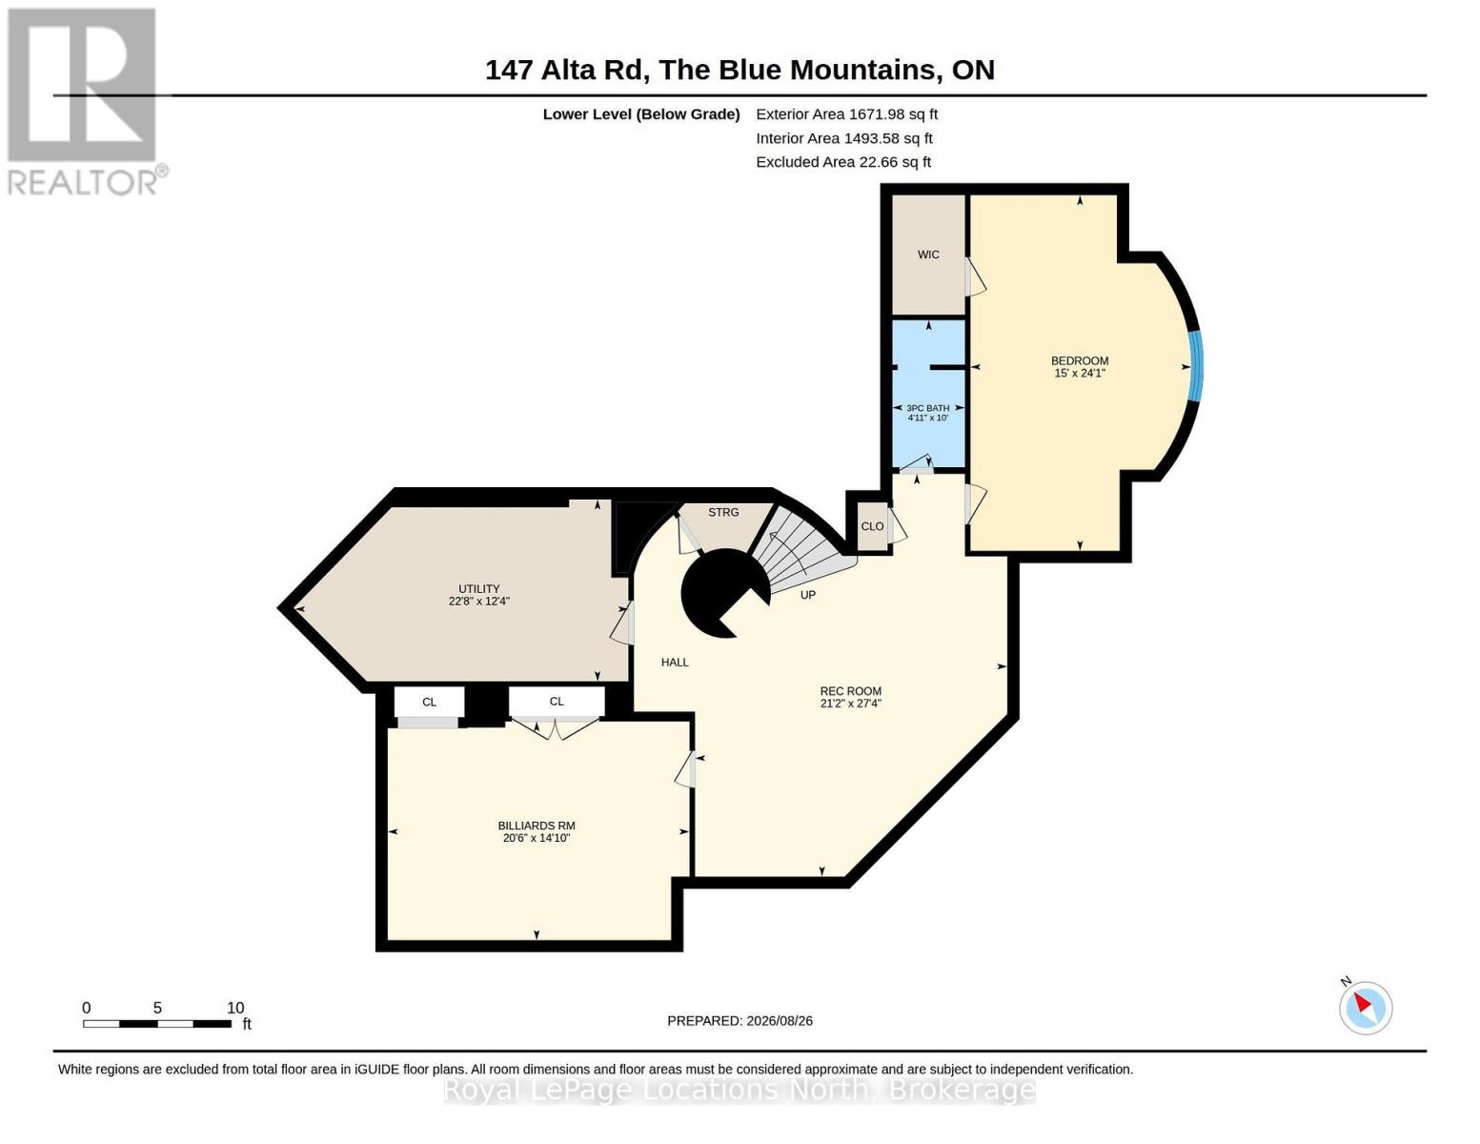
Just a 100-metre walk to the Millennium Chair at Alpine Ski Club! Imagine a winter where everyone in the family can come and go from the slopes on their own schedule. No driving, no coordinating pickups, just the freedom to enjoy Alpine whenever you choose. Kids can ski or ride until the lifts close, parents can linger over coffee or enjoy the weekly après-ski, and everyone can ski home when they're ready.Home is this stunning custom chalet in the prestigious Alta community, where exceptional craftsmanship, privacy and four-season living come together. Built with old-school quality and designed for family and entertaining, this remarkable home features a spectacular round stone fireplace anchoring the soaring great room, expansive windows overlooking the woods, and a covered wraparound porch with views toward the escarpment and ski slopes. The thoughtfully designed kitchen is equipped with multiple sinks, a five-burner stove and double ovens, while the dining area comfortably accommodates 12 to 14 guests. Radiant in-floor heating throughout seven individually controlled zones ensures year-round comfort. The main-floor primary suite is a peaceful retreat with a beautiful six-panel bow window overlooking the woods, generous built-ins and a walk-in closet. Three additional bedrooms are thoughtfully positioned in separate upper-level wings. A theatre room just steps from the great room adds another place to gather, while a spacious bunk room, billiard room and family room in the lower level offer plenty of space for family and guests of all ages.Surrounded by nature yet connected to community walking trails, with Georgian Bay just minutes away, this is more than a ski chalet. It's a warm, light-filled place where family traditions begin, friendships grow and every season is worth celebrating. (id:60135)
Property Details
| MLS® Number | X13714956 |
| Property Type | Single Family |
| Community Name | Blue Mountains |
| Amenities Near By | Ski Area |
| Community Features | School Bus |
| Equipment Type | None |
| Features | Cul-de-sac, Wooded Area, Backs On Greenbelt, Flat Site, Conservation/green Belt, Guest Suite |
| Parking Space Total | 9 |
| Rental Equipment Type | None |
| Structure | Deck, Porch |
| View Type | Mountain View |
Building
| Bathroom Total | 5 |
| Bedrooms Above Ground | 4 |
| Bedrooms Below Ground | 1 |
| Bedrooms Total | 5 |
| Age | 16 To 30 Years |
| Amenities | Fireplace(s), Separate Heating Controls |
| Appliances | Garage Door Opener Remote(s), Oven - Built-in, Central Vacuum, Water Heater, Water Meter, Alarm System, Cooktop, Dishwasher, Dryer, Freezer, Garage Door Opener, Microwave, Oven, Washer, Window Coverings, Refrigerator |
| Basement Development | Finished |
| Basement Type | Full (finished) |
| Construction Style Attachment | Detached |
| Cooling Type | Central Air Conditioning |
| Exterior Finish | Wood, Stone |
| Fire Protection | Alarm System, Smoke Detectors |
| Fireplace Present | Yes |
| Fireplace Total | 1 |
| Flooring Type | Slate, Carpeted, Tile, Linoleum, Marble |
| Foundation Type | Poured Concrete |
| Half Bath Total | 1 |
| Heating Fuel | Natural Gas, Other |
| Heating Type | Radiant Heat |
| Stories Total | 2 |
| Size Interior | 3,500 - 5,000 Sqft |
| Type | House |
| Utility Water | Municipal Water |
Parking
| Attached Garage | |
| Garage |
Land
| Acreage | No |
| Land Amenities | Ski Area |
| Landscape Features | Lawn Sprinkler |
| Sewer | Sanitary Sewer |
| Size Depth | 237 Ft ,10 In |
| Size Frontage | 87 Ft ,9 In |
| Size Irregular | 87.8 X 237.9 Ft |
| Size Total Text | 87.8 X 237.9 Ft |
| Zoning Description | R1-1-30 |
Rooms
| Level | Type | Length | Width | Dimensions |
|---|---|---|---|---|
| Second Level | Bedroom | 6.86 m | 5.03 m | 6.86 m x 5.03 m |
| Second Level | Bedroom | 3.63 m | 5.64 m | 3.63 m x 5.64 m |
| Second Level | Bedroom | 4.18 m | 7.04 m | 4.18 m x 7.04 m |
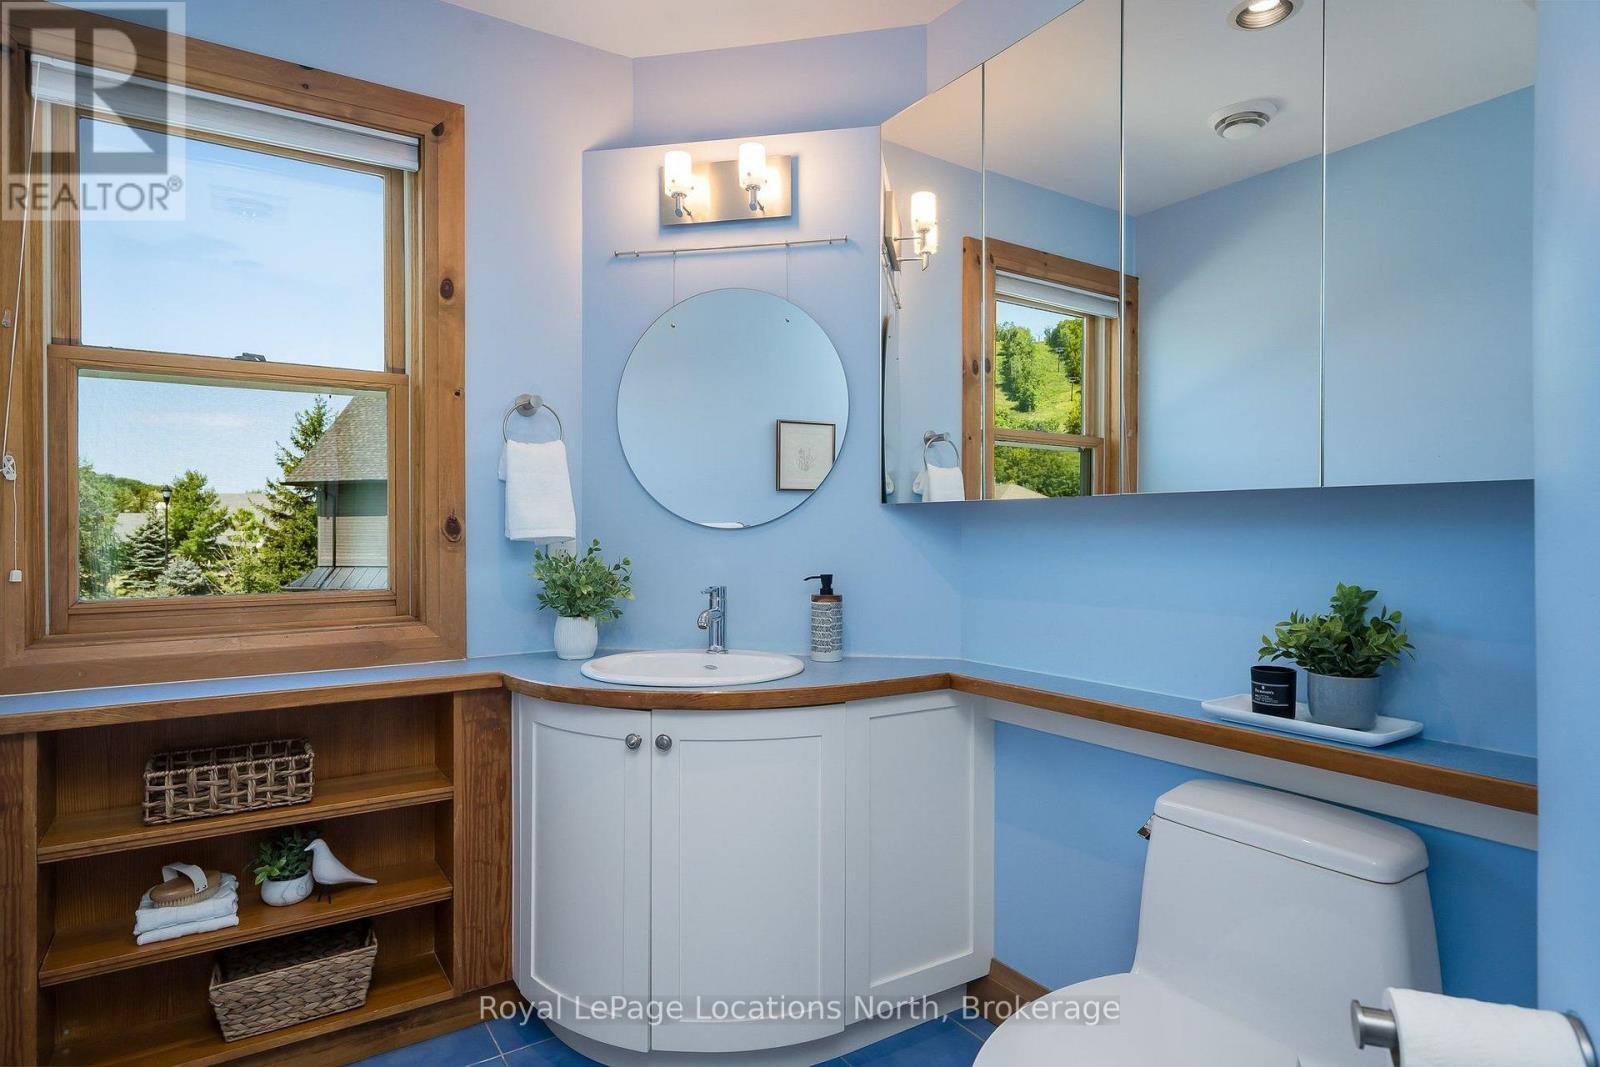
| Second Level | Bathroom | 1.89 m | 3.29 m | 1.89 m x 3.29 m |
| Lower Level | Recreational, Games Room | 8.35 m | 6.46 m | 8.35 m x 6.46 m |
| Lower Level | Games Room | 4.3 m | 6.28 m | 4.3 m x 6.28 m |
| Lower Level | Bedroom | 7.35 m | 4.57 m | 7.35 m x 4.57 m |
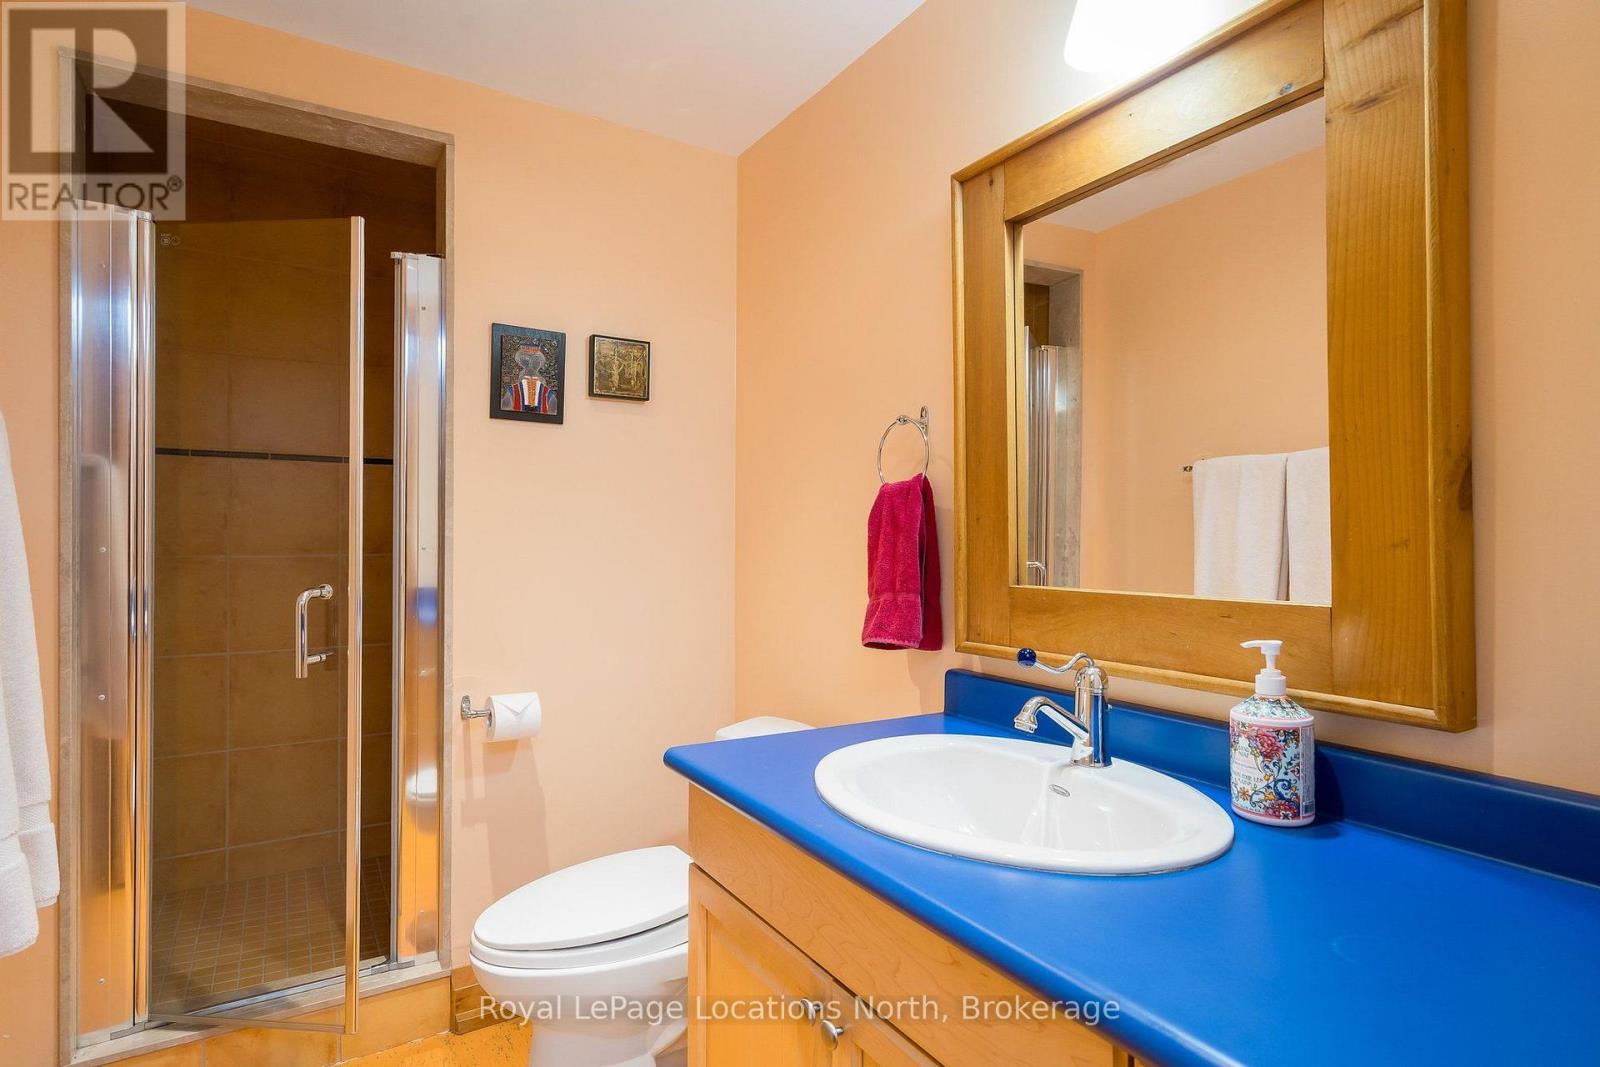
| Lower Level | Bathroom | 3.05 m | 1.25 m | 3.05 m x 1.25 m |
| Lower Level | Utility Room | 3.78 m | 6.95 m | 3.78 m x 6.95 m |
| Main Level | Foyer | 3.63 m | 5.27 m | 3.63 m x 5.27 m |
| Main Level | Great Room | 6.68 m | 6.74 m | 6.68 m x 6.74 m |
| Main Level | Dining Room | 5.88 m | 3.72 m | 5.88 m x 3.72 m |
| Main Level | Kitchen | 5.06 m | 2.59 m | 5.06 m x 2.59 m |
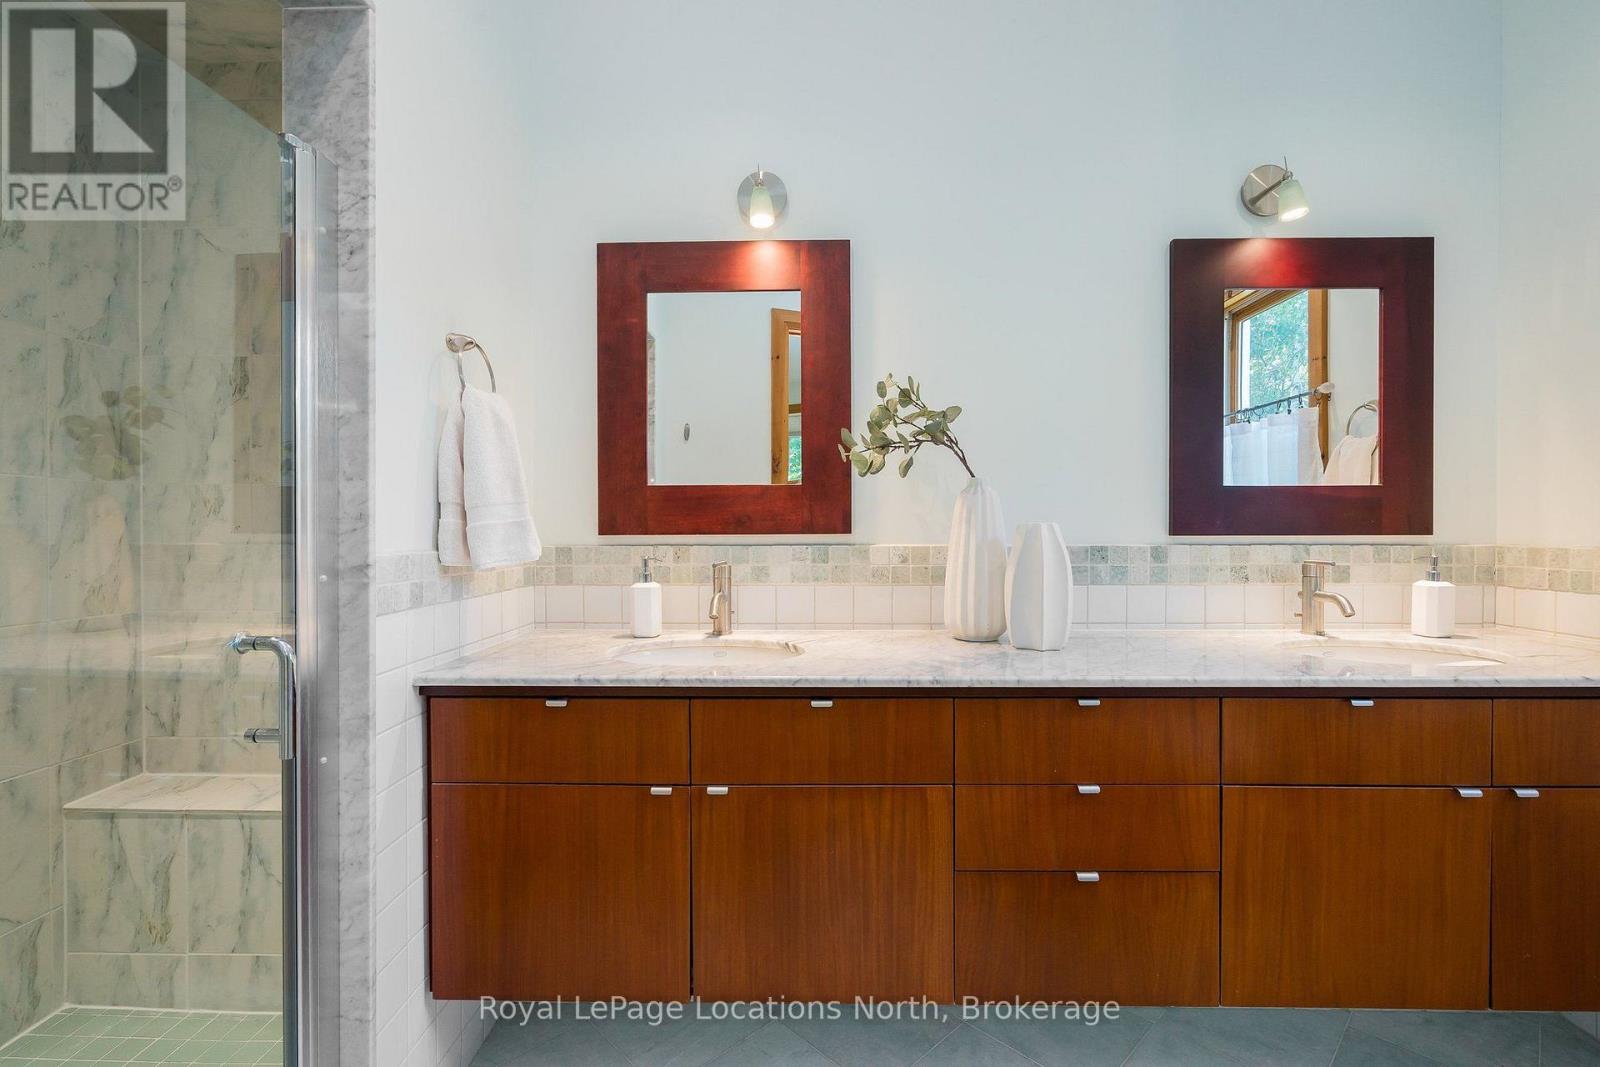
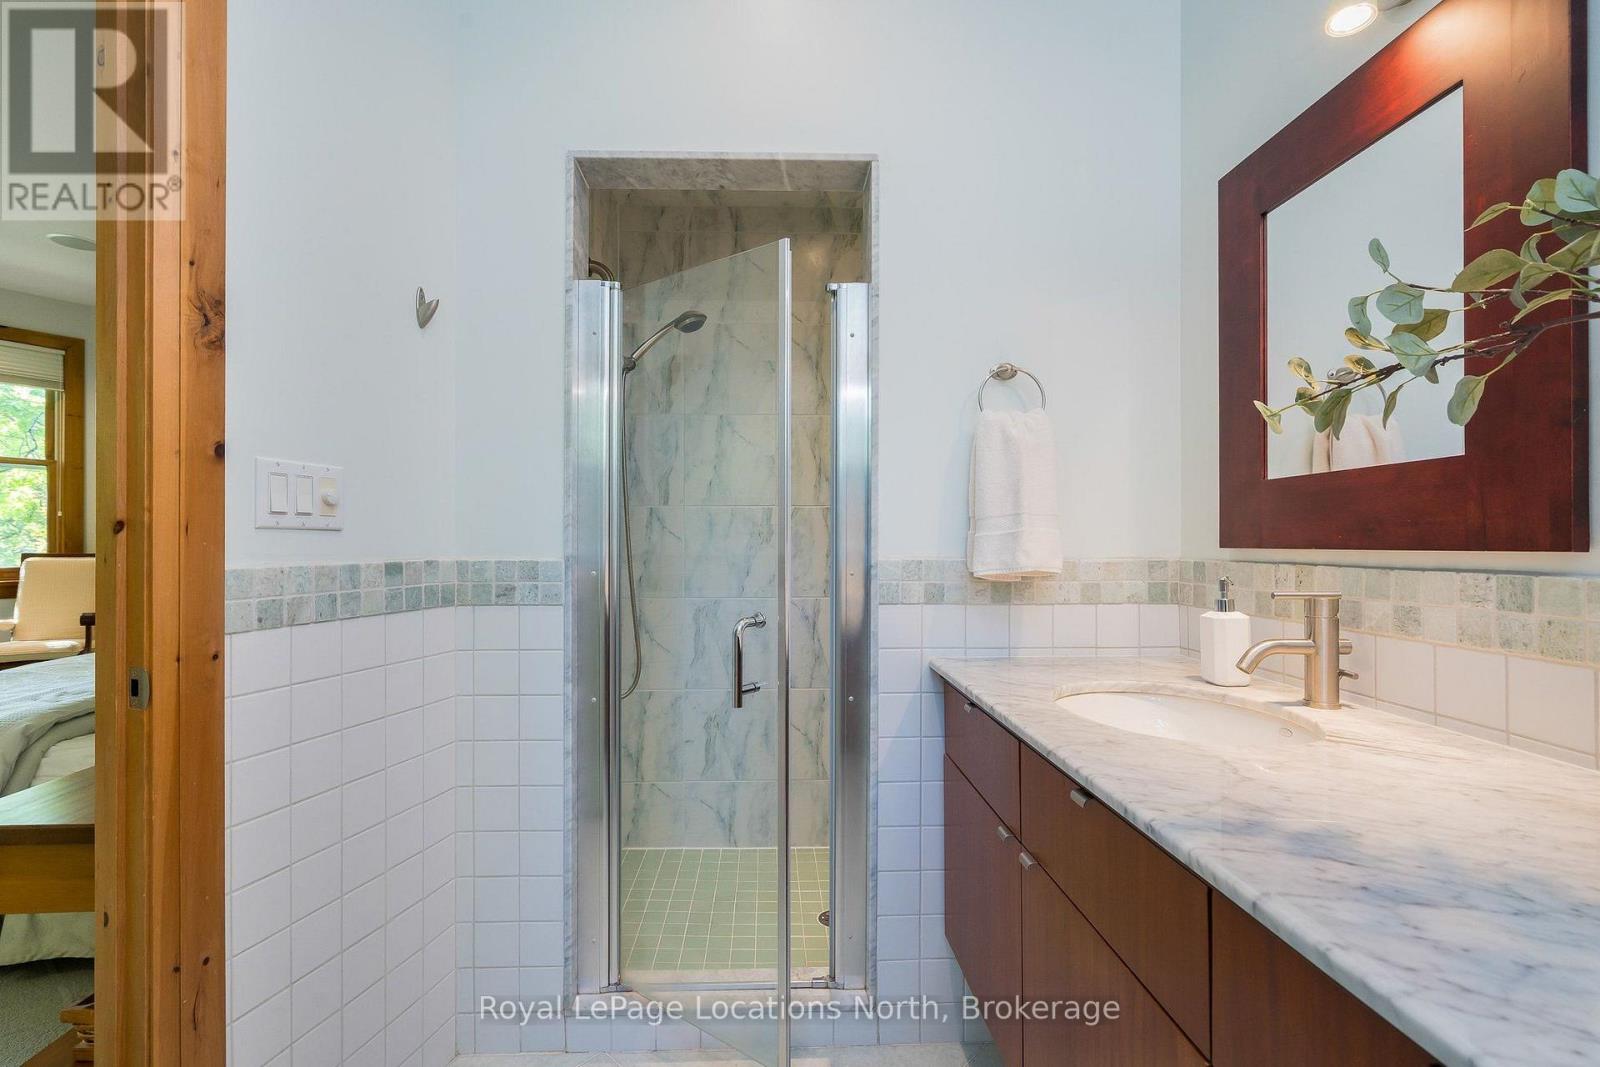
| Main Level | Primary Bedroom | 6.25 m | 4.57 m | 6.25 m x 4.57 m |
| Main Level | Bathroom | 3.54 m | 2.2 m | 3.54 m x 2.2 m |
| Main Level | Laundry Room | 1.86 m | 2.84 m | 1.86 m x 2.84 m |
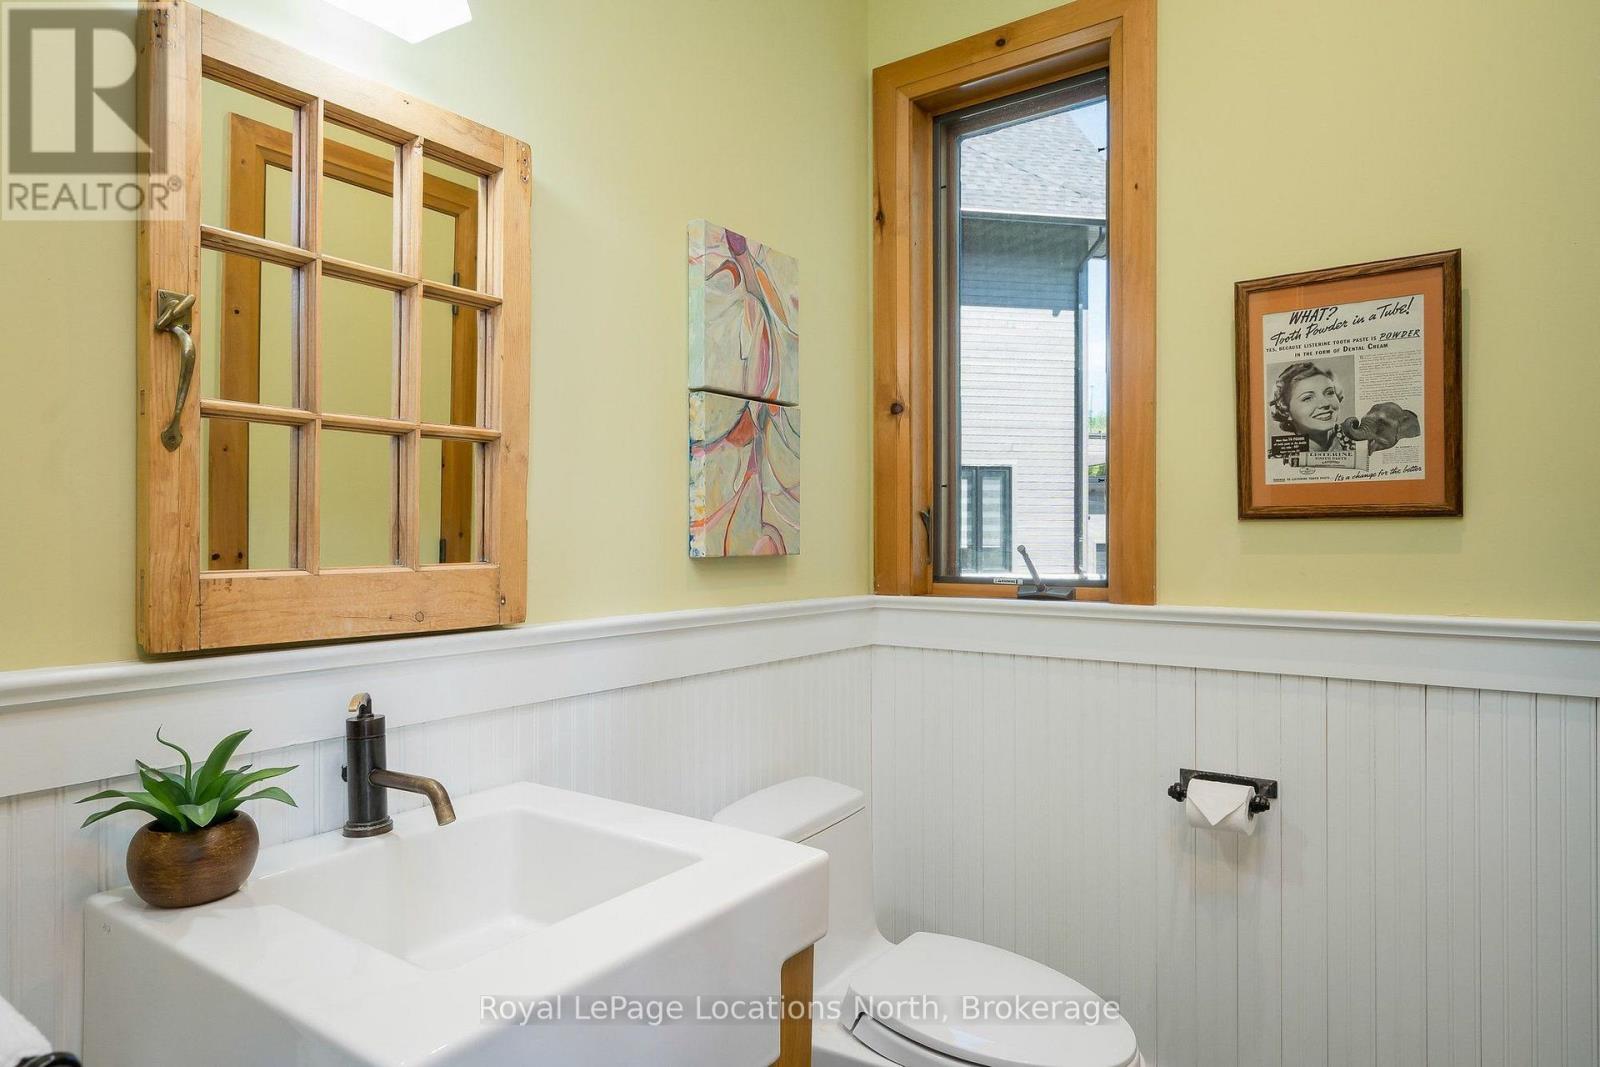
| Main Level | Bathroom | 1.86 m | 1.86 m | 1.86 m x 1.86 m |
| In Between | Media | 6.31 m | 5.15 m | 6.31 m x 5.15 m |
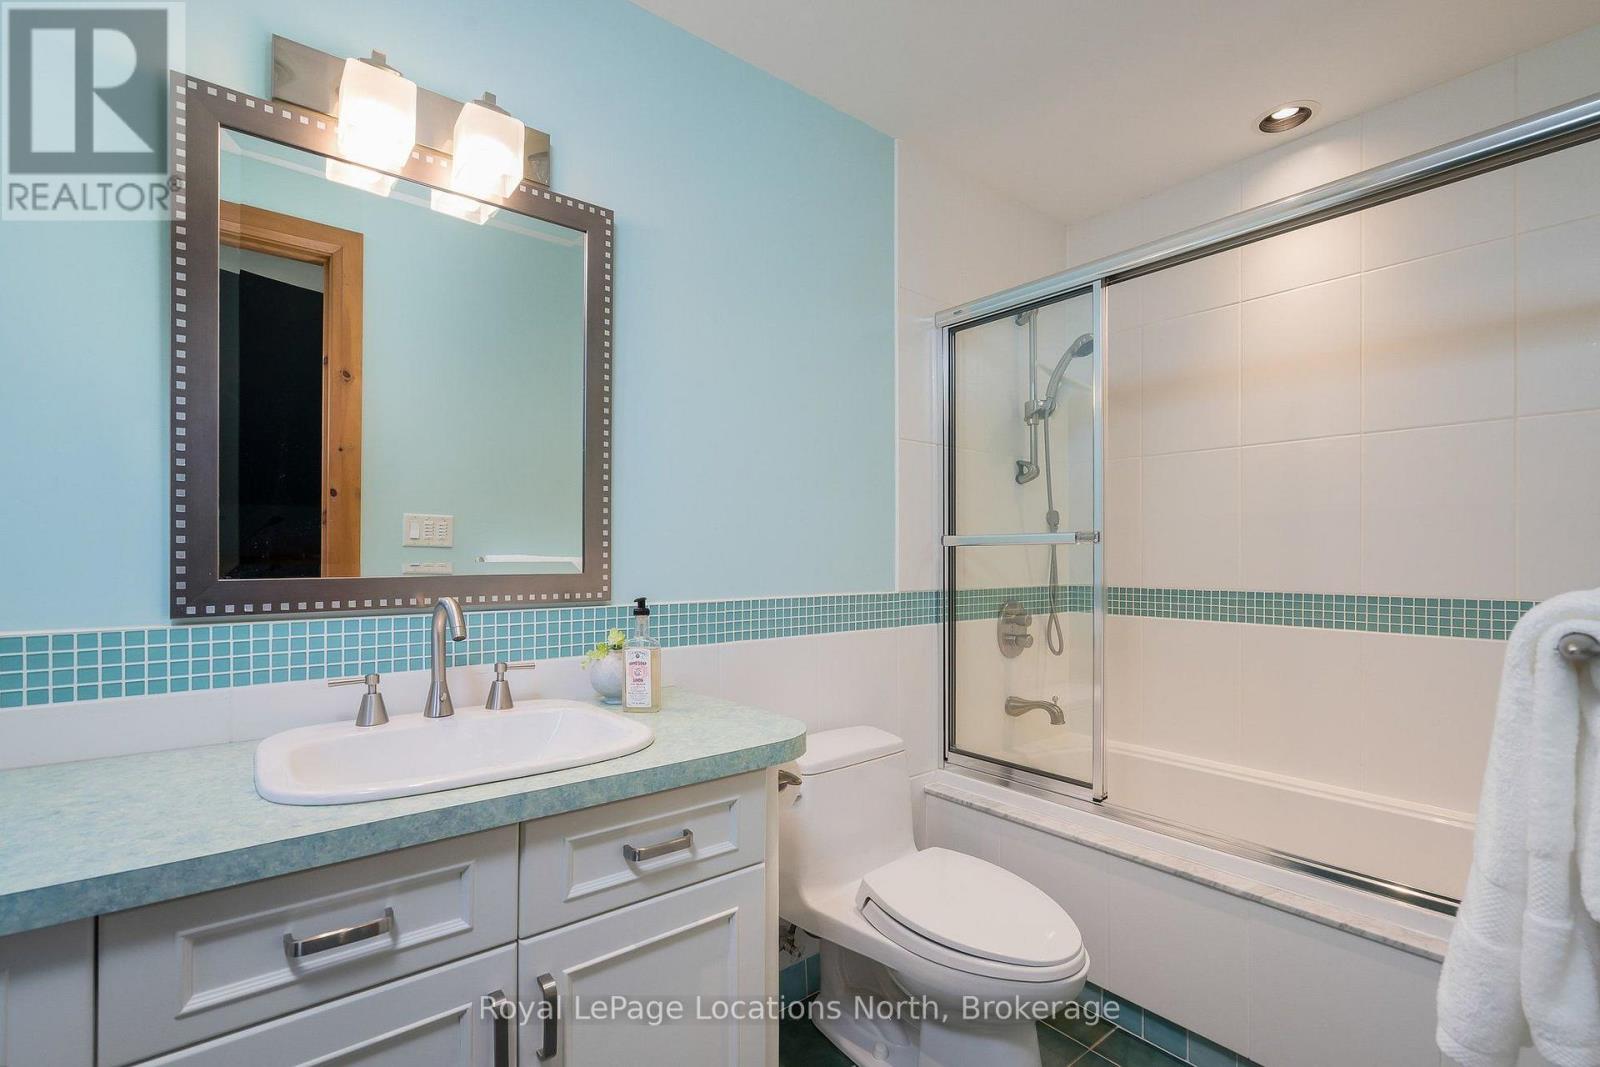
| In Between | Bathroom | 2.77 m | 1.25 m | 2.77 m x 1.25 m |
Utilities
| Cable | Installed |
| Electricity | Installed |
| Sewer | Installed |
https://www.realtor.ca/real-estate/30200305/147-alta-road-blue-mountains-blue-mountains
Contact Us
Contact us for more information

Karen E Willison
Salesperson
112 Hurontario St
Collingwood, Ontario L9Y 2L8
(705) 445-5520
(705) 445-1545
locationsnorth.com/

Mary Law
Salesperson
112 Hurontario St
Collingwood, Ontario L9Y 2L8
(705) 445-5520
(705) 445-1545
locationsnorth.com/

The trademarks REALTOR®, REALTORS®, and the REALTOR® logo are controlled by The Canadian Real Estate Association (CREA) and identify real estate professionals who are members of CREA. The trademarks MLS®, Multiple Listing Service® and the associated logos are owned by The Canadian Real Estate Association (CREA) and identify the quality of services provided by real estate professionals who are members of CREA. The trademark DDF® is owned by The Canadian Real Estate Association (CREA) and identifies CREA's Data Distribution Facility (DDF®)
October 18 2026 04:29:11
The Lakelands Association of REALTORS®
Royal LePage Locations North