21 Sierra Trail Collingwood, Ontario L9Y 0J5

$995,000Maintenance, Common Area Maintenance, Parking
$847.51 Monthly
Maintenance, Common Area Maintenance, Parking
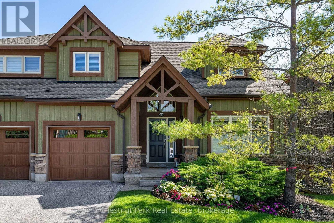
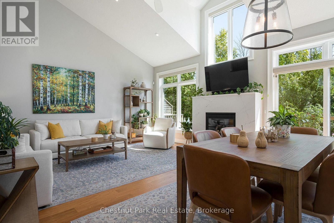
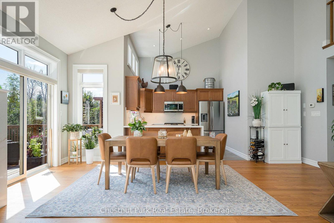
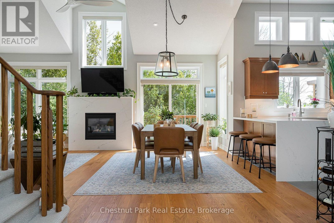
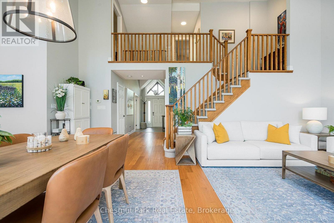
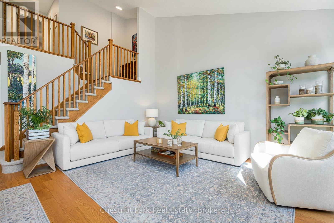
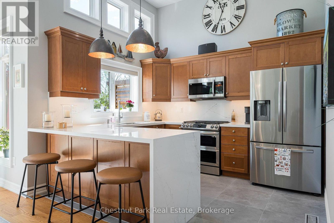
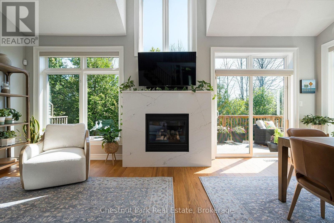
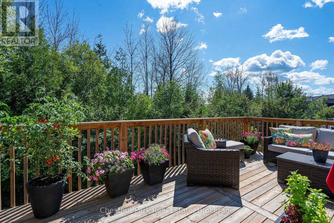
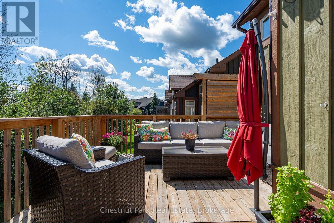
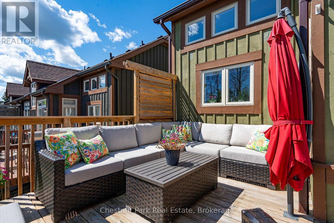
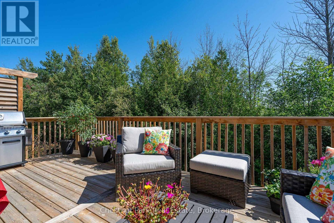
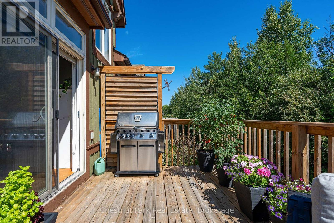
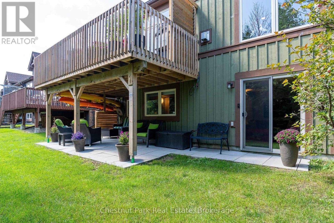
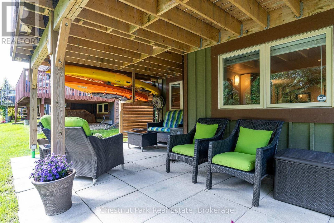
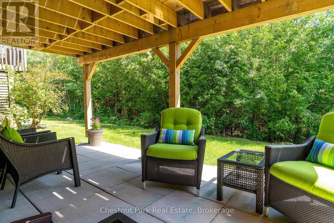
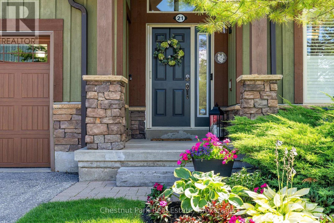
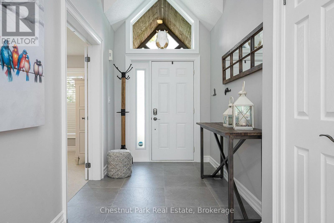
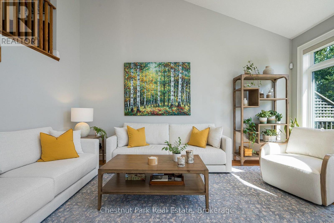
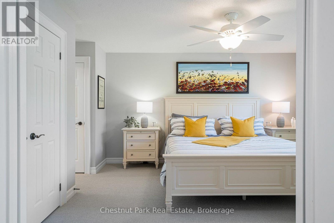
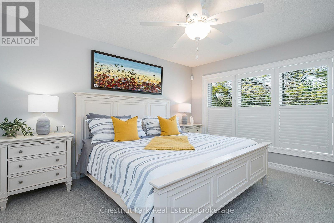
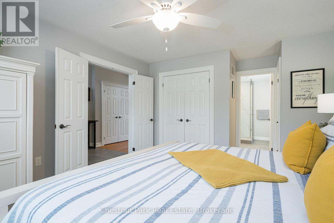
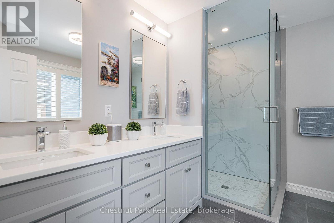
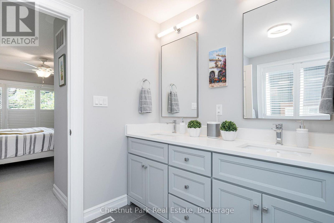
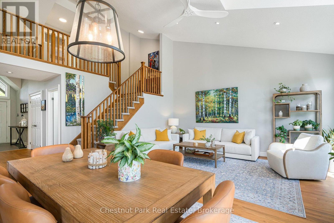
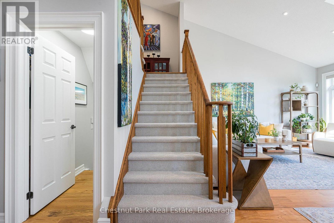
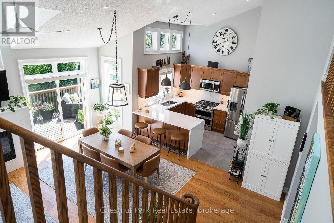
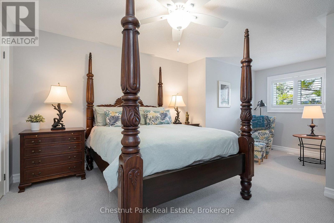
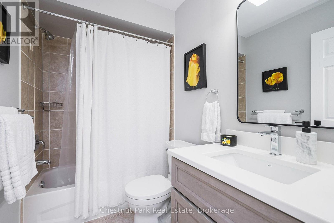
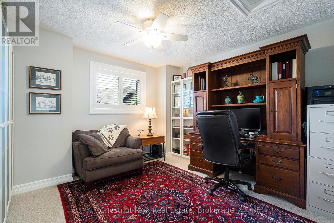
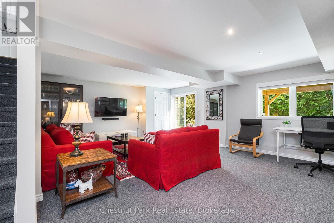
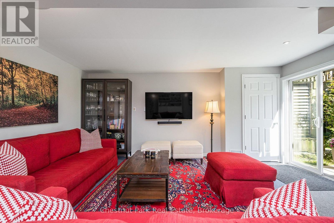
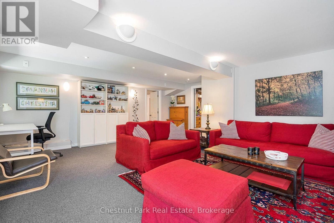
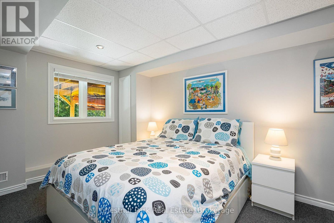
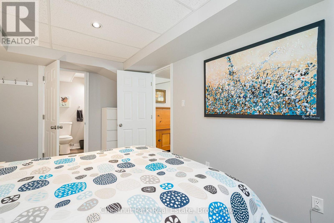
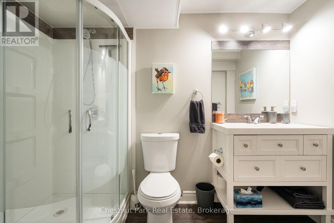
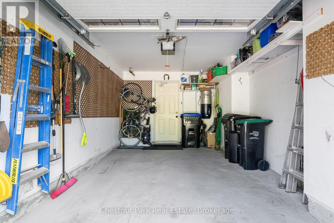
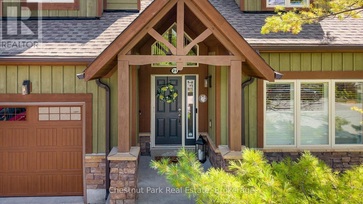
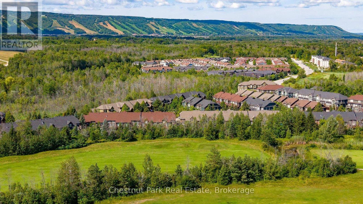
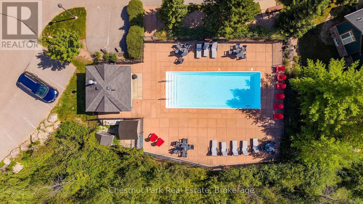
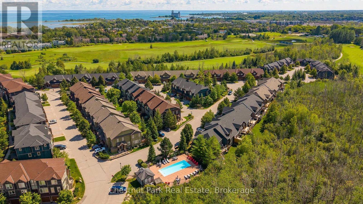
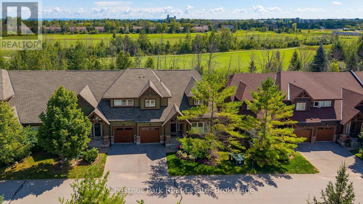
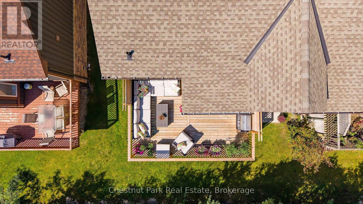
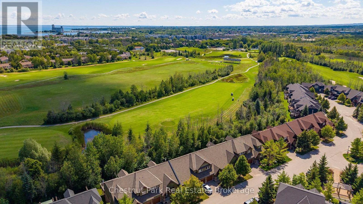
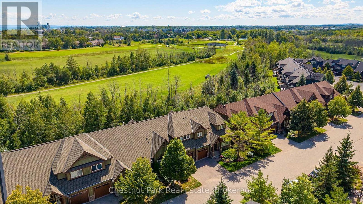
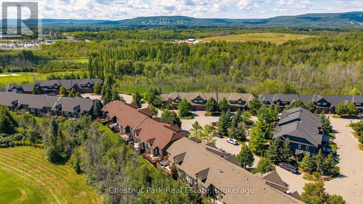
$847.51 MonthlyThe space you love. The lifestyle you've earned. Discover an exceptional opportunity for four-season living in Collingwood with this beautifully renovated 4-bedroom, 4-bath executive condo townhouse offering 2,476 sq. ft. of finished living space, a single-car garage and a peaceful setting backing onto green space with seasonal golf course views beyond. Thoughtfully updated throughout, this home combines the comfort and generous proportions of a residence with the convenience of condominium ownership. The open-concept main floor impresses with vaulted ceilings, wide-plank solid red oak flooring, a beautifully renovated kitchen featuring quartz countertops and a waterfall counter, and a striking fireplace with quartz surround. The spacious main-floor primary suite with 4-piece ensuite offers the ease of one-level living, while the oversized rear deck provides a private setting for morning coffee, outdoor dining and entertaining. Upstairs, two additional bedrooms and an updated 4-piece bath offer comfortable accommodations for visiting family and friends. The finished walkout lower level features a generous family room, fourth bedroom with 3-piece ensuite and access to a backyard patio, creating an inviting space for guests or extended stays. Additional upgrades include porcelain tile, California shutters, LED lighting and many quality finishes throughout. Residents also enjoy access to a seasonal outdoor pool. Just minutes from Blue Mountain, private ski clubs, championship golf courses, Georgian Bay, scenic trails and downtown Collingwood, this is an ideal home base for enjoying everything Southern Georgian Bay has to offer. Whether you're seeking a refined full-time residence or an exceptional four-season getaway, this home offers the space to entertain, the comfort to unwind and the freedom to enjoy more of what you love. (id:60135)
Property Details
| MLS® Number | S13701358 |
| Property Type | Single Family |
| Community Name | Collingwood |
| Amenities Near By | Golf Nearby, Hospital, Public Transit, Ski Area |
| Community Features | Pets Allowed With Restrictions, Community Centre, School Bus |
| Equipment Type | Water Heater - Gas, Water Heater |
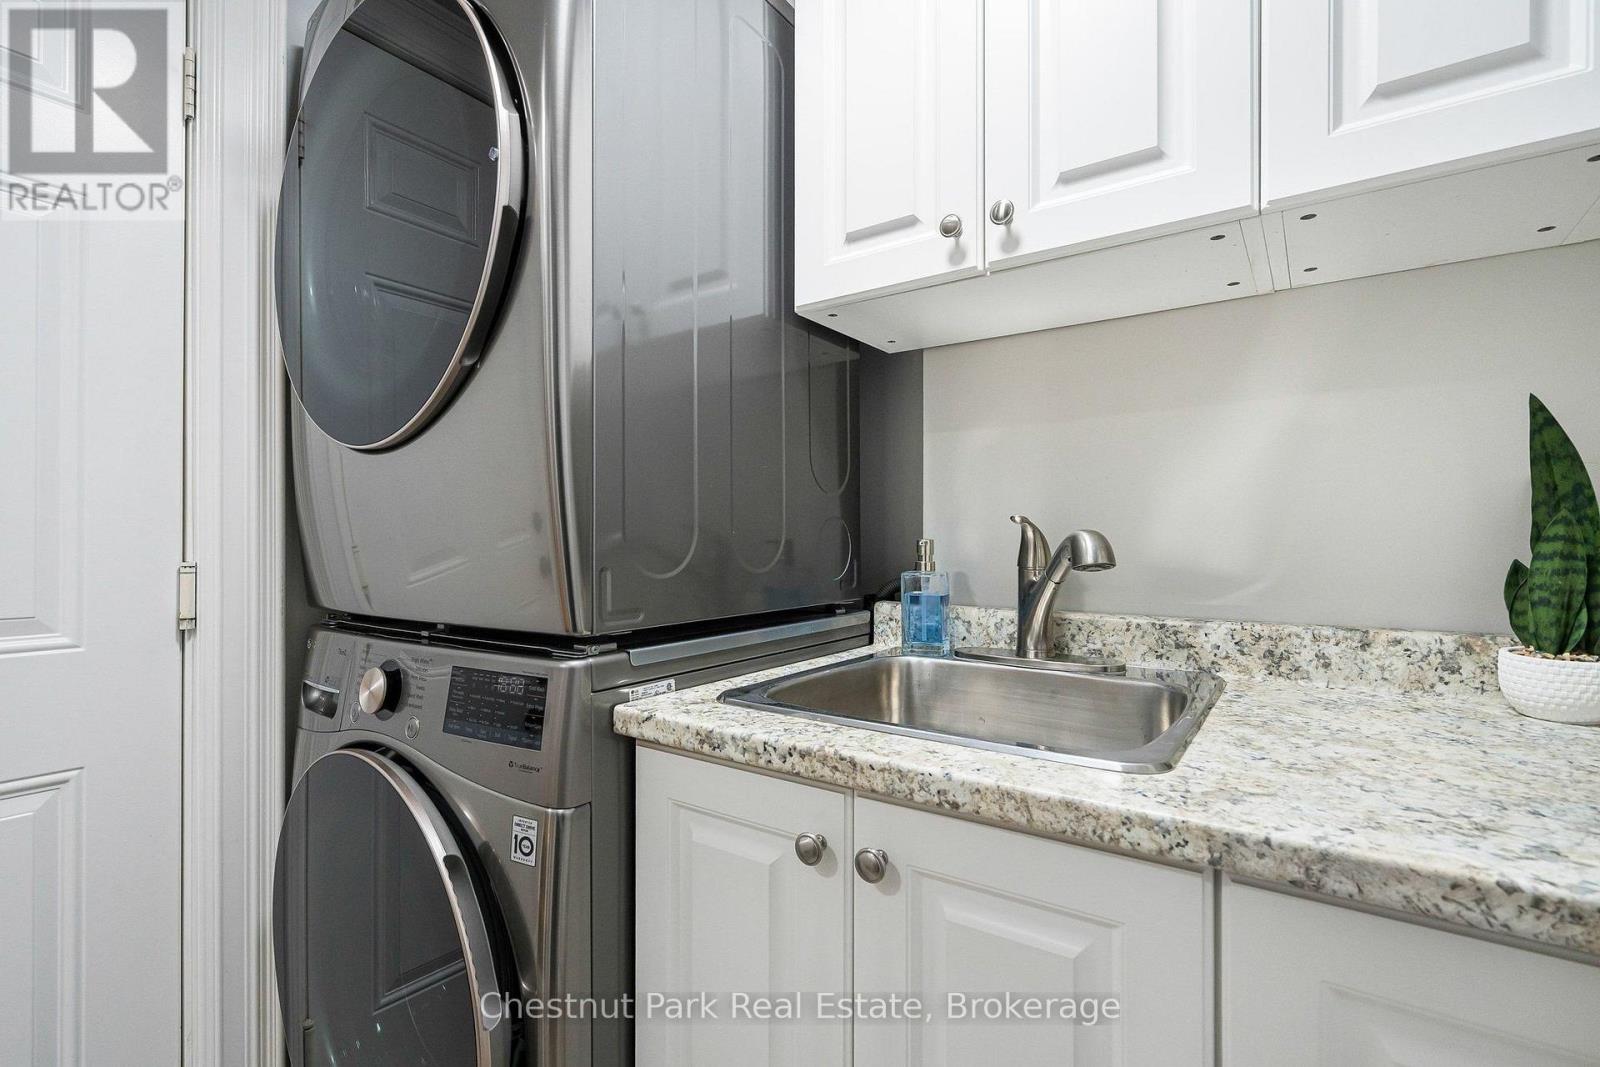
| Features | Sloping, In Suite Laundry, Sump Pump |
| Parking Space Total | 2 |
| Pool Type | Outdoor Pool |
| Rental Equipment Type | Water Heater - Gas, Water Heater |
| Structure | Deck |
Building
| Bathroom Total | 4 |
| Bedrooms Above Ground | 3 |
| Bedrooms Below Ground | 1 |
| Bedrooms Total | 4 |
| Age | 16 To 30 Years |
| Amenities | Visitor Parking, Fireplace(s), Storage - Locker |
| Appliances | Garage Door Opener Remote(s), Central Vacuum, Water Heater, Water Meter |
| Basement Development | Partially Finished |
| Basement Features | Walk Out |
| Basement Type | N/a, N/a (partially Finished) |
| Cooling Type | Central Air Conditioning, Air Exchanger |
| Exterior Finish | Stone, Wood |
| Fire Protection | Security System |
| Fireplace Present | Yes |
| Fireplace Total | 1 |
| Flooring Type | Porcelain Tile, Tile, Carpeted, Laminate, Hardwood, Slate |
| Foundation Type | Poured Concrete |
| Half Bath Total | 1 |
| Heating Fuel | Natural Gas |
| Heating Type | Forced Air |
| Stories Total | 2 |
| Size Interior | 1,800 - 1,999 Sqft |
| Type | Row / Townhouse |
Parking
| Attached Garage | |
| Garage | |
| Inside Entry |
Land
| Acreage | No |
| Land Amenities | Golf Nearby, Hospital, Public Transit, Ski Area |
| Landscape Features | Landscaped |
| Zoning Description | R3-32 |
Rooms
| Level | Type | Length | Width | Dimensions |
|---|---|---|---|---|
| Second Level | Bedroom 2 | 5.84 m | 3.71 m | 5.84 m x 3.71 m |
| Second Level | Bedroom 3 | 3.58 m | 3.26 m | 3.58 m x 3.26 m |
| Basement | Family Room | 6.56 m | 6.03 m | 6.56 m x 6.03 m |
| Basement | Bedroom 4 | 2.84 m | 4.61 m | 2.84 m x 4.61 m |
| Basement | Bathroom | 2.85 m | 1.63 m | 2.85 m x 1.63 m |
| Main Level | Foyer | 5.95 m | 1.99 m | 5.95 m x 1.99 m |
| Main Level | Laundry Room | 2.07 m | 1.91 m | 2.07 m x 1.91 m |
| Main Level | Primary Bedroom | 3.72 m | 5.06 m | 3.72 m x 5.06 m |
| Main Level | Bathroom | 2.8 m | 3.12 m | 2.8 m x 3.12 m |
| Main Level | Bedroom | 4.98 m | 3.86 m | 4.98 m x 3.86 m |
| Main Level | Dining Room | 6.03 m | 2.74 m | 6.03 m x 2.74 m |
| Main Level | Kitchen | 3.32 m | 2.9 m | 3.32 m x 2.9 m |
| Main Level | Bathroom | 1.83 m | 0.81 m | 1.83 m x 0.81 m |
| Main Level | Bathroom | 2.43 m | 1.84 m | 2.43 m x 1.84 m |
https://www.realtor.ca/real-estate/30184721/21-sierra-trail-collingwood-collingwood
Contact Us
Contact us for more information

Barb Picot
Salesperson
www.thepicotteam.com/
www.facebook.com/#!/pages/Barb-Picot-and-Ron-Picot-Sales-Representatives/141198892604584
393 First Street, Suite 100
Collingwood, Ontario L9Y 1B3
(705) 445-5454
(705) 445-5457
www.chestnutpark.com/

Ron Picot
Salesperson
393 First Street, Suite 100
Collingwood, Ontario L9Y 1B3
(705) 445-5454
(705) 445-5457
www.chestnutpark.com/

The trademarks REALTOR®, REALTORS®, and the REALTOR® logo are controlled by The Canadian Real Estate Association (CREA) and identify real estate professionals who are members of CREA. The trademarks MLS®, Multiple Listing Service® and the associated logos are owned by The Canadian Real Estate Association (CREA) and identify the quality of services provided by real estate professionals who are members of CREA. The trademark DDF® is owned by The Canadian Real Estate Association (CREA) and identifies CREA's Data Distribution Facility (DDF®)
October 17 2026 04:58:25
The Lakelands Association of REALTORS®
Chestnut Park Real Estate