11 - 301 Emerald Hills Court Seguin, Ontario P0C 1H0

$52,000Maintenance, Electricity, Insurance, Heat, Water, Cable TV, Common Area Maintenance, Parking
$366.10 Monthly
Maintenance, Electricity, Insurance, Heat, Water, Cable TV, Common Area Maintenance, Parking
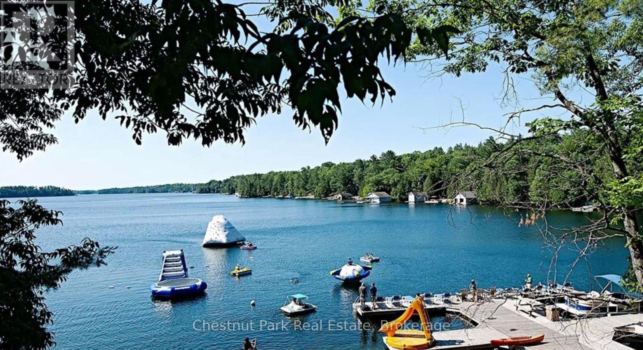
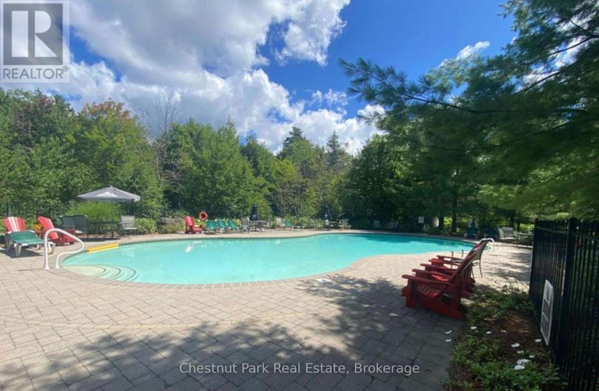
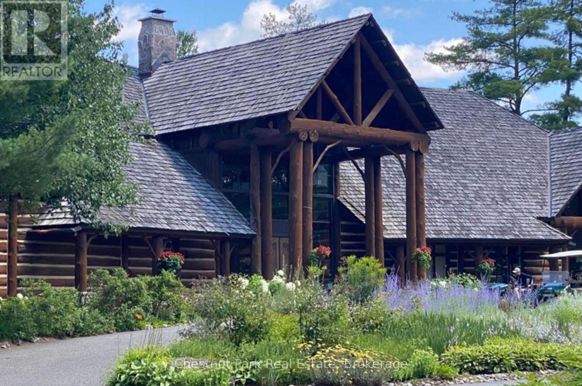
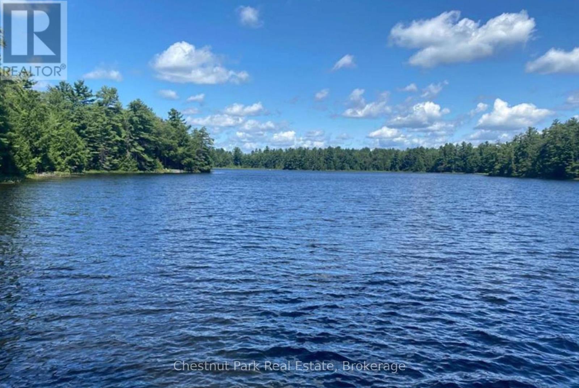
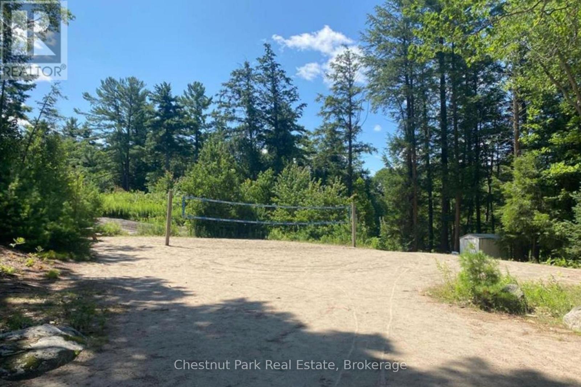
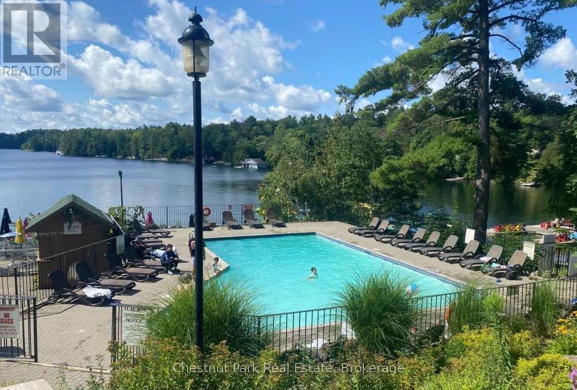
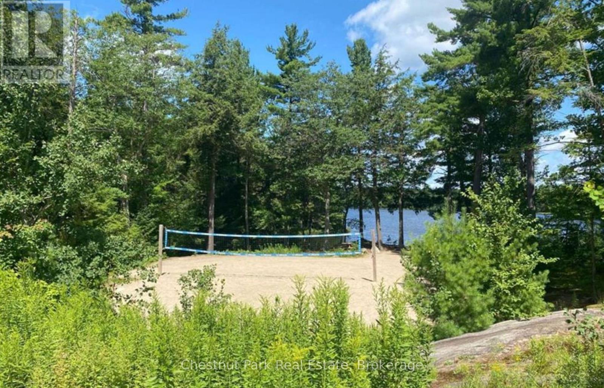
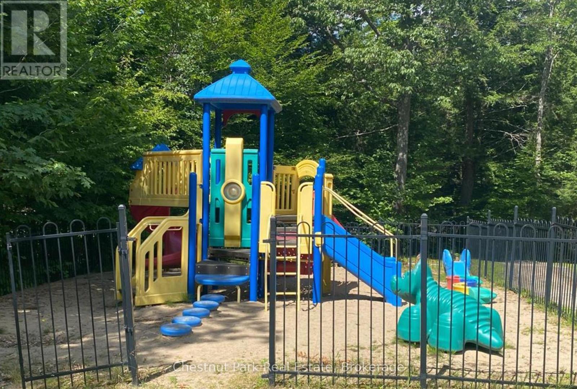
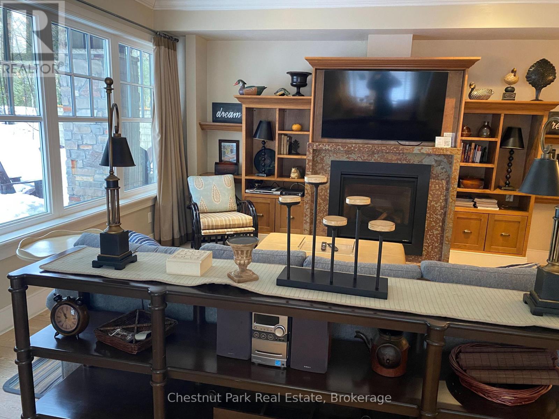
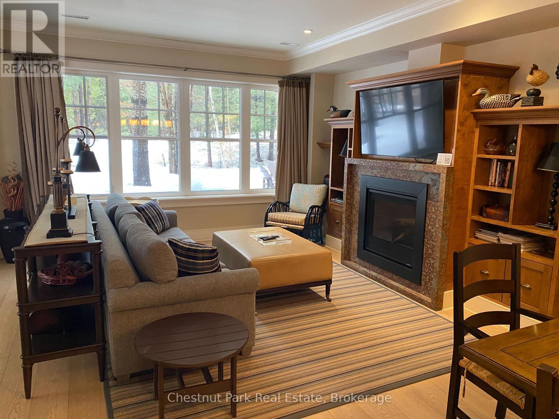
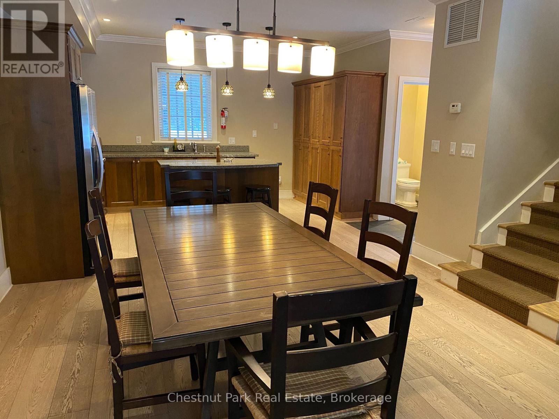
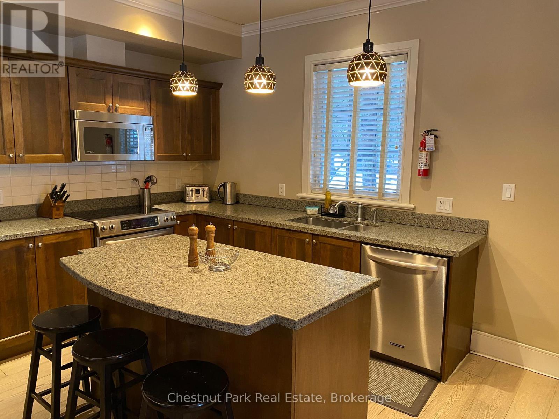
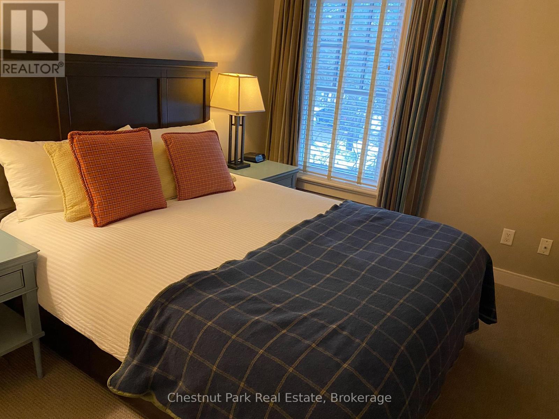
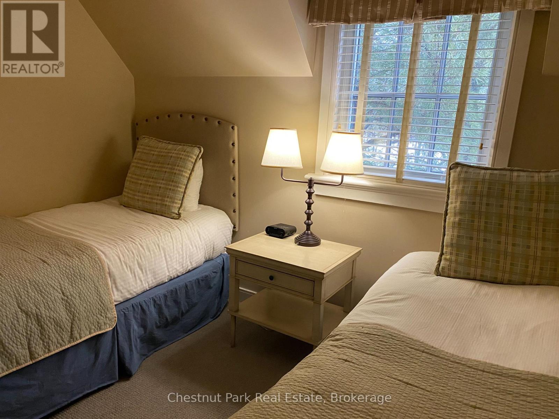
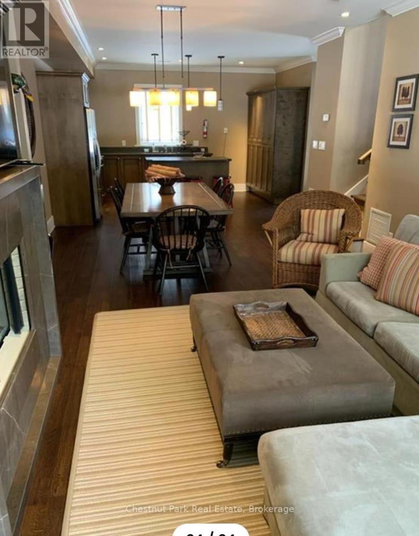
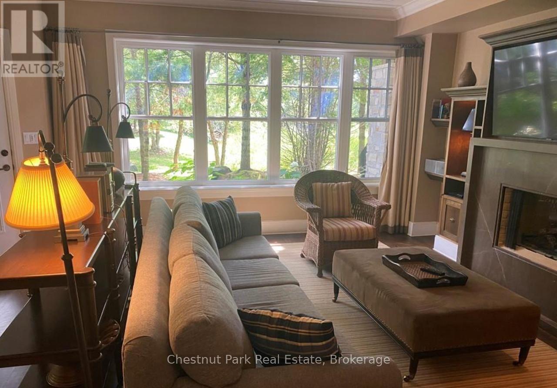
$366.10 MonthlyCottage living made easy with upscale accommodations, plenty of amenities and none of the work. This spacious three bedroom fractional ownership Villa with two and half baths allows you to enjoy the Muskoka lifestyle without the hassle. One tenth ownership (Fraction B) with five weeks of personal use each year. The prime weeks for this fraction include two long weekends each summer which are the July 1st weekend and the Labour Day weekend. There are additionally three rotating weeks between November and April each year. One Rocky Crest Membership is included in the sale. Monthly fees cover everything from property taxes to insurance, weekly housekeeping, snow removal and garbage pickup, high speed internet and satellite tv. Additional annual fee for ClubLink membership. Condo fees are $366.10 per fraction per month and INCLUDE the annual property taxes. (id:60135)
Property Details
| MLS® Number | X13575380 |
| Property Type | Single Family |
| Community Name | Seguin |
| Amenities Near By | Marina, Golf Nearby |
| Community Features | Pets Allowed With Restrictions |
| Features | Wooded Area, Irregular Lot Size, Level |
| Parking Space Total | 2 |
| Pool Type | Outdoor Pool |
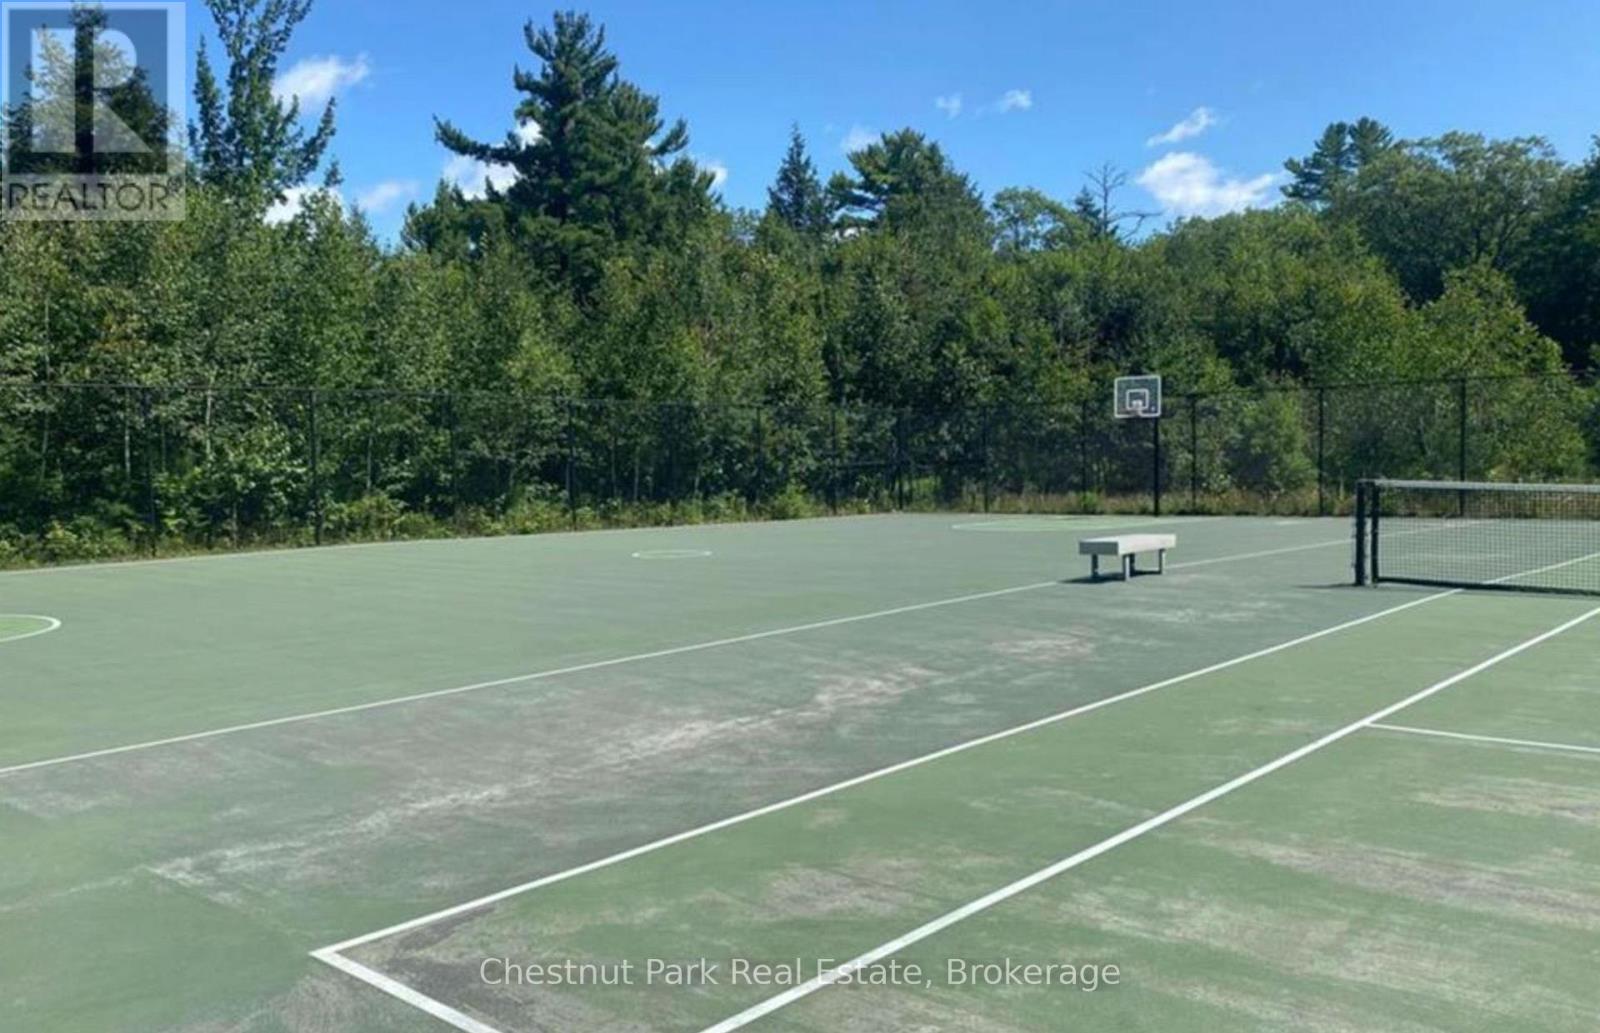
| Structure | Tennis Court |
Building
| Bathroom Total | 3 |
| Bedrooms Above Ground | 3 |
| Bedrooms Total | 3 |
| Age | 16 To 30 Years |
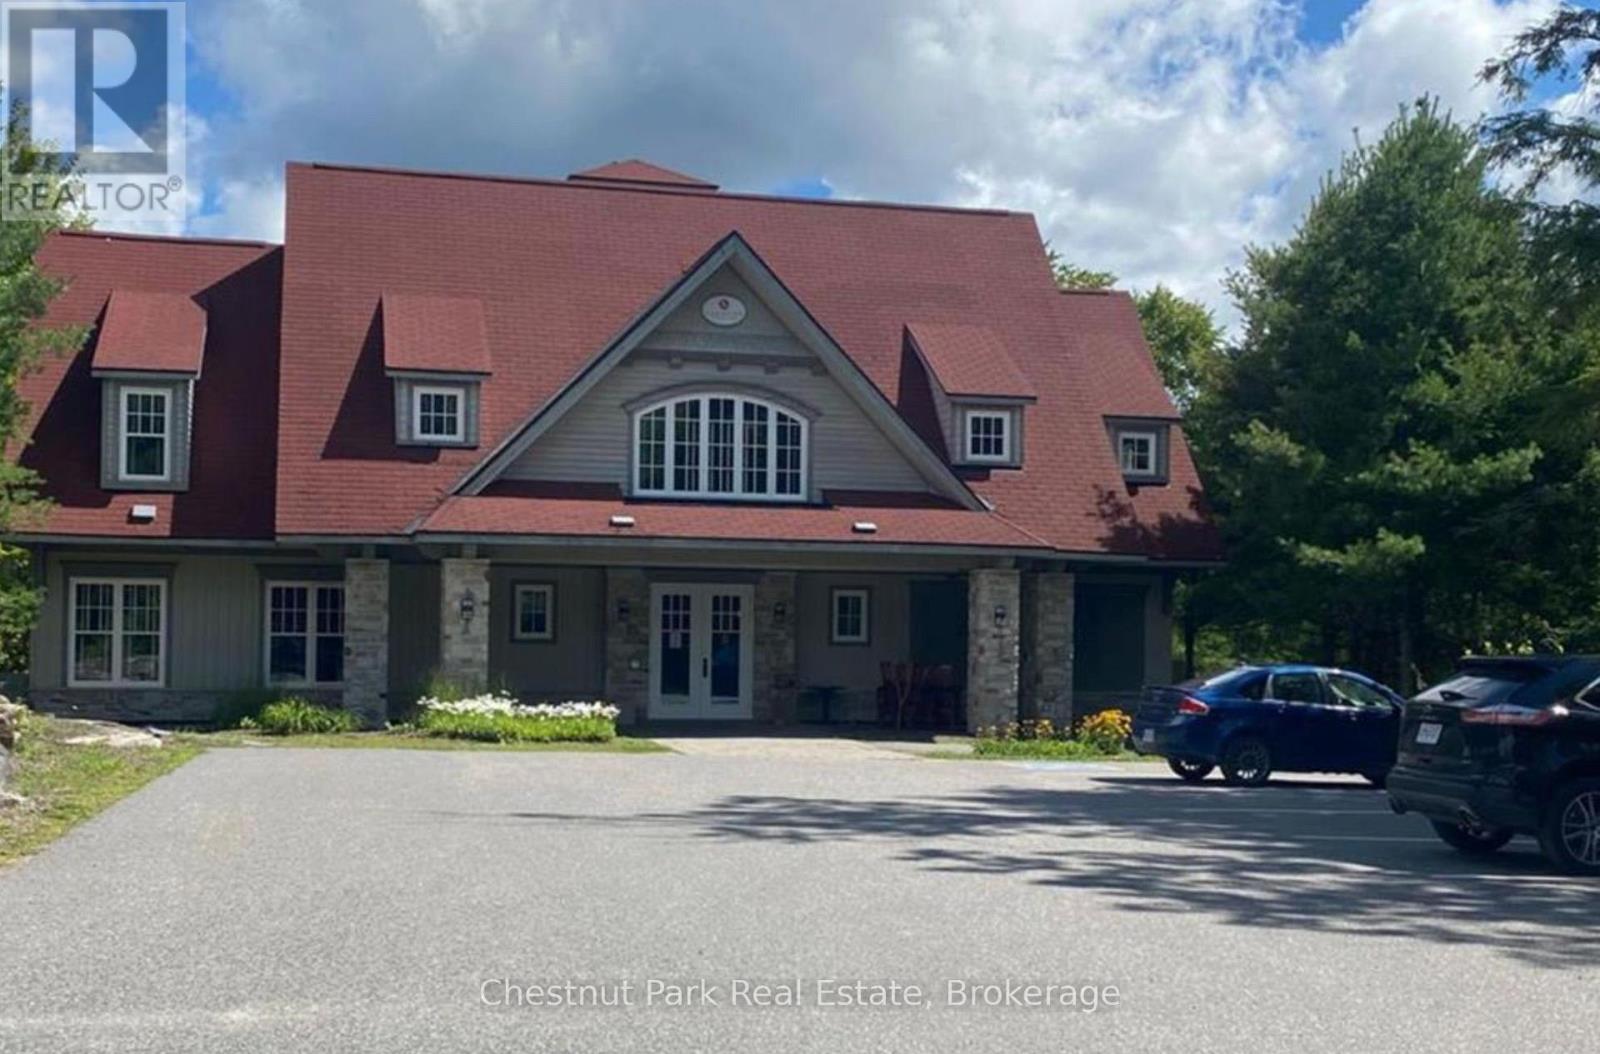
| Amenities | Exercise Centre, Recreation Centre, Fireplace(s) |
| Appliances | Oven - Built-in |
| Basement Type | None |
| Cooling Type | Central Air Conditioning, Air Exchanger |
| Exterior Finish | Wood, Stone |
| Foundation Type | Concrete |
| Half Bath Total | 1 |
| Heating Fuel | Propane |
| Heating Type | Forced Air |
| Stories Total | 2 |
| Size Interior | 1,600 - 1,799 Sqft |
| Type | Row / Townhouse |
Parking
| No Garage |
Land
| Acreage | No |
| Land Amenities | Marina, Golf Nearby |
| Surface Water | Lake/pond |
| Zoning Description | C-1 & C-2 |
Rooms
| Level | Type | Length | Width | Dimensions |
|---|---|---|---|---|
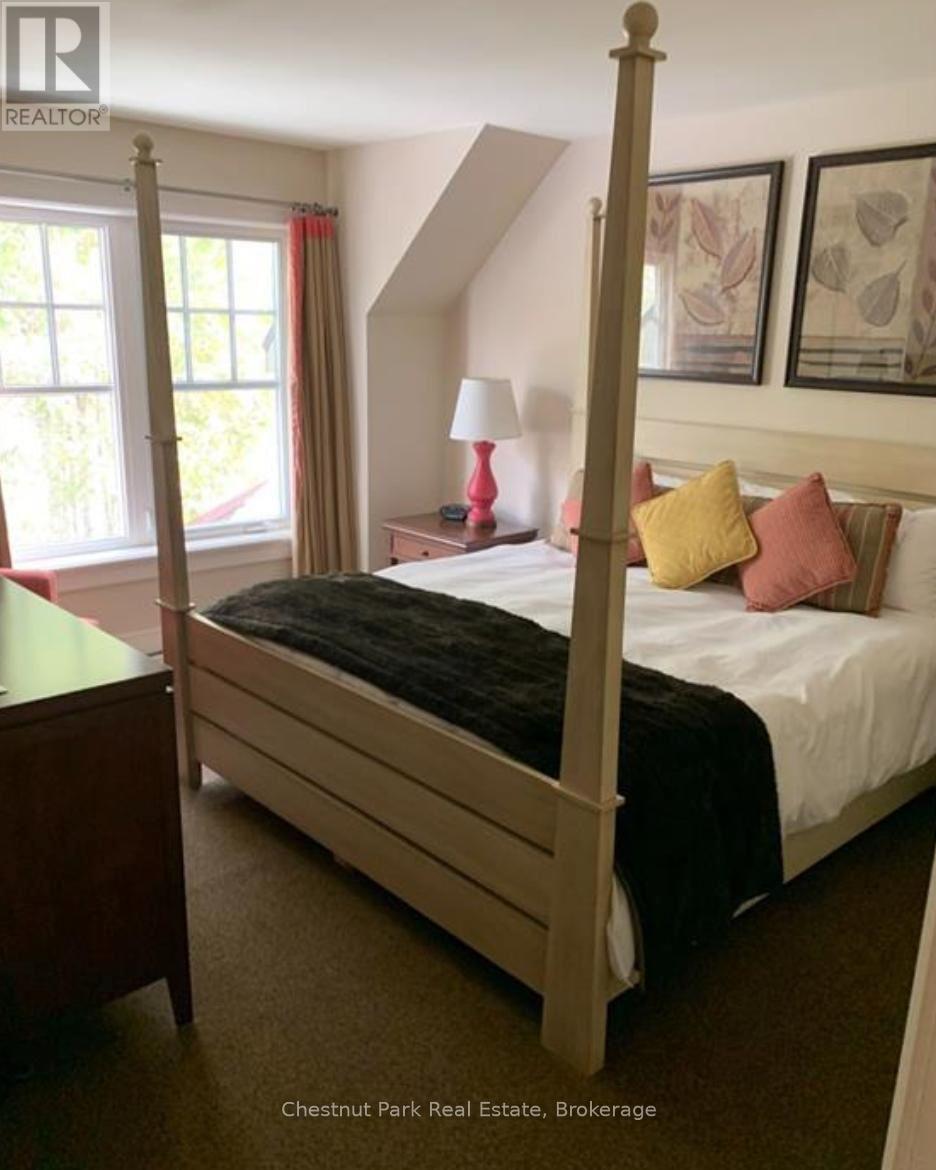
| Second Level | Primary Bedroom | 4.37 m | 3.45 m | 4.37 m x 3.45 m |
| Second Level | Bedroom | 3.3 m | 2.9 m | 3.3 m x 2.9 m |
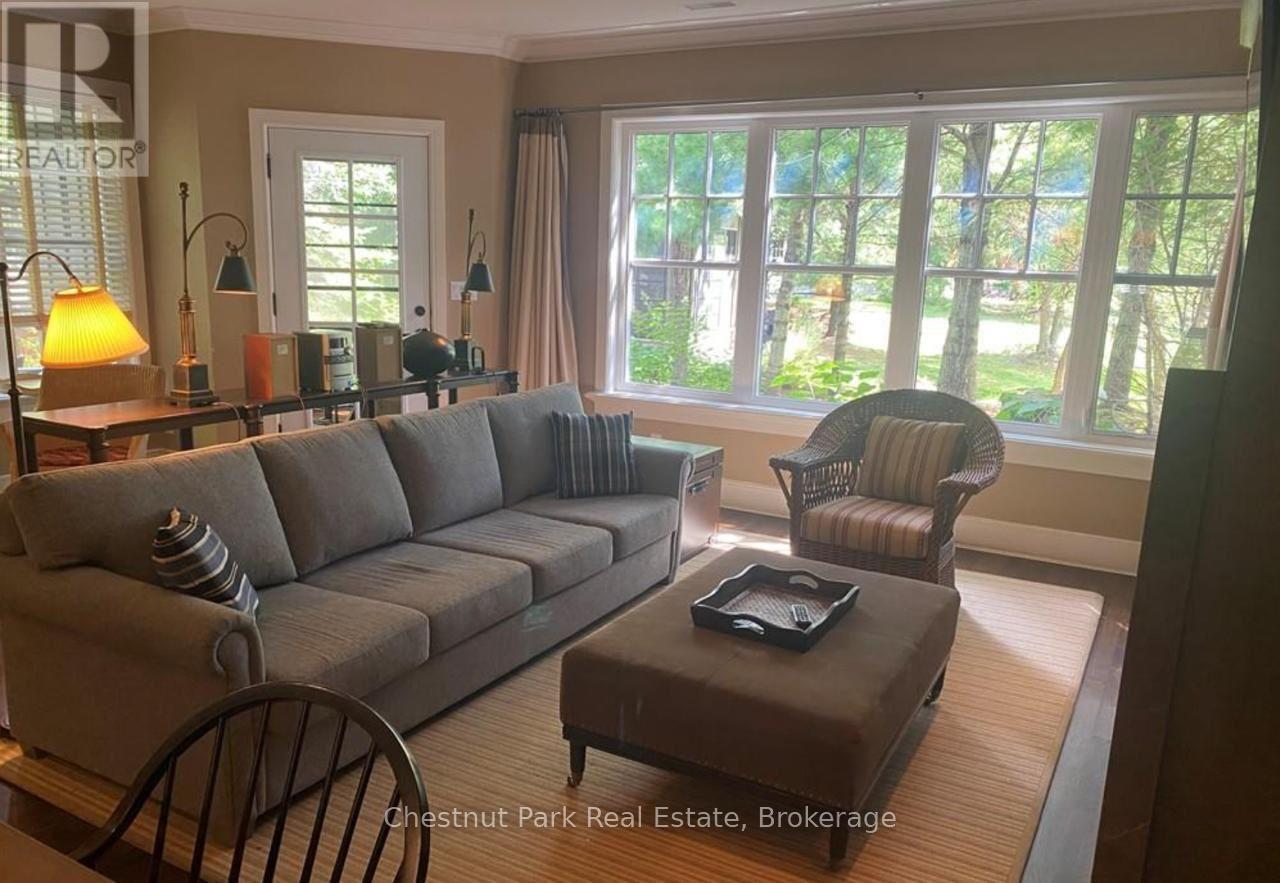
| Main Level | Living Room | 7.75 m | 4.72 m | 7.75 m x 4.72 m |
| Main Level | Kitchen | 4.7 m | 3.45 m | 4.7 m x 3.45 m |
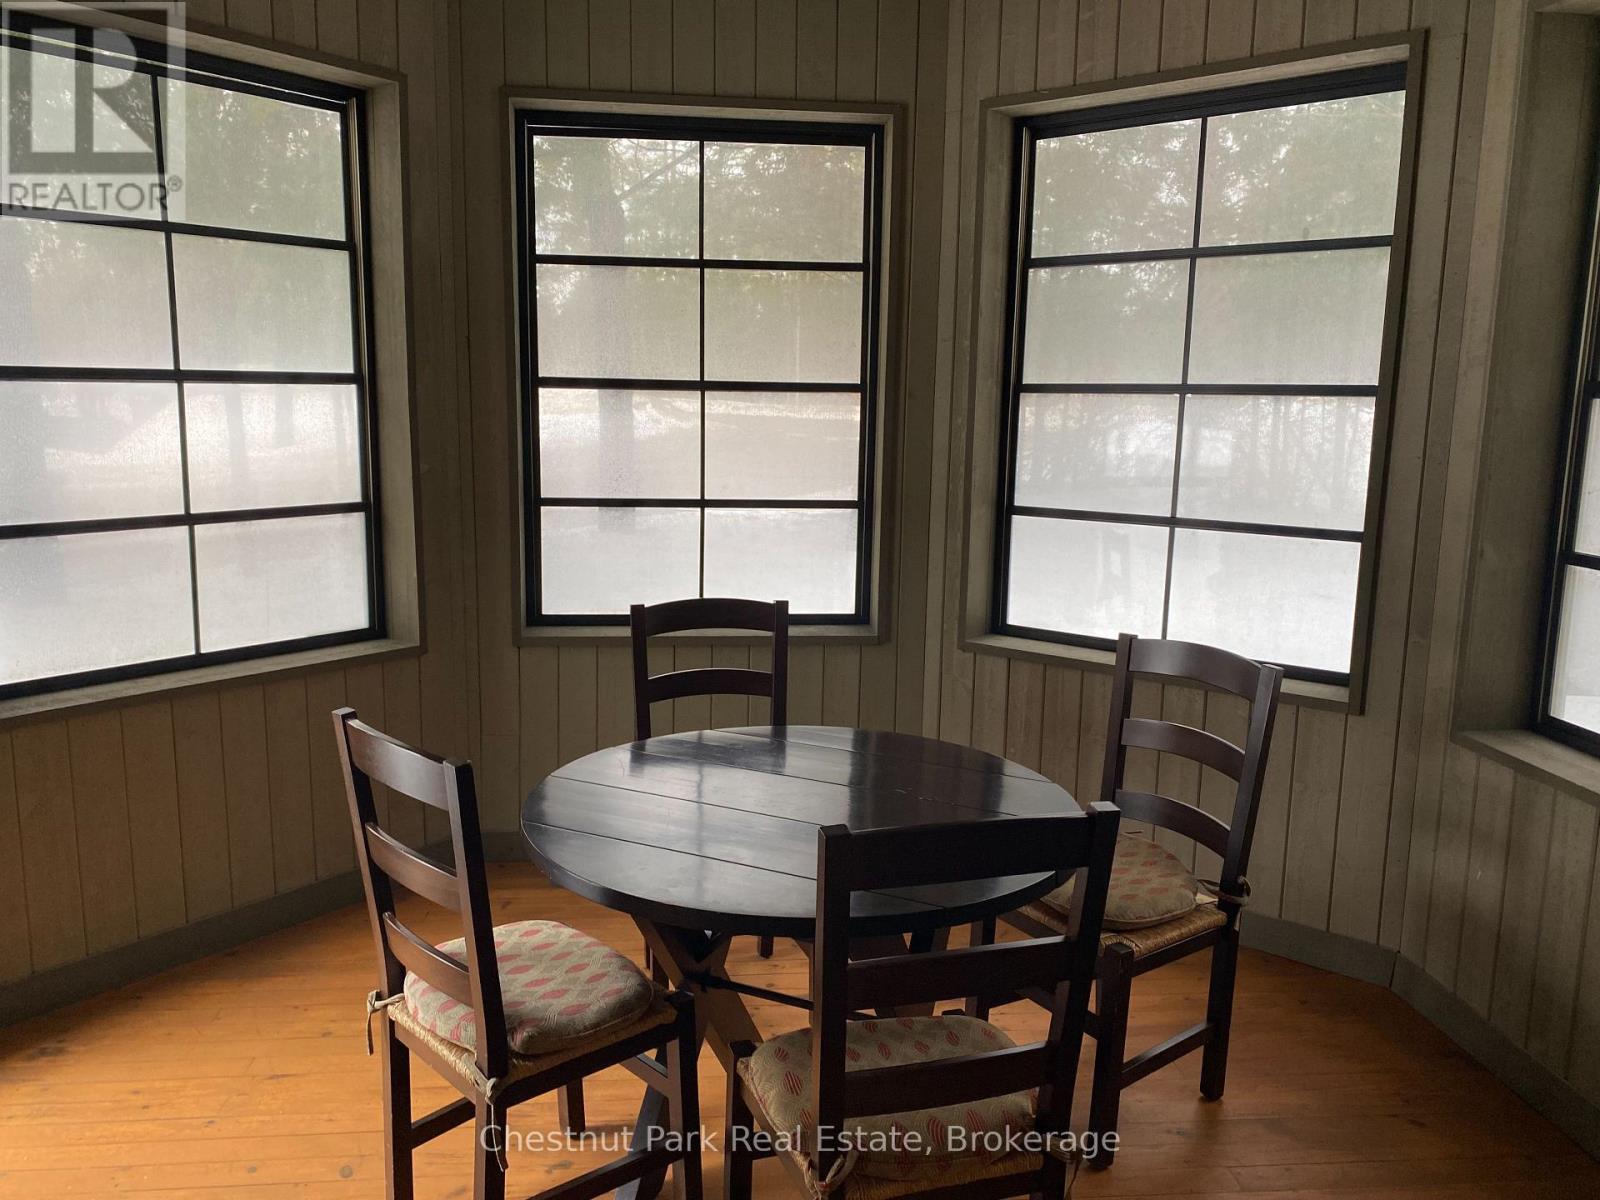
| Main Level | Dining Room | 2.44 m | 2.44 m | 2.44 m x 2.44 m |
| Main Level | Bedroom | 3.05 m | 3.05 m | 3.05 m x 3.05 m |
https://www.realtor.ca/real-estate/30046583/11-301-emerald-hills-court-seguin-seguin
Contact Us
Contact us for more information

Marilyn Mannion
Salesperson
110 Medora St.
Port Carling, Ontario P0B 1J0
(705) 765-6878
(705) 765-7330
www.chestnutpark.com/

The trademarks REALTOR®, REALTORS®, and the REALTOR® logo are controlled by The Canadian Real Estate Association (CREA) and identify real estate professionals who are members of CREA. The trademarks MLS®, Multiple Listing Service® and the associated logos are owned by The Canadian Real Estate Association (CREA) and identify the quality of services provided by real estate professionals who are members of CREA. The trademark DDF® is owned by The Canadian Real Estate Association (CREA) and identifies CREA's Data Distribution Facility (DDF®)
July 28 2026 02:59:05
The Lakelands Association of REALTORS®
Chestnut Park Real Estate